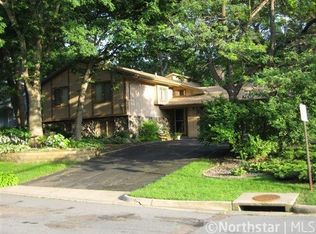
Welcome home to this beautifully updated custom-built home in the highly sought-after Roseville School District (ISD 623)! Proudly offered by the original owner, this meticulously maintained property has undergone more than $80,000 in renovations over the past 60 days, making it truly move-in ready.
The stunning kitchen features brand-new soft-close cabinetry, gorgeous granite countertops, updated lighting throughout the home , new flooring throughout much of the home, fresh paint throughout, and updated vanities in all the bathrooms.
You should also take note of the updated stair railing throughout, refinished window woodwork, and the fresh and a new construction feel from top to bottom.
Major improvements including new stainless steel kitchen appliances, new washer and dryer (September 2024), and a new high-efficiency furnace and air conditioner (June 2022). New driveway with decorative timber edging (June 2025), New roof and siding in 2015. Foundation renovated 2021 and a new sump pump and drain system installed May 2026. Andersen windows throughout the home.
Originally built by Michaels Construction, a respected custom home builder still serving the Twin Cities today, this home showcases quality craftsmanship and open floor plan that's hard to find.
This is a rare opportunity to own a thoughtfully updated, custom-built home with major improvements already completed. Simply move in and enjoy!
Active
$499,900
1086 Carlton Dr, Shoreview, MN 55126
4beds
2,358sqft
Single Family
Built in 1972
9,757 Square Feet Lot
$497,100 Zestimate®
$212/sqft
$-- HOA
What's special
Beautifully updated custom-built homeOpen floor planGorgeous granite countertopsRefinished window woodworkNew washer and dryerUpdated stair railing throughoutFresh paint throughout
- 13 days
- 1,668
- 90
Likely to sell faster than
Zillow last checked:
Listing updated:
Listed by:
Andy Hentges 612-512-4963,
Re/Max Advantage Plus,
Julie Hentges 763-333-5935
Source: NorthstarMLS as distributed by MLS GRID,MLS#: 7114284

Facts & features
Interior
Bedrooms & bathrooms
- Bedrooms: 4
- Bathrooms: 3
- Full bathrooms: 1
- 3/4 bathrooms: 1
- 1/2 bathrooms: 1
Bedroom
- Level: Main
- Area: 143 Square Feet
- Dimensions: 13x11
Bedroom 2
- Level: Upper
- Area: 110 Square Feet
- Dimensions: 10x11
Bedroom 3
- Level: Upper
- Area: 144 Square Feet
- Dimensions: 12x12
Bedroom 4
- Level: Upper
- Area: 216 Square Feet
- Dimensions: 18x12
Dining room
- Level: Main
- Area: 130 Square Feet
- Dimensions: 10x13
Family room
- Level: Basement
- Area: 360 Square Feet
- Dimensions: 15x24
Kitchen
- Level: Main
- Area: 210 Square Feet
- Dimensions: 15x14
Living room
- Level: Main
- Area: 252 Square Feet
- Dimensions: 21x12
Living room
- Level: Main
- Area: 320 Square Feet
- Dimensions: 20x16
Patio
- Level: Main
- Area: 228 Square Feet
- Dimensions: 19x12
Heating
- Forced Air, Fireplace(s)
Cooling
- Central Air
Appliances
- Included: Dishwasher, Disposal, Dryer, Gas Water Heater, Microwave, Range, Refrigerator, Stainless Steel Appliance(s), Washer, Water Softener Owned
- Laundry: In Basement, Gas Dryer Hookup, Laundry Room, Washer Hookup
Features
- Basement: Block,Daylight,Drainage System,Finished,Full,Storage Space,Sump Pump
- Number of fireplaces: 1
- Fireplace features: Family Room, Wood Burning
Interior area
- Total structure area: 2,970
- Total interior livable area: 2,358 sqft
- Finished area above ground: 1,826
- Finished area below ground: 532
Video & virtual tour
Property
Parking
- Total spaces: 2
- Parking features: Attached, Asphalt, Garage Door Opener, Storage
- Attached garage spaces: 2
- Has uncovered spaces: Yes
- Details: Garage Dimensions (19x29)
Accessibility
- Accessibility features: None
Features
- Levels: Multi/Split
- Patio & porch: Patio, Rear Porch
- Fencing: None
Lot
- Size: 9,757 Square Feet
- Dimensions: 85 x 136
- Features: Tree Coverage - Medium
Details
- Foundation area: 1144
- Parcel number: 353023320111
- Zoning description: Residential-Single Family
Construction
Type & style
- Home type: SingleFamily
- Property subtype: Single Family
Materials
- Block, Concrete, Frame, Stone
- Roof: Age 8 Years or Less,Asphalt
Condition
- New construction: No
- Year built: 1972
Utilities & green energy
- Electric: 150 Amp Service
- Gas: Natural Gas
- Sewer: City Sewer/Connected
- Water: City Water/Connected
Community & HOA
Community
- Subdivision: Sunset Park
HOA
- Has HOA: No
Location
- Region: Shoreview
Financial & listing details
- Price per square foot: $212/sqft
- Tax assessed value: $433,700
- Annual tax amount: $6,464
- Date on market: 8/20/2026
- Cumulative days on market: 16 days
- Road surface type: Paved
Estimated market value
$497,100
$472,000 - $522,000
$3,124/mo
Price history
| Date | Event | Price |
|---|---|---|
| 8/20/2026 | Listed for sale | $499,900$212/sqft |
Source: | ||
| 8/7/2026 | Listing removed | $499,900$212/sqft |
Source: | ||
| 7/24/2026 | Listed for sale | $499,900$212/sqft |
Source: | ||
Public tax history
| Year | Property taxes | Tax assessment |
|---|---|---|
| 2025 | $5,996 +1.8% | $433,700 +1.4% |
| 2024 | $5,888 +11.6% | $427,600 -0.4% |
| 2023 | $5,274 +2.2% | $429,300 +8% |
| 2022 | $5,160 +11.4% | $397,400 +12.2% |
| 2021 | $4,632 +7.5% | $354,200 +4.3% |
| 2020 | $4,310 +0.2% | $339,700 +15.5% |
| 2019 | $4,302 | $294,100 |
| 2018 | $4,302 -1.1% | $294,100 +0.9% |
| 2017 | $4,350 | $291,500 |
| 2016 | $4,350 +30.1% | -- |
| 2015 | $3,344 +3.3% | $239,800 |
| 2014 | $3,238 +10.4% | -- |
| 2013 | $2,934 -10.1% | -- |
| 2012 | $3,264 +9.7% | -- |
| 2011 | $2,976 | -- |
| 2010 | -- | -- |
| 2009 | $2,808 -0.4% | -- |
| 2008 | $2,820 +5.9% | -- |
| 2007 | $2,662 | -- |
| 2006 | $2,662 +2.9% | -- |
| 2005 | $2,586 +0.9% | -- |
| 2004 | $2,562 +11.4% | -- |
| 2003 | $2,300 +13.7% | -- |
| 2002 | $2,022 -22.5% | -- |
| 2001 | $2,608 -3.4% | -- |
| 2000 | $2,699 | -- |
Find assessor info on the county website
Monthly payment
Est. payment