Luxuriously UPDATED AND RENOVATED 4 bedroom, 3 bathroom split plan single story featuring 2774 sq ft on a lushly landscaped 3/4 ACRE homesite in the gated community of Wekiwa Glen. Extraordinary SCREEN ENCLOSED SALT WATER POOL with pebble tec finish and stone waterfall with 40x45 screened enclosure is perfect for pool parties! Elegant PAVERS surround the pool and the 26 x 10 covered porch featuring yellow pine ceiling with skylights and ceiling fans. YOU WILL BE IMPRESSED! Custom kitchen features 42 inch cabinets, GRANITE COUNTERS, tile backsplash, STAINLESS STEEL APPLIANCES, picture window over the sink and pendant lighting. Built in desk off the kitchen and walk in pantry are great for storage. Beautiful oak oil infused WOOD FLOORS flow through the living areas. Elegant private living and dining room with CROWN MOLDING plus a cozy family room featuring gas FIREPLACE and open breakfast nook with FRENCH DOOR to the porch. Spacious primary suite features 2 walk in closets plus 12 x11 SITTING AREA which makes a great office or den. COMPLETELY RENOVATED primary bathroom features free standing tub with stone deco wall, frameless glass walk in shower and custom dual vanity. Bedroom 2 is a wonderful suite with private bathroom and French doors to the paver patio. Large inside laundry room with storage cabinets. Side entry oversized garage plus expansive driveway for extra parking. TILE ROOF with radiant barrier and so many more upgrades! Wekiwa Glen is a GATED COMMUNITY with tennis courts and playground in a great location with Wekiva State Park entrance is only 3 miles away and Kelly State Park is also 3 miles away. Great home in a great location!
Sold for $675,101
$675,101
1086 CAVERN DRIVE, APOPKA, FL 32712
4beds
2,744sqft
Single Family Residence
Built in 1990
0.74 Acres Lot
$689,400 Zestimate®
$246/sqft
$3,205 Estimated rent
Home value
$689,400
$655,000 - $724,000
$3,205/mo
Zestimate® history
Owner options
List your home for rent
$3,205/mo
Rent Zestimate®
Find your next renter with Zillow Rental Manager. Plus, with online applications, you can quickly screen prospective tenants – for free.
$3,205/mo
Rent Zestimate®
Refinance and save
$4,914/mo
Est. payment
Refinancing to a lower rate could help reduce your monthly payments and save thousands over the life of the loan.
$4,914/mo
Est. payment
Explore your selling options
Work with a Zillow partner agent
Leverage their expertise and Zillow's premium Showcase listings to get your home seen by more buyers.
Get startedList with your own agent
Get your home in front of millions of buyers by listing it on Zillow.
Learn how to do itSell it yourself
Take full control of how buyers see your home on Zillow by listing For Sale by Owner (FSBO).
List your homeWhat's special
Picture windowOpen breakfast nookCozy family roomFrench doorState parkSpacious primary suiteCustom kitchen
Zillow last checked:
Listing updated:
Listed by:
Michelle Algin PA 407-416-0545,
RE/MAX CENTRAL REALTY 407-333-4400
Bought with:
Sherrie Gallina, 3236824
WATSON REALTY CORP
Source: Stellar MLS,MLS#: O6166023 Originating MLS: Orlando Regional
Originating MLS: Orlando Regional
Facts & features
Interior
Bedrooms & bathrooms
- Bedrooms: 4
- Bathrooms: 3
- Full bathrooms: 3
Rooms
- Room types: Dining Room, Living Room, Utility Room
Primary bedroom
- Features: Walk-In Closet(s)
- Level: First
- Dimensions: 16x15
Bedroom 2
- Features: Walk-In Closet(s)
- Level: First
- Dimensions: 16x10
Bedroom 3
- Features: Walk-In Closet(s)
- Level: First
- Dimensions: 15x11
Bedroom 4
- Features: Walk-In Closet(s)
- Level: First
- Dimensions: 13x11
Primary bathroom
- Level: First
- Dimensions: 13x13
Balcony porch lanai
- Level: First
- Dimensions: 26x10
Den
- Level: First
- Dimensions: 12x11
Dinette
- Level: First
- Dimensions: 10x9
Dining room
- Level: First
- Dimensions: 14x11
Family room
- Level: First
- Dimensions: 14x15
Foyer
- Level: First
- Dimensions: 7x8
Kitchen
- Level: First
- Dimensions: 20x12
Living room
- Level: First
- Dimensions: 13x12
Utility room
- Level: First
- Dimensions: 10x6
Heating
- Central
Cooling
- Central Air
Appliances
- Included: Dishwasher, Disposal, Microwave, Range, Refrigerator
- Laundry: Inside, Laundry Room
Features
- Ceiling Fan(s), Central Vacuum, Primary Bedroom Main Floor, Split Bedroom, Stone Counters, Vaulted Ceiling(s), Walk-In Closet(s)
- Flooring: Carpet, Ceramic Tile, Hardwood
- Doors: French Doors
- Windows: Window Treatments, Skylight(s)
- Has fireplace: Yes
- Fireplace features: Family Room, Gas
Interior area
- Total structure area: 3,646
- Total interior livable area: 2,744 sqft
Property
Parking
- Total spaces: 2
- Parking features: Garage Door Opener, Garage Faces Rear, Garage Faces Side
- Attached garage spaces: 2
- Details: Garage Dimensions: 23x19
Features
- Levels: One
- Stories: 1
- Patio & porch: Covered, Patio, Screened
- Exterior features: Irrigation System
- Has private pool: Yes
- Pool features: Pool Sweep, Salt Water, Screen Enclosure
Lot
- Size: 0.74 Acres
- Dimensions: 105 x 215 x 175 x 298
- Features: City Lot, Level
- Residential vegetation: Mature Landscaping, Oak Trees, Trees/Landscaped
Details
- Parcel number: 342028909701200
- Zoning: R-1AA
- Special conditions: None
Construction
Type & style
- Home type: SingleFamily
- Architectural style: Contemporary
- Property subtype: Single Family Residence
Materials
- Block, Stucco
- Foundation: Slab
- Roof: Tile
Condition
- New construction: No
- Year built: 1990
Utilities & green energy
- Sewer: Septic Tank
- Water: Public
- Utilities for property: Cable Available, Electricity Connected, Sprinkler Well, Underground Utilities
Green energy
- Energy efficient items: Insulation
Community & HOA
Community
- Features: Deed Restrictions, Gated Community - No Guard, Playground
- Pet fee: $0 monthly
- Subdivision: WEKIWA GLEN
HOA
- Has HOA: Yes
- HOA fee: $88 monthly
- HOA name: Specialty Management
- HOA phone: 407-647-2622
Location
- Region: Apopka
Financial & listing details
- Price per square foot: $246/sqft
- Tax assessed value: $478,377
- Annual tax amount: $3,528
- Date on market: 1/1/2024
- Cumulative days on market: 2 days
- Listing terms: Cash,Conventional,FHA,VA Loan
- Ownership: Fee Simple
- Total actual rent: 0
- Electric utility on property: Yes
- Road surface type: Paved
Price history
| Date | Event | Price |
|---|---|---|
| 1/31/2024 | Sold | $675,101+0%$246/sqft |
Source:  Stellar MLS #O6166023 Report a problem Stellar MLS #O6166023 Report a problem | ||
| 1/4/2024 | Pending sale | $675,000$246/sqft |
Source: Stellar MLS #O6166023 Report a problem | ||
| 1/1/2024 | Listed for sale | $675,000+100.4%$246/sqft |
Source: Stellar MLS #O6166023 Report a problem | ||
| 3/24/2021 | Listing removed | -- |
Source: Owner Report a problem | ||
| 12/18/2008 | Sold | $336,900-2.3%$123/sqft |
Source: Public Record Report a problem | ||
| 10/13/2008 | Price change | $344,900-1.4%$126/sqft |
Source: Owner Report a problem | ||
| 8/26/2008 | Price change | $349,900-4.1%$128/sqft |
Source: Owner Report a problem | ||
| 7/3/2008 | Price change | $365,000+2.8%$133/sqft |
Source: Owner Report a problem | ||
| 6/28/2008 | Listed for sale | $355,000+82.1%$129/sqft |
Source: Owner Report a problem | ||
| 6/19/2001 | Sold | $195,000$71/sqft |
Source: Public Record Report a problem | ||
Public tax history
| Year | Property taxes | Tax assessment |
|---|---|---|
| 2024 | $3,777 +7% | $269,149 +3% |
| 2023 | $3,528 +4.8% | $261,310 +3% |
| 2022 | $3,366 +1.5% | $253,699 +3% |
| 2021 | $3,315 +0.2% | $246,310 +1.4% |
| 2020 | $3,308 +4% | $242,909 +3.6% |
| 2019 | $3,181 +0.9% | $234,515 +1.9% |
| 2018 | $3,152 | $230,142 -18.3% |
| 2017 | $3,152 +2.8% | $281,808 +2% |
| 2016 | $3,068 +0.2% | $276,296 +5.6% |
| 2015 | $3,062 +0.2% | $261,618 +6.1% |
| 2014 | $3,055 +1.4% | $246,684 +11% |
| 2013 | $3,012 +1.1% | $222,181 +5.4% |
| 2012 | $2,981 -0.4% | $210,701 +0% |
| 2011 | $2,993 -6% | $210,698 -7.8% |
| 2010 | $3,184 | $228,610 -15.5% |
| 2009 | -- | $270,650 -12.9% |
| 2008 | $3,246 -0.9% | $310,745 -12.9% |
| 2007 | $3,274 -6.3% | $356,594 +12.7% |
| 2006 | $3,495 +17% | $316,299 +42.4% |
| 2005 | $2,987 +4.7% | $222,170 +8.9% |
| 2004 | $2,852 +0.2% | $204,089 +8.7% |
| 2003 | $2,847 +2.8% | $187,749 +4.3% |
| 2002 | $2,769 +7% | $180,013 +3.3% |
| 2001 | $2,587 +1.8% | $174,314 +4.1% |
| 2000 | $2,542 | $167,503 |
Find assessor info on the county website
Neighborhood: 32712
Nearby homes
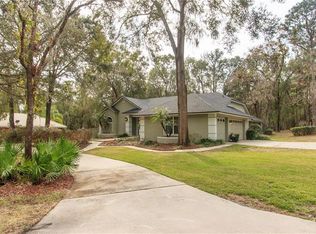
- $637,1003 bd3 ba2.7k sqft1052 Cavern Dr, Apopka, FL 32712Off Market
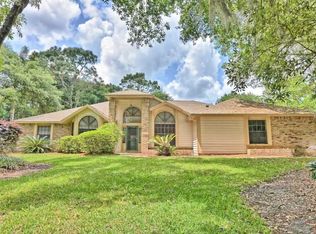
- $503,8004 bd4 ba2.3k sqft1023 Lakeside Dr, Apopka, FL 32712Off Market
- $546,1004 bd2 ba2.4k sqft1017 Lakeside Dr, Apopka, FL 32712Off Market
- $469,8004 bd2 ba2.4k sqft1850 Cedar Glen Dr, Apopka, FL 32712Off Market
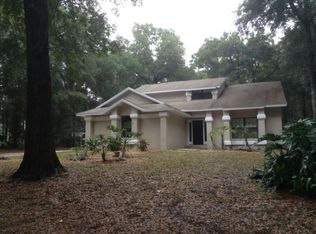
- $411,2003 bd2 ba1.7k sqft1007 Lakeside Dr, Apopka, FL 32712Off Market
- $656,2005 bd3 ba3k sqft1004 Cavern Dr, Apopka, FL 32712Off Market
- $488,1004 bd2 ba2.4k sqft1031 Lakeside Dr, Apopka, FL 32712Off Market
- $522,1004 bd2 ba2.7k sqft1085 Cavern Dr, Apopka, FL 32712Off Market
Nearby schools
GreatSchools rating
- 3/10Rock Springs Elementary SchoolGrades: PK-5Distance: 1.1 mi
- 5/10Apopka Middle SchoolGrades: 6-8Distance: 2 mi
- 4/10Apopka High SchoolGrades: 9-12Distance: 2.1 mi
Get a cash offer in 3 minutes
Find out how much your home could sell for in as little as 3 minutes with a no-obligation cash offer.
Estimated market value
$689,400
Get a cash offer in 3 minutes
Find out how much your home could sell for in as little as 3 minutes with a no-obligation cash offer.
Estimated market value
$689,400
- Florida
- Orange County
- Apopka
- 32712
- 1086 CAVERN DRIVE
Nearby cities
Nearby neighborhoods
Nearby zip codes
Other Apopka Topics
