Move-in Ready & Perfect for Summer Living! Step into this beautifully updated home, freshly painted throughout and ready for you to enjoy. Elegant hardwood floors flow through the spacious living and dining rooms, creating a warm and inviting atmosphere. The kitchen is a chef's delight, featuring ceramic tile flooring, 42" cabinets, fridge 2024, a center island, with breakfast bar, and a large eat-in area-perfect for everyday meals or entertaining. Upstairs, the generous primary bedroom includes a walk-in closet and private bath. BRAND NEW carpeting throughout. You'll also love the convenience of the 2nd floor laundry with only a year-old washer and dryer. The finished English basement offers versatile space-ideal as a third bedroom, family room, or home office. A/C and Water Heater less than 5 years old. Additional features include a 2-car attached garage and a fantastic location near downtown Grayslake, parks, and great shopping. Don't miss this one-it's ready for you to call home!
Closed
$270,000
1086 Chadwick Dr, Grayslake, IL 60030
2beds
1,448sqft
Townhouse, Single Family Residence
Built in 2002
1,540 Square Feet Lot
$284,500 Zestimate®
$186/sqft
$2,390 Estimated rent
Home value
$284,500
$256,000 - $316,000
$2,390/mo
Zestimate® history
Owner options
List your home for rent
$2,390/mo
Rent Zestimate®
Find your next renter with Zillow Rental Manager. Plus, with online applications, you can quickly screen prospective tenants – for free.
$2,390/mo
Rent Zestimate®
Refinance and save
$2,376/mo
Est. payment
Refinancing to a lower rate could help reduce your monthly payments and save thousands over the life of the loan.
$2,376/mo
Est. payment
Explore your selling options
Work with a Zillow partner agent
Leverage their expertise and Zillow's premium Showcase listings to get your home seen by more buyers.
Get startedList with your own agent
Get your home in front of millions of buyers by listing it on Zillow.
Learn how to do itSell it yourself
Take full control of how buyers see your home on Zillow by listing For Sale by Owner (FSBO).
List your homeWhat's special
Finished english basementBrand new carpetingGenerous primary bedroomLarge eat-in areaElegant hardwood floorsCeramic tile flooringWalk-in closet
Zillow last checked:
Listing updated:
Listed by:
Anna Klarck, ABR,AHWD,CIPS,CNC,CRS,CSC,E-PRO,GRI,SFR,SRES,TRC 847-401-6010,
AK Homes
Bought with:
DeWanna Adesuyi-Dada
Keller Williams North Shore West
Source: MRED as distributed by MLS GRID,MLS#: 12425368
Facts & features
Interior
Bedrooms & bathrooms
- Bedrooms: 2
- Bathrooms: 3
- Full bathrooms: 2
- 1/2 bathrooms: 1
Rooms
- Room types: Eating Area, Walk In Closet, Foyer, Mud Room
Primary bedroom
- Features: Flooring (Carpet), Window Treatments (Blinds), Bathroom (Full)
- Level: Second
- Area: 221 Square Feet
- Dimensions: 17X13
Bedroom 2
- Features: Flooring (Carpet), Window Treatments (Blinds)
- Level: Second
- Area: 198 Square Feet
- Dimensions: 11X18
Dining room
- Features: Flooring (Hardwood)
- Level: Main
- Dimensions: COMBO
Eating area
- Features: Flooring (Ceramic Tile), Window Treatments (Blinds)
- Level: Main
- Area: 120 Square Feet
- Dimensions: 10X12
Family room
- Features: Flooring (Carpet), Window Treatments (Blinds)
- Level: Lower
- Area: 143 Square Feet
- Dimensions: 11X13
Foyer
- Features: Flooring (Ceramic Tile)
- Level: Main
- Area: 28 Square Feet
- Dimensions: 07X04
Kitchen
- Features: Kitchen (Eating Area-Breakfast Bar, Eating Area-Table Space, Island, Pantry-Closet, Pantry), Flooring (Ceramic Tile), Window Treatments (Blinds)
- Level: Main
- Area: 120 Square Feet
- Dimensions: 10X12
Laundry
- Features: Flooring (Ceramic Tile)
- Level: Second
- Area: 32 Square Feet
- Dimensions: 08X04
Living room
- Features: Flooring (Hardwood), Window Treatments (Blinds)
- Level: Main
- Area: 286 Square Feet
- Dimensions: 13X22
Mud room
- Features: Flooring (Ceramic Tile)
- Level: Lower
- Area: 28 Square Feet
- Dimensions: 07X04
Walk in closet
- Features: Flooring (Carpet)
- Level: Second
- Area: 48 Square Feet
- Dimensions: 06X08
Heating
- Natural Gas, Forced Air
Cooling
- Central Air
Appliances
- Included: Range, Microwave, Dishwasher, Refrigerator, Washer, Dryer, Disposal, Gas Oven, Gas Water Heater
- Laundry: Upper Level, Washer Hookup
Features
- Storage, Walk-In Closet(s), High Ceilings, Open Floorplan, Dining Combo, Pantry
- Flooring: Hardwood, Carpet
- Windows: Screens, Drapes
- Basement: Finished,Daylight
Interior area
- Total structure area: 2,084
- Total interior livable area: 1,448 sqft
- Finished area below ground: 224
Property
Parking
- Total spaces: 2
- Parking features: Asphalt, Garage Door Opener, On Site, Garage Owned, Attached, Garage
- Attached garage spaces: 2
- Has uncovered spaces: Yes
Accessibility
- Accessibility features: No Disability Access
Features
- Exterior features: Balcony
Lot
- Size: 1,540 Square Feet
- Dimensions: 20X77
- Features: Landscaped
Details
- Parcel number: 06234060830000
- Special conditions: None
- Other equipment: TV-Cable, Ceiling Fan(s)
Construction
Type & style
- Home type: Townhouse
- Property subtype: Townhouse, Single Family Residence
Materials
- Vinyl Siding
- Foundation: Concrete Perimeter
- Roof: Asphalt
Condition
- New construction: No
- Year built: 2002
Utilities & green energy
- Electric: Circuit Breakers, 200+ Amp Service
- Sewer: Public Sewer
- Water: Public
- Utilities for property: Cable Available
Community & HOA
Community
- Security: Carbon Monoxide Detector(s)
- Subdivision: Cherry Creek
HOA
- Has HOA: Yes
- Services included: Exterior Maintenance, Lawn Care, Snow Removal
- HOA fee: $301 monthly
Location
- Region: Grayslake
Financial & listing details
- Price per square foot: $186/sqft
- Tax assessed value: $210,222
- Annual tax amount: $7,868
- Date on market: 7/21/2025
- Listing terms: Conventional
- Ownership: Fee Simple
Price history
| Date | Event | Price |
|---|---|---|
| 9/18/2025 | Sold | $270,000-1.8%$186/sqft |
Source:  MRED as distributed by MLS GRID #12425368 Report a problem MRED as distributed by MLS GRID #12425368 Report a problem | ||
| 7/30/2025 | Contingent | $275,000$190/sqft |
Source: MRED as distributed by MLS GRID #12425368 Report a problem | ||
| 7/21/2025 | Listed for sale | $275,000+103.7%$190/sqft |
Source: MRED as distributed by MLS GRID #12425368 Report a problem | ||
| 1/21/2021 | Listing removed | -- |
Source: Zillow Rental Manager Report a problem | ||
| 12/6/2020 | Listed for rent | $1,850$1/sqft |
Source: Owner Report a problem | ||
| 11/14/2014 | Sold | $135,000-3.5%$93/sqft |
Source: MRED as distributed by MLS GRID #08742319 Report a problem | ||
| 10/30/2014 | Pending sale | $139,900$97/sqft |
Source: CENTURY 21 Kreuser & Seiler, Ltd. #08742319 Report a problem | ||
| 10/2/2014 | Listed for sale | $139,900+24.9%$97/sqft |
Source: CENTURY 21 Kreuser & Seiler, Ltd. #08742319 Report a problem | ||
| 2/29/2012 | Sold | $112,000-13.5%$77/sqft |
Source: Agent Provided Report a problem | ||
| 12/29/2011 | Price change | $129,500-7.4%$89/sqft |
Source: Keller Williams Premier Realty #07748495 Report a problem | ||
| 9/16/2011 | Price change | $139,900-9.7%$97/sqft |
Source: Keller Williams Premier Realty #07748495 Report a problem | ||
| 3/11/2011 | Listed for sale | $154,900-6.7%$107/sqft |
Source: Keller Williams - Libertyville #07748495 Report a problem | ||
| 1/8/2002 | Sold | $166,000$115/sqft |
Source: Public Record Report a problem | ||
Public tax history
| Year | Property taxes | Tax assessment |
|---|---|---|
| 2024 | $6,975 +5.3% | $77,599 +10.7% |
| 2023 | $6,623 +7.4% | $70,067 +9% |
| 2022 | $6,169 +1.4% | $64,306 +12% |
| 2021 | $6,085 -7.1% | $57,433 +2.1% |
| 2020 | $6,553 +3.7% | $56,244 +4.2% |
| 2019 | $6,318 +4.3% | $53,961 +2.3% |
| 2018 | $6,056 | $52,728 +6.3% |
| 2017 | $6,056 +8.1% | $49,599 +8.3% |
| 2016 | $5,601 +27.9% | $45,785 +9.5% |
| 2015 | $4,379 +2.3% | $41,828 +26.3% |
| 2014 | $4,281 +0.6% | $33,123 -4.2% |
| 2012 | $4,256 -21.3% | $34,593 -34.5% |
| 2011 | $5,408 -5.9% | $52,806 -12.3% |
| 2010 | $5,744 -1.3% | $60,226 -5% |
| 2009 | $5,822 +3.3% | $63,396 +3.8% |
| 2008 | $5,633 +3.2% | $61,064 +4.8% |
| 2006 | $5,460 +4.3% | $58,241 |
| 2005 | $5,235 -2.1% | -- |
| 2004 | $5,347 +3.2% | -- |
| 2003 | $5,183 +11.1% | -- |
| 2002 | $4,664 +155367.7% | -- |
| 2001 | $3 | $98 +1% |
| 2000 | $3 | $97 |
Find assessor info on the county website
Neighborhood: 60030
Nearby homes
- $265,0002 bd2 ba1.5k sqft1088 Chadwick Dr, Grayslake, IL 60030Sold
- $273,3002 bd2 ba1.3k sqft1084 Chadwick Dr, Grayslake, IL 60030Off Market
- $256,7002 bd1 ba1.2k sqft1090 Chadwick Dr, Grayslake, IL 60030Off Market
- $300,1003 bd3 ba1.6k sqft1082 Chadwick Dr, Grayslake, IL 60030Off Market
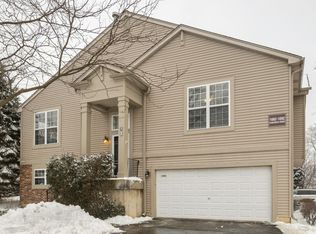
- $290,0002 bd2 ba1.4k sqft1092 Chadwick Dr, Grayslake, IL 60030Off Market
- $287,5003 bd2 ba1.4k sqft1070 Chadwick Dr, Grayslake, IL 60030Off Market
- $258,9002 bd1 ba1.2k sqft1072 Chadwick Dr, Grayslake, IL 60030Off Market
- $267,2002 bd3 ba1.3k sqft1074 Chadwick Dr, Grayslake, IL 60030Off Market
Nearby schools
GreatSchools rating
- 5/10Frederick SchoolGrades: 5-6Distance: 0.4 mi
- 5/10Grayslake Middle SchoolGrades: 7-8Distance: 0.7 mi
- 9/10Grayslake Central High SchoolGrades: 9-12Distance: 1.1 mi
Schools provided by the listing agent
- District: 46
Source: MRED as distributed by MLS GRID. This data may not be complete. We recommend contacting the local school district to confirm school assignments for this home.
Get a cash offer in 3 minutes
Find out how much your home could sell for in as little as 3 minutes with a no-obligation cash offer.
Estimated market value
$284,500
Get a cash offer in 3 minutes
Find out how much your home could sell for in as little as 3 minutes with a no-obligation cash offer.
Estimated market value
$284,500
- Illinois
- Lake County
- Grayslake
- 60030
- 1086 Chadwick Dr
Nearby cities
Nearby zip codes
Other Grayslake Topics
