Skip main navigation
Sold
  • Listed by: Coldwell Banker Danforth
    Bought with: John L. Scott, Inc
    $1,050,000

    1086 Collier Place SW #N35, Issaquah, WA 98027

    4beds
    2,429sqft
    Townhouse
    Built in 2021
    -- sqft lot
    $1,089,600 Zestimate®
    $432/sqft
    $4,569 Estimated rent

    Home value

    $1,089,600

    $1.04M - $1.14M

    $4,569/mo

    Zestimate® history
    Loading
    Loading...

    Owner options

    List your home for rent

    $4,569/mo

    Rent Zestimate®

    Find your next renter with Zillow Rental Manager. Plus, with online applications, you can quickly screen prospective tenants – for free.

    Learn more

    $4,569/mo

    Rent Zestimate®

    Refinance and save

    $6,783/mo

    Est. payment

    Refinancing to a lower rate could help reduce your monthly payments and save thousands over the life of the loan.

    See today's rates

    $6,783/mo

    Est. payment

    Explore your selling options

    Work with a Zillow partner agent

    Leverage their expertise and Zillow's premium Showcase listings to get your home seen by more buyers.

    Get started

    List with your own agent

    Get your home in front of millions of buyers by listing it on Zillow.

    Learn how to do it

    Sell it yourself

    Take full control of how buyers see your home on Zillow by listing For Sale by Owner (FSBO).

    List your home

    What's special

    Cozy gas fireplacePatio accessWarm modern interiorLower-level bonus roomHardwood floorsFlex spaceUpper-level primary suite
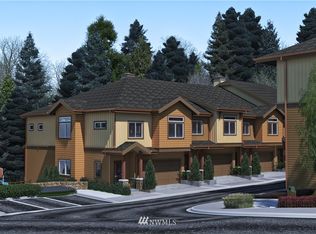
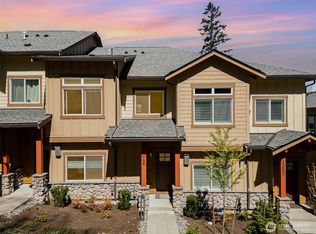
    Experience elevated Issaquah living in this desirable and luxurious end-unit townhome at Kelkari, nestled along the peaceful greenbelt of Squak Mountain with territorial views and seasonal Tiger Mountain vistas. This well appointed 4 bd-3 bth home is one of the largest in the community and was designed with timeless mountain-lodge architecture and a warm modern interior, it features 9’ ceilings, hardwood floors, quartz counters, stainless steel appliances, tile accents, and a cozy gas fireplace. The spacious chef’s kitchen with oversized island is ideal for entertaining, while decks on multiple levels provide great spaces to relax and enjoy the views. The flexible floor plan lives like a single-family home, with a main-level great room, upper-level primary suite and flex space, plus a lower-level bonus room, bedroom, and full bath with patio access. Additional highlights include a side-by-side 2-car garage with extra storage, mini-split heating and A/C, tankless hot water, Cat 5 wiring, and access to a community clubhouse, playground, BBQ area, and amphitheater. Just a short stroll to Old Town Issaquah’s shops, restaurants, and amenities. This home offers the perfect blend of privacy, natural beauty, and convenience, with top-rated Issaquah schools nearby.

    Zillow last checked:

    Listing updated:

    Listed by:

    Michael Nowbar-Nekahi,

    Coldwell Banker Danforth

    Bought with:

    Dawson Van Pelt, 114548

    John L. Scott, Inc

    Source: NWMLS as distributed by MLS GRID,MLS#: 2531972MLS Logo

    Facts & features

    Interior

    Bedrooms & bathrooms
    • Bedrooms: 4
    • Bathrooms: 3
    • Full bathrooms: 3
    Primary bedroom
    • Level: Second
    Bedroom
    • Level: Second
    Bedroom
    • Level: Second
    Bedroom
    • Level: Lower
    Bathroom full
    • Level: Second
    Bathroom full
    • Level: Second
    Bathroom full
    • Level: Lower
    Other
    • Level: Second
    Bonus room
    • Level: Lower
    Dining room
    • Level: Main
    Entry hall
    • Level: Main
    Great room
    • Level: Main
    Kitchen with eating space
    • Level: Main
    Living room
    • Level: Main
    Utility room
    • Level: Second
    Heating
    • Fireplace, Ductless, Electric, Natural Gas
    Cooling
    • Ductless
    Appliances
    • Included: Dishwasher, Disposal, Microwave, Stove(s)/Range(s), Tankless Water Heater, Dishwasher(s), Garbage Disposal, Microwave(s), Water Heater: Tankless Gas, Water Heater Location: Lower Level, Cooking-Gas, Dryer-Electric, Ice Maker
    • Laundry: Electric Dryer Hookup
    Features
    • Flooring: Ceramic Tile, Engineered Hardwood, Vinyl, Carpet
    • Windows: Coverings: Blinds
    • Number of fireplaces: 1
    • Fireplace features: Gas, Main Level: 1, Fireplace
    Interior area
    • Total structure area: 2,429
    • Total interior livable area: 2,429 sqft

    Property

    Parking
    • Total spaces: 2
    • Parking features: Individual Garage, Off Street
    • Has garage: Yes
    • Covered spaces: 2
    Features
    • Levels: Multi/Split
    • Entry location: Main
    • Patio & porch: Cooking-Gas, Dryer-Electric, End Unit, Fireplace, Ice Maker, Primary Bathroom, Walk-In Closet(s), Water Heater
    • Has view: Yes
    • View description: Mountain(s), See Remarks, Territorial
    Lot
    • Features: Curbs, Dead End Street, Paved
    Details
    • Parcel number: 3800930270
    • Special conditions: Standard

    Construction

    Type & style
    • Home type: Townhouse
    • Architectural style: Townhouse
    • Property subtype: Townhouse
    Materials
    • Cement Planked, Stone, Cement Plank
    • Roof: Composition
    Condition
    • Year built: 2021
    • Major remodel year: 2021

    Utilities & green energy

    • Electric: Company: Puget Sound Energy
    • Sewer: Company: City of Issaquah
    • Water: Company: City of Issaquah
    • Utilities for property: Xfinity, Xfinity

    Community & neighborhood

    Community
    • Community features: Clubhouse, Playground, Trail(s)
    Location
    • Region: Issaquah
    • Subdivision: Squak Mountain

    HOA & financial

    HOA
    • HOA fee: $463 monthly
    • Services included: Common Area Maintenance, Maintenance Grounds, Road Maintenance
    • Association phone: 425-247-3995

    Other

    Other facts
    • Listing terms: Conventional
    • Cumulative days on market: 10 days

    Price history

    DateEventPrice
    7/13/2026Sold$1,050,000-3.7%$432/sqft
    Source: NWMLS as distributed by MLS GRID #2531972 Report a problem
    6/12/2026Pending sale$1,090,000$449/sqft
    Source: NWMLS as distributed by MLS GRID #2531972 Report a problem
    6/2/2026Listed for sale$1,090,000$449/sqft
    Source: NWMLS as distributed by MLS GRID #2531972 Report a problem

    Public tax history

    Tax history is unavailable.

    Neighborhood: Squak Mountain

    Nearby schools

    GreatSchools rating
    Schools provided by the listing agent
    • Elementary: Issaquah Vly Elem
    • Middle: Issaquah Mid
    • High: Issaquah High

    Source: NWMLS as distributed by MLS GRID. This data may not be complete. We recommend contacting the local school district to confirm school assignments for this home.

    Get a cash offer in 3 minutes
    Find out how much your home could sell for in as little as 3 minutes with a no-obligation cash offer.
    Estimated market value
    $1,089,600
    Get a cash offer in 3 minutes
    Find out how much your home could sell for in as little as 3 minutes with a no-obligation cash offer.
    Estimated market value
    $1,089,600