Visit this one-owner cream puff, meticulously maintained and improved over the years! No worries about utility costs: this GeoThermal home is heated and cooled, with an average monthly utility bill of only $200. Good luck finding a more affordable heating and cooling option this entire buying season! With three full floors of living space and windows galore, the home is incredibly efficient. Newly painted and carpeted, this home is move-in ready. The kitchen boasts a ton of cabinetry and opens to the dining room with hardwood floors, which leads to a screened-in deck. Enjoy amazing views with tons of natural light in every room. The rear of the home faces south, allowing the sun to move around the house throughout the day. All rooms feature high-end Anderson encasement windows and ALOT of windows! The views are simply stunning. The home layout was designed with this lot in mind. The main level offers a large kitchen with an open-concept dining and living area. A first-floor large laundry area with a large office with plenty of built-in shelving and more hardwood floors. Spacious tile entry with generous closet space makes organization easy! The second floor boasts large bedrooms, each with wonderful window placement, and a full bath with a divided space ideal for multiple users. The owner's suite is southeast-facing, starting each day with the morning sun! The lower walk-out area is newly finished, featuring a large family room, a hobby room, and a half bath, with a walk-out patio. Lots of future opportunities to expand another office or home gym, with large windows and storage galore! The outdoor space offers lots of maintenance-free hardscape, enjoys beautiful garden beds, and semi-privacy. The backyard is low-maintenance with mature trees.
Sold for $515,000
$515,000
1086 Cortland Dr, Lemont, PA 16827
4beds
3,633sqft
Single Family Residence
Built in 1987
0.74 Acres Lot
$522,900 Zestimate®
$142/sqft
$3,689 Estimated rent
Home value
$522,900
$471,000 - $580,000
$3,689/mo
Zestimate® history
Owner options
List your home for rent
$3,689/mo
Rent Zestimate®
Find your next renter with Zillow Rental Manager. Plus, with online applications, you can quickly screen prospective tenants – for free.
$3,689/mo
Rent Zestimate®
Refinance and save
$3,227/mo
Est. payment
Refinancing to a lower rate could help reduce your monthly payments and save thousands over the life of the loan.
$3,227/mo
Est. payment
Explore your selling options
Work with a Zillow partner agent
Leverage their expertise and Zillow's premium Showcase listings to get your home seen by more buyers.
Get startedList with your own agent
Get your home in front of millions of buyers by listing it on Zillow.
Learn how to do itSell it yourself
Take full control of how buyers see your home on Zillow by listing For Sale by Owner (FSBO).
List your homeWhat's special
Walk-out patioBeautiful garden bedsFirst-floor large laundry areaScreened-in deck
Zillow last checked:
Listing updated:
Listed by:
Brian Rater 814-777-0519,
RE/MAX Centre Realty
Bought with:
Larry Walker, AB065301
Kissinger, Bigatel & Brower
Source: Bright MLS,MLS#: PACE2517606
Facts & features
Interior
Bedrooms & bathrooms
- Bedrooms: 4
- Bathrooms: 4
- Full bathrooms: 2
- 1/2 bathrooms: 2
- Main level bathrooms: 1
Rooms
- Room types: Living Room, Dining Room, Primary Bedroom, Bedroom 2, Bedroom 3, Bedroom 4, Kitchen, Family Room, Foyer, Laundry, Office, Primary Bathroom, Full Bath, Half Bath
Primary bedroom
- Features: Flooring - Carpet, Walk-In Closet(s)
- Level: Upper
- Area: 238 Square Feet
- Dimensions: 14 X 17
Bedroom 2
- Features: Flooring - Carpet
- Level: Upper
- Area: 180 Square Feet
- Dimensions: 10 X 18
Bedroom 3
- Features: Flooring - Carpet
- Level: Upper
- Area: 210 Square Feet
- Dimensions: 10 X 21
Bedroom 4
- Features: Flooring - Carpet
- Level: Upper
- Area: 168 Square Feet
- Dimensions: 14 X 12
Primary bathroom
- Features: Flooring - Vinyl
- Level: Upper
- Area: 54 Square Feet
- Dimensions: 6 X 9
Dining room
- Features: Flooring - HardWood
- Level: Main
- Area: 182 Square Feet
- Dimensions: 13 X 14
Family room
- Features: Flooring - Engineered Wood, Fireplace - Gas, Lighting - LED
- Level: Lower
- Area: 325 Square Feet
- Dimensions: 13 X 25
Foyer
- Features: Flooring - Ceramic Tile
- Level: Main
- Area: 42 Square Feet
- Dimensions: 7 X 6
Other
- Features: Flooring - Vinyl, Double Sink
- Level: Upper
- Area: 90 Square Feet
- Dimensions: 9 X 10
Half bath
- Features: Flooring - Vinyl
- Level: Main
- Area: 15 Square Feet
- Dimensions: 5 X 3
Half bath
- Features: Flooring - Engineered Wood
- Level: Lower
- Area: 18 Square Feet
- Dimensions: 6 X 3
Kitchen
- Features: Flooring - Vinyl
- Level: Main
- Area: 144 Square Feet
- Dimensions: 16 X 9
Laundry
- Features: Flooring - Vinyl
- Level: Main
- Area: 81 Square Feet
- Dimensions: 9 X 9
Living room
- Features: Flooring - Carpet
- Level: Main
- Area: 364 Square Feet
- Dimensions: 14 X 26
Office
- Features: Flooring - HardWood, Built-in Features
- Level: Main
- Area: 130 Square Feet
- Dimensions: 10 X 13
Office
- Features: Flooring - Engineered Wood, Lighting - LED
- Level: Lower
- Area: 162 Square Feet
- Dimensions: 9 X 18
Heating
- Forced Air, Geothermal
Cooling
- Geothermal, Electric
Appliances
- Included: Energy Efficient Appliances, Stainless Steel Appliance(s), Electric Water Heater, Water Heater
- Laundry: Main Level, Laundry Room
Features
- Built-in Features, Combination Dining/Living, Combination Kitchen/Dining, Dining Area, Efficiency, Open Floorplan, Plaster Walls
- Flooring: Ceramic Tile, Carpet, Hardwood, Wood
- Doors: ENERGY STAR Qualified Doors, Insulated, Sliding Glass, French Doors
- Windows: Casement, Energy Efficient, Wood Frames
- Basement: Full,Partially Finished
- Has fireplace: No
Interior area
- Total structure area: 4,033
- Total interior livable area: 3,633 sqft
- Finished area above ground: 2,693
- Finished area below ground: 940
Property
Parking
- Total spaces: 4
- Parking features: Garage Faces Front, Asphalt, Attached, Driveway, On Street
- Attached garage spaces: 2
- Uncovered spaces: 2
Accessibility
- Accessibility features: None
Features
- Levels: Three
- Stories: 3
- Exterior features: Extensive Hardscape, Stone Retaining Walls
- Pool features: None
- Has view: Yes
- View description: Mountain(s), Panoramic
Lot
- Size: 0.74 Acres
- Features: Backs to Trees, Premium, Sloped
Details
- Additional structures: Above Grade, Below Grade
- Parcel number: 19014,169,0000
- Zoning: R1
- Zoning description: R1
- Special conditions: Standard
Construction
Type & style
- Home type: SingleFamily
- Architectural style: Traditional
- Property subtype: Single Family Residence
Materials
- Asphalt, Concrete, Vinyl Siding
- Foundation: Concrete Perimeter
- Roof: Shingle
Condition
- Excellent
- New construction: No
- Year built: 1987
Utilities & green energy
- Sewer: Public Sewer
- Water: Public
- Utilities for property: Electricity Available, Propane
Green energy
- Energy efficient items: HVAC
Community & HOA
Community
- Subdivision: Nittany Orchard
HOA
- Has HOA: No
Location
- Region: Lemont
- Municipality: COLLEGE TWP
Financial & listing details
- Price per square foot: $142/sqft
- Tax assessed value: $93,085
- Annual tax amount: $6,227
- Date on market: 3/18/2026
- Listing agreement: Exclusive Right To Sell
- Listing terms: Cash,Conventional,FHA,VA Loan
- Inclusions: All Kitchen Appliances, Washer, And Dryer.
- Ownership: Fee Simple
- Road surface type: Paved
Price history
| Date | Event | Price |
|---|---|---|
| 5/12/2026 | Sold | $515,000-1.9%$142/sqft |
Source:  Bright MLS #PACE2517606 Report a problem Bright MLS #PACE2517606 Report a problem | ||
| 3/31/2026 | Pending sale | $524,900$144/sqft |
Source: Bright MLS #PACE2517606 Report a problem | ||
| 3/18/2026 | Listed for sale | $524,900$144/sqft |
Source: Bright MLS #PACE2517606 Report a problem | ||
Public tax history
| Year | Property taxes | Tax assessment |
|---|---|---|
| 2024 | $6,038 +2.1% | $93,085 |
| 2023 | $5,915 +5.9% | $93,085 |
| 2022 | $5,588 | $93,085 |
| 2021 | $5,588 +18.4% | -- |
| 2020 | $4,720 +0.8% | $93,085 |
| 2019 | $4,684 +14.3% | $93,085 |
| 2018 | $4,099 | $93,085 +9.1% |
| 2017 | -- | $85,330 |
| 2016 | -- | $85,330 |
| 2015 | -- | $85,330 |
| 2014 | -- | $85,330 |
| 2013 | -- | $85,330 |
| 2012 | -- | $85,330 |
| 2011 | -- | $85,330 |
| 2010 | -- | $85,330 |
| 2009 | -- | $85,330 |
| 2006 | -- | $85,330 |
| 2005 | -- | $85,330 |
| 2004 | -- | $85,330 |
| 2003 | -- | $85,330 |
| 2002 | -- | $85,330 |
| 2000 | -- | $85,330 |
Find assessor info on the county website
Neighborhood: 16827
Nearby homes
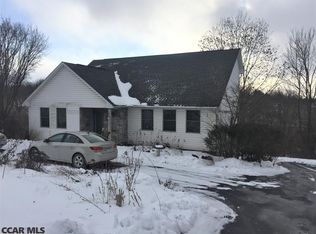
- $509,2004 bd3 ba2.8k sqft1076 Cortland Dr, Lemont, PA 16827Off Market
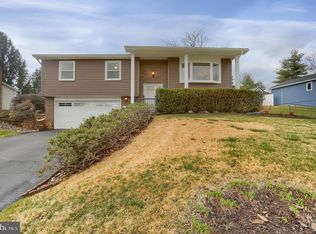
- $406,0003 bd3 ba2k sqft1073 Cortland Dr, Lemont, PA 16827Sold
- $423,7003 bd2 ba1.6k sqft1085 Cortland Dr, Lemont, PA 16827Off Market
- $434,9003 bd2 ba1.7k sqft1066 Cortland Dr, Lemont, PA 16827Off Market
- $472,4003 bd2 ba1.8k sqft1098 Cortland Dr, Lemont, PA 16827Off Market
- $405,2003 bd2 ba1.6k sqft1061 Cortland Dr, Lemont, PA 16827Off Market
- $547,9003 bd3 ba2.4k sqft1097 Cortland Dr, Lemont, PA 16827Off Market
- $397,3003 bd2 ba1.6k sqft240 Cortland Cir, Lemont, PA 16827Off Market
Nearby schools
GreatSchools rating
- 8/10Spring Creek Elementary SchoolGrades: K-5Distance: 1.5 mi
- 9/10Mount Nittany Middle SchoolGrades: 6-8Distance: 1.4 mi
- 10/10State College Area High SchoolGrades: 8-12Distance: 2.7 mi
Schools provided by the listing agent
- Elementary: Spring Creek
- Middle: Mount Nittany
- High: State College Area
- District: State College Area
Source: Bright MLS. This data may not be complete. We recommend contacting the local school district to confirm school assignments for this home.


Get pre-qualified for a loan
At Zillow Home Loans, we can pre-qualify you in as little as 5 minutes with no impact to your credit score.An equal housing lender. NMLS #10287.
- Pennsylvania
- Centre County
- State College
- 16827
- 1086 Cortland Dr
Nearby cities
Nearby neighborhoods
Nearby zip codes
Other State College Topics
