Skip main navigation
Sold for $925,000
  • $925,000

    1086 County Road 10, Alma, CO 80420

    3beds
    3,073sqft
    Single Family Residence
    Built in 1999
    2.63 Acres Lot
    $858,200 Zestimate®
    $301/sqft
    $3,554 Estimated rent

    Home value

    $858,200

    $755,000 - $970,000

    $3,554/mo

    Zestimate® history
    Loading
    Loading...

    Owner options

    List your home for rent

    $3,554/mo

    Rent Zestimate®

    Find your next renter with Zillow Rental Manager. Plus, with online applications, you can quickly screen prospective tenants – for free.

    Learn more

    $3,554/mo

    Rent Zestimate®

    Refinance and save

    $5,268/mo

    Est. payment

    Refinancing to a lower rate could help reduce your monthly payments and save thousands over the life of the loan.

    See today's rates

    $5,268/mo

    Est. payment

    Explore your selling options

    Work with a Zillow partner agent

    Leverage their expertise and Zillow's premium Showcase listings to get your home seen by more buyers.

    Get started

    List with your own agent

    Get your home in front of millions of buyers by listing it on Zillow.

    Learn how to do it

    Sell it yourself

    Take full control of how buyers see your home on Zillow by listing For Sale by Owner (FSBO).

    List your home

    What's special

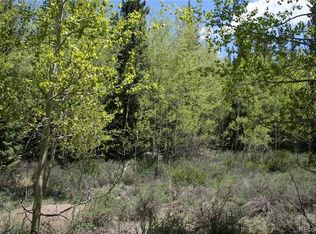
    Just minutes from the charming town of Alma, this 3,000+ sq ft home offers MULTIPLE LIVING SPACES (both indoors & out!), UNDISTURBED SOLITUDE (tucked in a beautiful & established aspen grove!) and an IDEAL HOME BASE FOR MTN LIFE (just 16 miles fm Breckenridge!). Situated on over 2.5 ACRES, the property's BOUNDARY IS THE NATIONAL FOREST, offering direct access to hiking/biking/XC ski trails & untamed wilderness right out your front door! Inside, this meticulously maintained home feels expansive, with VAULTED CEILINGS and a floor plan that encourages ease of movement & ROOM TO SPREAD OUT. The kitchen is a hub of functionality designed with an ABUNDANCE OF STORAGE. Beyond the 3 bedrooms, there's a home office space with its own loft—a versatile space for work, crafts, or quiet time. The primary suite provides a serene retreat. The cozy wood burning stove on this level provides warmth & ambiance (there's A 2ND WOOD BURNING STOVE IN THE GREAT ROOM!), and the windows overlooking your PRIVATE FOREST give you a "TREEHOUSE" PERSPECTIVE. Adjoining the main bedroom is a large walk in closet/dressing room, an even larger private bath, and a WELLNESS ROOM, equipped with a private HOT TUB & ample room for exercise—a personal hydrotherapy & fitness center with walkout access to the outdoor patio. The property itself is a discovery. Hike along PRIVATE PATHS (made on repurposed old mining flumes & historic railroad bed!) that wind thru a grove of mature aspens. Cultivate a small garden in the GREENHOUSE or retreat to the CREATIVE STUDIO, a distinct structure tucked into a clearing that invites focus & imagination. The home is supported by a ROBUST INFRASTRUCTURE, including a 2-furnace & 2-water-heater system, water softener, and large basement for storage. NEW ROOF and a PAVED DRIVEWAY that leads to a detached 2-CAR GARAGE WITH OVERHEAD STORAGE round out the home's practical amenities. Whether you're looking for an investment property, ski cabin or primary home, this one has it all!

    Zillow last checked:

    Listing updated:

    Listed by:

    Amy Caniglia (303)870-6446,

    Caniglia Real Estate Group,LLC

    Bought with:

    Susan Cortright, FA100053880

    RE/MAX Properties of the Summit

    Source: Altitude Realtors,MLS#: S1062129MLS LogoOriginating MLS: Summit Association of Realtors

    Facts & features

    Interior

    Bedrooms & bathrooms
    • Bedrooms: 3
    • Bathrooms: 3
    • Full bathrooms: 3
    Primary bedroom
    • Level: Lower
    Bedroom
    • Level: Main
    Bedroom
    • Level: Upper
    Den
    • Level: Main
    Dining room
    • Level: Main
    Exercise room
    • Level: Lower
    Other
    • Level: Main
    Other
    • Level: Upper
    Great room
    • Level: Main
    Kitchen
    • Level: Main
    Laundry
    • Level: Lower
    Loft
    • Level: Upper
    Office
    • Level: Upper
    Other
    • Level: Lower
    Heating
    • Forced Air, Propane, Wood Stove
    Appliances
    • Included: Dryer, Dishwasher, Electric Water Heater, Gas Water Heater, Microwave, Range, Refrigerator, Water Softener, Trash Compactor, Washer, Washer/Dryer
    Features
    • Ceiling Fan(s), Hot Tub/Spa, See Remarks, Vaulted Ceiling(s), Walk-In Closet(s), Wood Burning Stove, Utility Room
    • Flooring: Carpet, Tile, Wood
    • Basement: Interior Entry,Walk-Out Access,Finished
    • Number of fireplaces: 2
    • Fireplace features: Wood Burning Stove
    Interior area
    • Total interior livable area: 3,073 sqft

    Property

    Parking
    • Total spaces: 2
    • Parking features: Asphalt, Detached, Garage, Heated Garage, Off Street, See Remarks, Storage
    • Garage spaces: 2
    Features
    • Levels: Three Or More,Multi/Split
    • Has view: Yes
    • View description: Mountain(s), Trees/Woods
    Lot
    • Size: 2.63 Acres
    • Features: Borders National Forest, Many Trees, Ski In /Ski Out, See Remarks
    Details
    • Additional structures: Greenhouse, Other, Shed(s)
    • Parcel number: 5474
    • Zoning description: Residential Rural
    • Other equipment: Satellite Dish

    Construction

    Type & style
    • Home type: SingleFamily
    • Architectural style: Contemporary,Mountain
    • Property subtype: Single Family Residence
    Materials
    • Wood Siding, Wood Frame
    • Foundation: Poured
    • Roof: Architectural,Shingle
    Condition
    • Resale
    • Year built: 1999

    Utilities & green energy

    • Sewer: Septic Tank
    • Water: Private, Well
    • Utilities for property: Electricity Available, Propane, Trash Collection, Septic Available

    Community & HOA

    Community
    • Features: See Remarks, Trails/Paths
    • Subdivision: Aspen Acres
    HOA
    • Has HOA: No
    Location
    • Region: Alma

    Financial & listing details

    • Price per square foot: $301/sqft
    • Tax assessed value: $968,222
    • Annual tax amount: $3,310
    • Date on market: 8/15/2025
    • Exclusions: No, Personal Property and items on sellers exclusions list including but not limited to lockers in basement
    • Road surface type: Dirt

    Price history

    DateEventPrice
    10/17/2025Sold$925,000-0.5%$301/sqft
    Source: Altitude Realtors #S1062129 Report a problem
    9/8/2025Pending sale$930,000$303/sqft
    Source: Altitude Realtors #S1062129 Report a problem
    8/15/2025Listed for sale$930,000$303/sqft
    Source: REcolorado as distributed by MLS GRID #5589279 Report a problem

    Public tax history

    YearProperty taxesTax assessment
    2025$3,196 -5.8%$58,170 -0.3%
    2024$3,391 +37.6%$58,340 -6.8%
    2023$2,465 -10.9%$62,620 +37.7%
    2022$2,765 -5.9%$45,460 -2.8%
    2021$2,937 +61.3%$46,770 +29.4%
    2020$1,821 +1.1%$36,150 +24.7%
    2019$1,801 +1.7%$28,990 -11.3%
    2017$1,770 +52.4%$32,670 +11.1%
    2016$1,162 -2%$29,400
    2015$1,185 -8.9%$29,400
    2014$1,302 -3.1%--
    2013$1,343 -23.2%$31,170
    2012$1,748 +6.9%--
    2011$1,636 --
    Find assessor info on the county website

    Neighborhood: 80420

    Nearby schools

    GreatSchools rating
    Schools provided by the listing agent
    • Elementary: Edith Teter
    • Middle: South Park
    • High: South Park

    Source: Altitude Realtors. This data may not be complete. We recommend contacting the local school district to confirm school assignments for this home.

    Get a cash offer in 3 minutes
    Find out how much your home could sell for in as little as 3 minutes with a no-obligation cash offer.
    Estimated market value
    $858,200
    Get a cash offer in 3 minutes
    Find out how much your home could sell for in as little as 3 minutes with a no-obligation cash offer.
    Estimated market value
    $858,200