Skip main navigation
Sold for $1,250,000
  • $1,250,000

    1086 Crystal Creek Ln, Three Lakes, WI 54562

    3beds
    2,696sqft
    Single Family Residence
    Built in 2003
    1.12 Acres Lot
    $1,311,600 Zestimate®
    $464/sqft
    $3,433 Estimated rent

    Home value

    $1,311,600

    Estimated sales range

    Not available

    $3,433/mo

    Zestimate® history
    Loading
    Loading...

    Owner options

    List your home for rent

    $3,433/mo

    Rent Zestimate®

    Find your next renter with Zillow Rental Manager. Plus, with online applications, you can quickly screen prospective tenants – for free.

    Learn more

    $3,433/mo

    Rent Zestimate®

    Refinance and save

    $7,848/mo

    Est. payment

    Refinancing to a lower rate could help reduce your monthly payments and save thousands over the life of the loan.

    See today's rates

    $7,848/mo

    Est. payment

    Explore your selling options

    Work with a Zillow partner agent

    Leverage their expertise and Zillow's premium Showcase listings to get your home seen by more buyers.

    Get started

    List with your own agent

    Get your home in front of millions of buyers by listing it on Zillow.

    Learn how to do it

    Sell it yourself

    Take full control of how buyers see your home on Zillow by listing For Sale by Owner (FSBO).

    List your home

    What's special

    Brand new garagesMain level laundryWet barIrrigation systemExtra wide permanent pierArchitectural shinglesSmart siding
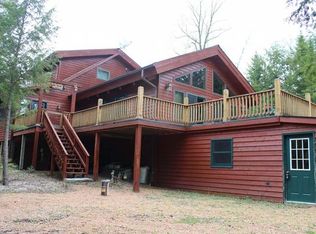
    Immaculate 3 bedroom, 3.5 bath home with 150 ft of frontage on the Three Lakes/Eagle River Chain of 28 connecting lakes! Attention to detail and high end materials were a must when this home was remodeled and added onto. Open concept with top of the line kitchen appliances, countertops, flooring and fixtures. Split floor plan with large primary on one side and additional bedrooms and bath opposite. Main level laundry, heated bathroom floors and custom tile showers. Walkout lower level rec room with half bath and wet bar. Home is basically new with smart siding, architectural shingles, black topped drive, composite decks, professionally landscaped with custom fire pit and irrigation system, extra wide permanent pier and more! The 2 brand new garages, 50x30 (10'6 tall), 30x30 (with 10' overhang and 11' ceilings), are insulated and heated. For peace of mind there is a whole house generator. Located only 4 miles from town, near the end of a dead end road and on the snowmobile/UTV trail.

    Zillow last checked:

    Listing updated:

    Listed by:

    ELLI SODER 715-891-1723,

    REDMAN REALTY GROUP, LLC

    Bought with:

    TARA & DAN STEPHENS TEAM, 54990 - 90

    REDMAN REALTY GROUP, LLC

    Source: GNMLS,MLS#: 212224MLS Logo

    Facts & features

    Interior

    Bedrooms & bathrooms
    • Bedrooms: 3
    • Bathrooms: 4
    • Full bathrooms: 3
    • 1/2 bathrooms: 1
    Primary bedroom
    • Level: First
    • Dimensions: 18x14'2
    Bedroom
    • Level: First
    • Dimensions: 13'4x9'6
    Bedroom
    • Level: First
    • Dimensions: 13'4x9'6
    Primary bathroom
    • Level: First
    • Dimensions: 10x7
    Bathroom
    • Level: First
    Bathroom
    • Level: First
    Bathroom
    • Level: First
    Dining room
    • Level: First
    • Dimensions: 20x13'6
    Entry foyer
    • Level: First
    • Dimensions: 10x6'6
    Kitchen
    • Level: First
    • Dimensions: 18'6x13
    Laundry
    • Level: First
    • Dimensions: 10x3
    Living room
    • Level: First
    • Dimensions: 17'6x15'6
    Recreation
    • Level: First
    • Dimensions: 23x22
    Sunroom
    • Level: First
    • Dimensions: 26x6
    Heating
    • Floor Furnace, Natural Gas, Radiant Floor
    Cooling
    • Central Air
    Appliances
    • Included: Dryer, Dishwasher, Gas Oven, Gas Range, Gas Water Heater, Microwave, Refrigerator, Washer
    • Laundry: Main Level
    Features
    • Wet Bar, Ceiling Fan(s), Cathedral Ceiling(s), High Ceilings, Bath in Primary Bedroom, Main Level Primary, Vaulted Ceiling(s), Walk-In Closet(s)
    • Flooring: Carpet, Tile
    • Doors: French Doors
    • Basement: Exterior Entry,Egress Windows,Interior Entry,Partial,Partially Finished,Walk-Out Access
    • Attic: Scuttle
    • Number of fireplaces: 1
    • Fireplace features: Gas
    Interior area
    • Total structure area: 2,696
    • Total interior livable area: 2,696 sqft
    • Finished area above ground: 2,176
    • Finished area below ground: 520

    Property

    Parking
    • Parking features: Detached, Four Car Garage, Four or more Spaces, Garage, Heated Garage, Driveway
    • Has garage: Yes
    • Has uncovered spaces: Yes
    Features
    • Patio & porch: Deck, Open
    • Exterior features: Dock, Sprinkler/Irrigation, Landscaping
    • Has view: Yes
    • View description: Water
    • Has water view: Yes
    • Water view: Water
    • Waterfront features: Shoreline - Fisherman/Weeds, Lake Front
    • Body of water: DEER
    • Frontage type: Lakefront
    • Frontage length: 150,150
    Lot
    • Size: 1.12 Acres
    • Features: Lake Front, Private, Secluded, Views, Wooded, Waterfront
    Details
    • Additional structures: Garage(s)
    • Parcel number: 2956
    • Zoning description: Residential

    Construction

    Type & style
    • Home type: SingleFamily
    • Architectural style: Contemporary
    • Property subtype: Single Family Residence
    Materials
    • Frame
    • Foundation: Poured
    • Roof: Composition,Shingle
    Condition
    • Year built: 2003

    Utilities & green energy

    • Electric: Circuit Breakers
    • Sewer: County Septic Maintenance Program - Yes, Conventional Sewer
    • Water: Drilled Well

    Community & neighborhood

    Location
    • Region: Three Lakes

    Other

    Other facts
    • Ownership: Fee Simple
    • Road surface type: Paved

    Price history

    DateEventPrice
    7/23/2025Sold$1,250,000$464/sqft
    Source: GNMLS #212224 Report a problem
    7/15/2025Pending sale$1,250,000$464/sqft
    Source: GNMLS #212224 Report a problem
    6/23/2025Contingent$1,250,000$464/sqft
    Source: GNMLS #212224 Report a problem
    6/9/2025Price change$1,250,000-16.4%$464/sqft
    Source: GNMLS #212224 Report a problem
    5/24/2025Listed for sale$1,495,000+2477.6%$555/sqft
    Source: GNMLS #212224 Report a problem
    1/8/2025Sold$58,000-69.8%$22/sqft
    Source: Public Record Report a problem
    9/24/2018Sold$192,000-6.3%$71/sqft
    Source: GNMLS #165995 Report a problem
    8/28/2018Pending sale$204,900$76/sqft
    Source: CENTURY 21 Burkett & Associates #165995 Report a problem
    8/28/2018Listed for sale$204,900$76/sqft
    Source: CENTURY 21 Burkett & Associates #165995 Report a problem
    7/30/2018Pending sale$204,900$76/sqft
    Source: CENTURY 21 Burkett & Associates #165995 Report a problem
    6/10/2018Listed for sale$204,900$76/sqft
    Source: CENTURY 21 Burkett & Associates #165995 Report a problem

    Public tax history

    YearProperty taxesTax assessment
    2024$3,665 +0.2%$334,200
    2023$3,656 +7.3%$334,200
    2022$3,408 +37.7%$334,200 +57.8%
    2021$2,475 +10.4%$211,800 +9.7%
    2020$2,241 +12.4%$193,000
    2019$1,994 -0.1%$193,000
    2018$1,996 +4.8%$193,000
    2017$1,904 +5.2%$193,000 -5.3%
    2016$1,810 -2.8%$203,700
    2015$1,862 $203,700
    2014$1,862 +1.1%$203,700
    2011$1,841 $203,700

    Find assessor info on the county website

    Neighborhood: 54562

    Nearby schools

    GreatSchools rating
    Schools provided by the listing agent
    • Elementary: ON Three Lakes
    • Middle: ON Three Lakes
    • High: ON Three Lakes

    Source: GNMLS. This data may not be complete. We recommend contacting the local school district to confirm school assignments for this home.

    Get pre-qualified for a loan
    At Zillow Home Loans, we can pre-qualify you in as little as 5 minutes with no impact to your credit score.

    An equal housing lender. NMLS #10287.