Skip main navigation
Sold for $1,342,500
  • Listed by: Compass California, Inc.-PB • Molly Murphy • Contact: 805-489-2229
    Bought with: Compass California, Inc.-PB
    $1,342,500

    1086 Danni Ct, Nipomo, CA 93444

    2beds
    2,181sqft
    Single Family Residence
    Built in 2015
    6,968 Square Feet Lot
    $1,396,500 Zestimate®
    $616/sqft
    $3,933 Estimated rent

    Home value

    $1,396,500

    $1.33M - $1.48M

    $3,933/mo

    Zestimate® history
    Loading
    Loading...

    Owner options

    List your home for rent

    $3,933/mo

    Rent Zestimate®

    Find your next renter with Zillow Rental Manager. Plus, with online applications, you can quickly screen prospective tenants – for free.

    Learn more

    $3,933/mo

    Rent Zestimate®

    Refinance and save

    $8,867/mo

    Est. payment

    Refinancing to a lower rate could help reduce your monthly payments and save thousands over the life of the loan.

    See today's rates

    $8,867/mo

    Est. payment

    Explore your selling options

    Work with a Zillow partner agent

    Leverage their expertise and Zillow's premium Showcase listings to get your home seen by more buyers.

    Get started

    List with your own agent

    Get your home in front of millions of buyers by listing it on Zillow.

    Learn how to do it

    Sell it yourself

    Take full control of how buyers see your home on Zillow by listing For Sale by Owner (FSBO).

    List your home

    What's special

    Golf course viewsFloor-to-ceiling stone fireplaceTesla power wallTiled showerBackyard landscapingPowder roomCeiling fans
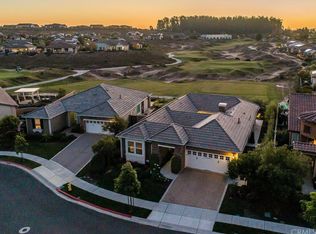
    Welcome to this ever-popular 2 bedroom + Den, 2.5 bath, Genova home, situated on a highly sought-after west facing lot overlooking the Golf Course, which offers the most incredible sunsets imaginable. This 2,180 sq. ft. home is Trilogy living at its best. From the moment you enter the charming circular entry with an exquisite chandelier, you are met with designer upgrades, including low-maintence wood-look tile floors, plantation shutters, ceiling fans, LED lights, and amazing views. Walk past the spacious den with its built-in entertainment center, and a powder room with a stunning mosaic tile accent wall and matching chandelier, to enter the main living area with golf course views. Along with the dining room, it’s warm, inviting and perfect for entertaining. The kitchen is a chef’s dream with granite countertops and circular island (the island is finished with a tile facing), gorgeous tile backsplash which reaches to the ceiling behind the striking Euro-style cooktop hood, rich maple cabinetry with cup handles, Jenn-Air & LG stainless appliances including double wall oven and gas cooktop, plus a walk-in pantry. Adjacent, the super-sized smart space/laundry has a sink, plus built-in desk with plenty of cabinets and countertops for your storage needs. Around the corner your master suite awaits, where the bedroom offers custom Silhouette shades and brand new lush carpeting. The spa-like bath features a tiled shower with seamless glass enclosure, a separate tub, dual sinks with sleek marble countertops, vanity, and a beautifully customized walk-in closet. Up front, the guest bedroom features an en-suite bath with marble countertop and shower/tub. Head out to the covered wraparound patio with motorized shade and floor-to-ceiling stone fireplace via the multi-slide stacked wall of glass, complete with a hidden built-in screen. The patio is like an extra room with the wood-look tile floors continued outside and TV/Electrical and Networking connections. The backyard landscaping is magical with beautiful shrubs and trees - together with the exquisite golf course view, it’s the perfect spot to relax and enjoy a good book while taking in the incredible Central Coast sunsets. In addition, this delightful home offers some high-tech features - a Tesla EV Power charging station and a Tesla Power Wall, just like an automatic generator, plus SOLAR and A/C. Add to this a 2-car garage, plus a separate golf cart/storage garage, and you have the perfect place to call home!

    Zillow last checked:

    Listing updated:

    Listed by:

    Molly Murphy DRE #01973035 805-363-1662,

    Compass California, Inc.-PB,

    Stacy Murphy DRE #01280894 949-300-8084,

    Compass California, Inc.-PB

    Bought with:

    Stacy Murphy, DRE #01280894

    Compass California, Inc.-PB

    Source: CRMLS,MLS#: PI23219910MLS LogoOriginating MLS: California Regional MLS

    Facts & features

    Interior

    Bedrooms & bathrooms
    • Bedrooms: 2
    • Bathrooms: 3
    • Full bathrooms: 2
    • 1/2 bathrooms: 1
    • Main level bathrooms: 3
    • Main level bedrooms: 2
    Rooms
    • Room types: Bedroom, Den, Entry/Foyer, Other, Pantry
    Bedroom
    • Features: All Bedrooms Down
    Bathroom
    • Features: Bathroom Exhaust Fan, Dual Sinks, Enclosed Toilet, Linen Closet, Stone Counters, Tub Shower, Vanity, Walk-In Shower
    Kitchen
    • Features: Built-in Trash/Recycling, Granite Counters, Kitchen Island, Kitchen/Family Room Combo, Pots & Pan Drawers, Utility Sink, Walk-In Pantry
    Other
    • Features: Walk-In Closet(s)
    Pantry
    • Features: Walk-In Pantry
    Heating
    • Central
    Cooling
    • Central Air
    Appliances
    • Included: Double Oven, Dishwasher, Microwave, Self Cleaning Oven, Tankless Water Heater
    • Laundry: Inside, Laundry Room
    Features
    • Open Floorplan, Pantry, Recessed Lighting, Wired for Data, All Bedrooms Down, Walk-In Pantry, Walk-In Closet(s)
    • Flooring: Carpet, Tile
    • Has fireplace: Yes
    • Fireplace features: Outside
    • Common walls with other units/homes: No Common Walls
    Interior area
    • Total interior livable area: 2,181 sqft

    Property

    Parking
    • Total spaces: 3
    • Parking features: Driveway, Garage
    • Attached garage spaces: 3
    Features
    • Levels: One
    • Stories: 1
    • Entry location: Front of house
    • Patio & porch: Covered, Open, Patio
    • Pool features: Association
    • Has spa: Yes
    • Spa features: Association
    • Has view: Yes
    • View description: Golf Course, Trees/Woods
    Lot
    • Size: 6,968 Square Feet
    • Features: Back Yard, Cul-De-Sac, Front Yard
    Details
    • Parcel number: 091709027
    • Zoning: REC
    • Special conditions: Standard
    • Horse amenities: Riding Trail

    Construction

    Type & style
    • Home type: SingleFamily
    • Architectural style: Mediterranean
    • Property subtype: Single Family Residence
    Materials
    • Foundation: Slab
    Condition
    • Turnkey
    • New construction: No
    • Year built: 2015

    Utilities & green energy

    • Sewer: Private Sewer
    • Water: Private
    Green energy
    • Energy generation: Solar

    Community & HOA

    Community
    • Features: Curbs, Golf, Gutter(s), Horse Trails, Storm Drain(s), Street Lights, Sidewalks
    • Subdivision: Trilogy(600)
    HOA
    • Has HOA: Yes
    • Amenities included: Bocce Court, Clubhouse, Sport Court, Fitness Center, Fire Pit, Golf Course, Maintenance Grounds, Game Room, Horse Trails, Management, Meeting/Banquet/Party Room, Maintenance Front Yard, Barbecue, Picnic Area, Playground, Pickleball, Pool, Recreation Room, Sauna, Spa/Hot Tub, Tennis Court(s)
    • HOA fee: $477 monthly
    • HOA name: CCMA/WMA
    • HOA phone: 805-343-7508
    Location
    • Region: Nipomo

    Financial & listing details

    • Price per square foot: $616/sqft
    • Tax assessed value: $988,941
    • Annual tax amount: $10,450
    • Date on market: 12/2/2023
    • Cumulative days on market: 51 days
    • Listing terms: Cash,Conventional,1031 Exchange
    • Exclusions: Fridge, Washer, Dryer

    Price history

    DateEventPrice
    3/11/2024Sold$1,342,500-1.3%$616/sqft
    Source: CRMLS #PI23219910 Report a problem
    1/26/2024Pending sale$1,360,000$624/sqft
    Source: CRMLS #PI23219910 Report a problem
    12/13/2023Listed for sale$1,360,000$624/sqft
    Source: CRMLS #PI23219910 Report a problem
    12/11/2023Contingent$1,360,000$624/sqft
    Source: CRMLS #PI23219910 Report a problem
    12/2/2023Listed for sale$1,360,000+60.9%$624/sqft
    Source: CRMLS #PI23219910 Report a problem
    12/15/2015Sold$845,500$388/sqft
    Source: Public Record Report a problem

    Public tax history

    YearProperty taxesTax assessment
    2025$10,450 +2.3%$988,941 +0.8%
    2024$10,217 +1.2%$980,803 +2%
    2023$10,098 +1.5%$961,573 +2%
    2022$9,944 +0.2%$942,720 +2%
    2021$9,925 +1.2%$924,237 +1%
    2020$9,811 +0.6%$914,762 +2%
    2019$9,749 +1.2%$896,826 +2%
    2018$9,631 +1.9%$879,242 +2%
    2017$9,449 +5.2%$862,002 +2%
    2016$8,985 $845,100 +353.3%
    2015$8,985 +816.5%$186,452 +98.7%
    2014$980 $93,820
    Find assessor info on the county website

    Neighborhood: 93444

    Nearby schools

    GreatSchools rating
    Get pre-qualified for a loan
    At Zillow Home Loans, we can pre-qualify you in as little as 5 minutes with no impact to your credit score.

    An equal housing lender. NMLS #10287.

    Sell for more on Zillow
    Get a Zillow Showcase℠ listing at no additional cost and you could sell for .
    $1,396,500
    2% more
    +$27,930
    With Zillow Showcase(estimated)
    $1,424,430