Welcome home to a beautiful 3-bedroom, 2.5-bath home nestled in the heart of Eastlake, just minutes away from the beautiful shores of Lake Erie. This spacious residence features a large front porch that spans the width of the home, offering a perfect spot to enjoy the outdoors and gentle breezes. Inside, the main level boasts luxury vinyl tile (LVT) flooring throughout, an inviting dining area, and a bright living room with a cozy nook, ideal for relaxation or reading. The well-appointed kitchen includes a butler’s pantry for extra storage, catering to both convenience and style. Upstairs, the second level impresses with 9-foot ceilings, a generously sized primary bedroom with double closets, and an en-suite bath featuring a jetted tub, dual sinks, and a stunning walk-in tiled shower. The third bedroom offers easy access to the attic, providing additional storage space. The expansive basement includes a laundry area and abundant storage, while the 1-car garage benefits from natural light, perfect for both parking and projects. Set on a beautifully maintained yard, this home combines charm, comfort, and practicality, all within a short distance to Lake Erie’s lovely waterfront.
Closed
$199,000
1086 E 331st St, Eastlake, OH 44095
3beds
1,817sqft
Single Family Residence
Built in 1920
8,250 Square Feet Lot
$225,300 Zestimate®
$110/sqft
$2,260 Estimated rent
Home value
$225,300
$205,000 - $246,000
$2,260/mo
Zestimate® history
Owner options
List your home for rent
$2,260/mo
Rent Zestimate®
Find your next renter with Zillow Rental Manager. Plus, with online applications, you can quickly screen prospective tenants – for free.
$2,260/mo
Rent Zestimate®
Refinance and save
$1,406/mo
Est. payment
Refinancing to a lower rate could help reduce your monthly payments and save thousands over the life of the loan.
$1,406/mo
Est. payment
Explore your selling options
Work with a Zillow partner agent
Leverage their expertise and Zillow's premium Showcase listings to get your home seen by more buyers.
Get startedList with your own agent
Get your home in front of millions of buyers by listing it on Zillow.
Learn how to do itSell it yourself
Take full control of how buyers see your home on Zillow by listing For Sale by Owner (FSBO).
List your homeWhat's special
Zillow last checked:
Listing updated:
Listed by:
Colleen Miklus colleen.miklus@gmail.com440-479-8766,
Keller Williams Greater Metropolitan,
Kimberly Kolar 216-235-1132,
Keller Williams Greater Metropolitan
Bought with:
Jessica Jalowiec, 2020008593
RE/MAX Edge Realty
Source: MLS Now,MLS#: 5063981 Originating MLS: Akron Cleveland Association of REALTORS
Originating MLS: Akron Cleveland Association of REALTORSFacts & features
Interior
Bedrooms & bathrooms
- Bedrooms: 3
- Bathrooms: 3
- Full bathrooms: 2
- 1/2 bathrooms: 1
- Main level bathrooms: 1
- Main level bedrooms: 1
Primary bedroom
- Description: En suite bathroom,Flooring: Carpet
- Features: High Ceilings, Window Treatments
- Level: Second
- Dimensions: 16 x 11
Bedroom
- Description: Flooring: Luxury Vinyl Tile
- Features: Window Treatments
- Level: First
- Dimensions: 13 x 8
Bedroom
- Description: Leads to attic storage,Flooring: Carpet
- Features: High Ceilings, Window Treatments
- Level: Second
- Dimensions: 17 x 9
Dining room
- Description: Flooring: Luxury Vinyl Tile
- Features: Window Treatments
- Level: First
- Dimensions: 17 x 10
Family room
- Description: Half bath,Flooring: Carpet
- Level: First
- Dimensions: 25 x 9
Kitchen
- Description: Flooring: Luxury Vinyl Tile
- Features: Granite Counters
- Level: First
- Dimensions: 11 x 8
Living room
- Description: Flooring: Luxury Vinyl Tile
- Features: Window Treatments
- Level: First
- Dimensions: 19 x 7
Office
- Description: Flooring: Carpet
- Features: Window Treatments
- Level: Second
- Dimensions: 11 x 7
Pantry
- Description: Flooring: Luxury Vinyl Tile
- Features: Laminate Counters
- Level: First
- Dimensions: 5 x 4
Heating
- Electric
Cooling
- None, Window Unit(s)
Appliances
- Included: Dryer, Microwave, Range, Refrigerator, Washer
- Laundry: In Basement, Laundry Tub, Sink
Features
- Ceiling Fan(s), Double Vanity, Granite Counters, High Ceilings, Pantry, Sound System, Wired for Sound, Jetted Tub
- Windows: Blinds
- Basement: Full,Unfinished,Sump Pump
- Has fireplace: No
Interior area
- Total structure area: 1,817
- Total interior livable area: 1,817 sqft
- Finished area above ground: 1,817
Property
Parking
- Total spaces: 1
- Parking features: Attached, Concrete, Driveway, Garage, Garage Door Opener
- Attached garage spaces: 1
Features
- Levels: Three Or More
- Patio & porch: Deck
- Fencing: None
- Has view: Yes
- View description: City
Lot
- Size: 8,250 Square Feet
- Dimensions: 185 x 53
Details
- Parcel number: 34A010F001070
Construction
Type & style
- Home type: SingleFamily
- Architectural style: Colonial
- Property subtype: Single Family Residence
Materials
- Aluminum Siding, Vinyl Siding
- Roof: Asphalt
Condition
- Year built: 1920
Utilities & green energy
- Sewer: Public Sewer
- Water: Public
Community & HOA
Community
- Features: Playground, Park, Restaurant, Shopping
- Security: Smoke Detector(s)
- Subdivision: Willowick Park Allotment
HOA
- Has HOA: No
Location
- Region: Eastlake
Financial & listing details
- Price per square foot: $110/sqft
- Tax assessed value: $146,870
- Annual tax amount: $2,600
- Date on market: 9/5/2024
- Cumulative days on market: 12 days
- Listing terms: Cash,Conventional,FHA,VA Loan
Price history
| Date | Event | Price |
|---|---|---|
| 10/11/2024 | Sold | $199,000$110/sqft |
Source:  MLS Now #5063981 Report a problem MLS Now #5063981 Report a problem | ||
| 9/16/2024 | Pending sale | $199,000$110/sqft |
Source: MLS Now #5063981 Report a problem | ||
| 9/5/2024 | Listed for sale | $199,000+158.4%$110/sqft |
Source: MLS Now #5063981 Report a problem | ||
| 10/24/1997 | Sold | $77,000$42/sqft |
Source: Public Record Report a problem | ||
Public tax history
| Year | Property taxes | Tax assessment |
|---|---|---|
| 2025 | $2,762 -4.4% | $51,410 |
| 2024 | $2,888 +11.1% | $51,410 +29.4% |
| 2023 | $2,600 -0.5% | $39,730 |
| 2022 | $2,613 -0.4% | $39,730 |
| 2021 | $2,625 +2.2% | $39,730 +15% |
| 2020 | $2,568 +7.2% | $34,550 |
| 2019 | $2,395 -5.9% | $34,550 -2.9% |
| 2018 | $2,544 | $35,590 |
| 2017 | $2,544 +7% | $35,590 |
| 2016 | $2,378 +0.3% | $35,590 |
| 2015 | $2,370 +5.3% | $35,590 |
| 2014 | $2,252 0% | $35,590 |
| 2013 | $2,252 +1.2% | $35,590 |
| 2012 | $2,227 +3.5% | $35,590 -10.9% |
| 2011 | $2,152 +2% | $39,930 |
| 2010 | $2,109 +4.8% | $39,930 +0% |
| 2009 | $2,013 +5.2% | $39,929 -10% |
| 2008 | $1,914 +1% | $44,363 |
| 2007 | $1,894 -42.2% | $44,363 |
| 2006 | $3,275 +21.6% | $44,363 +23% |
| 2005 | $2,694 +6.3% | $36,068 +8.2% |
| 2004 | $2,536 +1.1% | $33,345 |
| 2003 | $2,508 +28.1% | $33,345 +25% |
| 2002 | $1,957 -0.2% | $26,677 |
| 2001 | $1,962 -0.1% | $26,677 |
| 2000 | $1,964 +2.8% | $26,677 +3.7% |
| 1999 | $1,910 | $25,729 |
Find assessor info on the county website
Neighborhood: 44095
Nearby homes
- $189,1004 bd1 ba1.4k sqft1070 E 331st St, Eastlake, OH 44095Off Market

- $262,5004 bd3 ba1.7k sqft1098 E 331st St, Eastlake, OH 44095Off Market
- $60,0003 bd2 ba1k sqft1056 E 331st St, Eastlake, OH 44095Sold
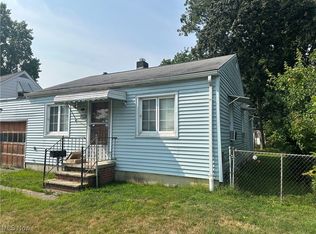
- $88,0003 bd1 ba1.2k sqft1112 E 331st St, Eastlake, OH 44095Sold
- $174,9003 bd1 ba910 sqft1044 E 331st St, Eastlake, OH 44095Off Market
- $235,0003 bd2 ba1.2k sqft1126 E 331st St, Eastlake, OH 44095Sold
- $205,0004 bd2 ba1.4k sqft443 E 330th St, Willowick, OH 44095Sold
- $194,9003 bd1 ba-- sqft431 E 330th St, Willowick, OH 44095Sold
Nearby schools
GreatSchools rating
- 5/10Longfellow Elementary SchoolGrades: K-5Distance: 0.8 mi
- 6/10Willowick Middle SchoolGrades: 6-8Distance: 1.1 mi
- 4/10North High SchoolGrades: 9-12Distance: 0.5 mi
Schools provided by the listing agent
- District: Willoughby-Eastlake - 4309
Source: MLS Now. This data may not be complete. We recommend contacting the local school district to confirm school assignments for this home.
Get a cash offer in 3 minutes
Find out how much your home could sell for in as little as 3 minutes with a no-obligation cash offer.
Estimated market value
$225,300
Get a cash offer in 3 minutes
Find out how much your home could sell for in as little as 3 minutes with a no-obligation cash offer.
Estimated market value
$225,300
- Ohio
- Lake County
- Eastlake
- 44095
- 1086 E 331st St
Nearby cities
Nearby zip codes
Other Eastlake Topics
