Experience LAKEFRONT living in the exceptional CAPE COD residence blending sophisticated, open-concept living. THOUGHTFULLY RENOVATED from top to bottom with comfort and timeless lake style. Every space has been elevated for effortless living as ,natural light pours in blending indoor living with the beauty of the outdoors. Expansive oversized windows frame the natural surroundings. Stunningly planned in every way for entertaining! Step inside and the kitchen serves as the centerpiece of the home with a large island, abundant workspace and seamless flow into the dining and living room. All stainless appliances, granite and fabulous views. Adjacent to the main living area is a Sun Room perfect for entertaining with an inviting covered outdoor area overlooking the heated inground pool. Two bedrooms and bath on the first floor, perfect for guests, in addition to another full bath off the back entry hallway from the pool. The second floor (two story open LOFT) serves as an additional living area, plus a flex area can serve as office space just off the loft. If you desire the PRIMARY suite is magnificently situated with lake views and a spa-inspired 20' bathroom, an additional bedroom completes the second level. Easily maintained with luxury vinyl throughout. There is an expansive three car garage, pool with small cabana and spacious grassed area. GATED private boat launch with direct water access. Situated on Sandusky Bay in Port Clinton and quick access to town and all amenities.
Closed
$950,000
1086 E Hickory Grove Rd, Port Clinton, OH 43452
4beds
2,557sqft
Single Family Residence
Built in 1967
0.51 Acres Lot
$950,200 Zestimate®
$372/sqft
$3,641 Estimated rent
Home value
$950,200
Estimated sales range
Not available
$3,641/mo
Zestimate® history
Owner options
List your home for rent
$3,641/mo
Rent Zestimate®
Find your next renter with Zillow Rental Manager. Plus, with online applications, you can quickly screen prospective tenants – for free.
$3,641/mo
Rent Zestimate®
Refinance and save
$4,879/mo
Est. payment
Refinancing to a lower rate could help reduce your monthly payments and save thousands over the life of the loan.
$4,879/mo
Est. payment
Explore your selling options
Work with a Zillow partner agent
Leverage their expertise and Zillow's premium Showcase listings to get your home seen by more buyers.
Get startedList with your own agent
Get your home in front of millions of buyers by listing it on Zillow.
Learn how to do itSell it yourself
Take full control of how buyers see your home on Zillow by listing For Sale by Owner (FSBO).
List your homeWhat's special
Large islandHeated inground poolFabulous viewsSophisticated open-concept livingAll stainless appliancesExpansive three car garagePool with small cabana
Zillow last checked:
Listing updated:
Listed by:
Melanie J Bowen 440-667-6589 melaniebowen@howardhanna.com,
Howard Hanna
Bought with:
Candace Roufail, 2017005315
McDowell Homes Real Estate Services
Megan Schaefer, 2023004666
McDowell Homes Real Estate Services
Source: MLS Now,MLS#: 5240530
Facts & features
Interior
Bedrooms & bathrooms
- Bedrooms: 4
- Bathrooms: 3
- Full bathrooms: 3
- Main level bathrooms: 2
- Main level bedrooms: 2
Primary bedroom
- Description: Flooring: Luxury Vinyl Tile
- Level: Second
- Dimensions: 18 x 15
Bedroom
- Description: Flooring: Luxury Vinyl Tile
- Level: First
- Dimensions: 13 x 10
Bedroom
- Description: Flooring: Luxury Vinyl Tile
- Level: First
- Dimensions: 14 x 10
Bedroom
- Description: This could be a second floor owners suite,Flooring: Luxury Vinyl Tile
- Level: Second
- Dimensions: 15 x 12
Primary bathroom
- Description: Soaking tub and shower
- Level: Second
- Dimensions: 20 x 12
Bathroom
- Description: Situated between two bedrooms,Flooring: Tile
- Level: First
- Dimensions: ND x ND
Bathroom
- Description: Full with shower
- Level: First
- Dimensions: ND x ND
Dining room
- Description: Fabulous View,Flooring: Luxury Vinyl Tile
- Level: First
- Dimensions: 14 x 9
Kitchen
- Description: Spacious center island,Flooring: Luxury Vinyl Tile
- Level: First
- Dimensions: 21 x 16
Living room
- Description: Flooring: Luxury Vinyl Tile
- Level: First
- Dimensions: 26 x 14
Mud room
- Description: Flooring: Luxury Vinyl Tile
- Level: First
- Dimensions: 24 x 5
Sunroom
- Description: Two skylights,Flooring: Tile
- Level: First
- Dimensions: 16 x 10
Heating
- Baseboard
Cooling
- Ceiling Fan(s), Ductless, Electric, Multi Units, Other
Appliances
- Included: Dryer, Dishwasher, Microwave, Range, Refrigerator, Washer
- Laundry: Laundry Room
Features
- Beamed Ceilings, Breakfast Bar, Ceiling Fan(s), Chandelier, Double Vanity, Eat-in Kitchen, Granite Counters, High Ceilings, Kitchen Island, Open Floorplan, Other, Pantry, Recessed Lighting, Soaking Tub, Track Lighting, Vaulted Ceiling(s)
- Windows: Double Pane Windows
- Has basement: No
- Number of fireplaces: 1
- Fireplace features: Great Room, Wood Burning
Interior area
- Total structure area: 2,557
- Total interior livable area: 2,557 sqft
- Finished area above ground: 2,557
Property
Parking
- Parking features: Attached Carport, Additional Parking, Attached, Direct Access, Garage, Garage Door Opener, Kitchen Level, Lighted
- Attached garage spaces: 3
Accessibility
- Accessibility features: Accessible Entrance
Features
- Levels: Two
- Stories: 2
- Patio & porch: Covered, Porch
- Exterior features: Boat Slip, Private Yard
- Has private pool: Yes
- Pool features: Heated, In Ground
- Has view: Yes
- View description: Bay, Pool, Trees/Woods, Water
- Has water view: Yes
- Water view: Bay,Water
- Waterfront features: Beach Front, Lake Privileges
Lot
- Size: 0.51 Acres
- Dimensions: 100 x 221
- Features: Beach Front, Back Yard, Flat, Front Yard, Landscaped, Level, Wooded
Details
- Additional structures: Pool House
- Parcel number: 0200752509955000
- Lease amount: $0
Construction
Type & style
- Home type: SingleFamily
- Architectural style: Cape Cod
- Property subtype: Single Family Residence
Materials
- Brick, Block, Vinyl Siding
- Foundation: Slab
- Roof: Asphalt
Condition
- Year built: 1967
Utilities & green energy
- Sewer: Septic Tank
- Water: Private
Community & HOA
Community
- Security: Security System
- Subdivision: Pleasant View Subdivision A
HOA
- Has HOA: No
Location
- Region: Port Clinton
Financial & listing details
- Price per square foot: $372/sqft
- Tax assessed value: $541,440
- Annual tax amount: $6,373
- Date on market: 8/28/2026
- Cumulative days on market: 36 days
- Listing agreement: Exclusive Right To Sell
Price history
| Date | Event | Price |
|---|---|---|
| 10/8/2026 | Sold | $950,000$372/sqft |
Source: Public Record Report a problem | ||
| 9/3/2026 | Contingent | $950,000$372/sqft |
Source: MLS Now #5240530 Report a problem | ||
| 8/28/2026 | Listed for sale | $950,000+26.7%$372/sqft |
Source: MLS Now #5240530 Report a problem | ||
| 9/30/2024 | Sold | $750,000-3.8%$293/sqft |
Source: Firelands MLS #20243078 Report a problem | ||
| 9/6/2024 | Contingent | $780,000$305/sqft |
Source: Firelands MLS #20243078 Report a problem | ||
| 8/29/2024 | Listed for sale | $780,000+97.5%$305/sqft |
Source: Firelands MLS #20243078 Report a problem | ||
| 7/7/2015 | Sold | $395,000-7.1%$154/sqft |
Source: Public Record Report a problem | ||
| 5/20/2015 | Listed for sale | $425,000+62.5%$166/sqft |
Source: Howard Hanna - Catawba #20152328 Report a problem | ||
| 12/12/1996 | Sold | $261,500+175.3%$102/sqft |
Source: Public Record Report a problem | ||
| 10/3/1994 | Sold | $95,000$37/sqft |
Source: Public Record Report a problem | ||
Public tax history
| Year | Property taxes | Tax assessment |
|---|---|---|
| 2025 | $6,373 -2.1% | $189,510 |
| 2024 | $6,508 +33.3% | $189,510 +43.4% |
| 2023 | $4,881 -1.2% | $132,110 |
| 2022 | $4,940 +0.1% | $132,110 |
| 2021 | $4,934 +8.9% | $132,110 +13.4% |
| 2020 | $4,529 +0.9% | $116,460 |
| 2019 | $4,488 +0.6% | $116,460 +0.8% |
| 2018 | $4,461 +0.5% | $115,550 +2.4% |
| 2017 | $4,440 | $112,890 |
| 2016 | $4,440 +2.2% | $112,890 |
| 2015 | $4,346 -0.8% | $112,890 |
| 2014 | $4,382 -0.2% | $112,890 |
| 2013 | $4,392 +99.1% | $112,890 |
| 2012 | $2,206 -45.2% | $112,890 +6.2% |
| 2011 | $4,025 -7.6% | $106,280 |
| 2010 | $4,356 +0.4% | $106,280 |
| 2009 | $4,338 +107.5% | $106,280 -12.5% |
| 2008 | $2,090 -69.1% | $121,470 |
| 2007 | $6,773 | $121,470 |
| 2006 | -- | $121,470 +16.1% |
| 2005 | $3,833 +101.4% | $104,670 |
| 2004 | $1,904 -50.4% | $104,670 |
| 2003 | $3,839 +238.2% | $104,670 +30% |
| 2002 | $1,135 -57.6% | $80,510 |
| 2001 | $2,674 +0% | $80,510 |
| 2000 | $2,674 | $80,510 |
Find assessor info on the county website
Neighborhood: 43452
Nearby homes
- $357,8001 bd1 ba624 sqft1074 E Hickory Grove Rd, Port Clinton, OH 43452Off Market
- $90,1002 bd1 ba720 sqft1098 E Hickory Grove Rd, Pt Clinton, OH 43452Off Market
- $730,8003 bd2 ba2k sqft1100 E Hickory Grove Rd, Pt Clinton, OH 43452Off Market
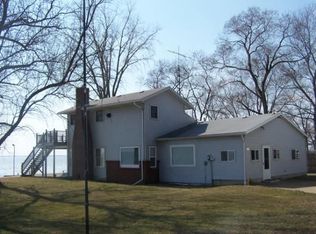
- $600,0005 bd2 ba1.9k sqft1060 E Hickory Grove Rd, Port Clinton, OH 43452Sold

- $480,0003 bd2 ba1.8k sqft1108 E Hickory Grove Rd, Pt Clinton, OH 43452Sold
- $679,3004 bd3 ba3k sqft1048 E Hickory Grove Rd, Pt Clinton, OH 43452Off Market
- $256,6001 bd1 ba760 sqft1116 E Hickory Grove Rd, Port Clinton, OH 43452Off Market
- $321,9002 bd1 ba1k sqft1124 E Hickory Grove Rd, Port Clinton, OH 43452Off Market
Nearby schools
GreatSchools rating
- 6/10Bataan Memorial Intermediate SchoolGrades: 3-5Distance: 1.8 mi
- 7/10Port Clinton Middle SchoolGrades: 6-8Distance: 1.3 mi
- 6/10Port Clinton High SchoolGrades: 9-12Distance: 1.3 mi
Schools provided by the listing agent
- District: Port Clinton CSD - 6206
Source: MLS Now. This data may not be complete. We recommend contacting the local school district to confirm school assignments for this home.
Get a cash offer in 3 minutes
Find out how much your home could sell for in as little as 3 minutes with a no-obligation cash offer.
Estimated market value
$950,200
Get a cash offer in 3 minutes
Find out how much your home could sell for in as little as 3 minutes with a no-obligation cash offer.
Estimated market value
$950,200
- Ohio
- Ottawa County
- Port Clinton
- 43452
- 1086 E Hickory Grove Rd
