<b>Move-in ready</b> with<b> high-quality updates throughout</b>, this 4-bedroom, 2-bath home offers a 3-car garage and an unbeatable location within walking distance to top-rated <b>Fugman </b>Elementary<b>. </b><b>Granite Ridge </b>Intermediate and <b>Clovis North </b>High School are just a short drive away.
Stepping inside, you are immediately drawn to the dazzling remodeled kitchen. It features upgraded Maplewood cabinets with self-closing drawers, luminous quartz counters and breakfast bar, induction range, Bosch dishwasher, French-door refrigerator, and pantry. A bay-window brightens the kitchen and dining area, which flow seamlessly into the vaulted-ceiling great room where a cozy fireplace creates a perfect gathering spot.<div>
</div><div>Retreat to a secluded primary suite with French doors that lead to a trellised outdoor sanctuary. The stylish ensuite bath has been refurbished with granite counter, decorative tile accents, dual sinks, soaking tub and a stain-resistant-glass shower enclosure. <span style="font-size:" 10pt;="">A large privacy window floods the space with natural light.</span></div><div><div>
Other updates include granite counters and white cabinets in the hall bath and laundry room, laminate <span style="font-size:" 10pt;="">flooring throughout, recessed lighting, beautiful stone accents in front, security gate entrance and a new patio roof. The easy-care backyard offers multiple patios for entertaining and a quiet interior lot with no busy street behind.</span></div><div>
Imagine coming home to one of Fresno's most desirable neighborhoods, surrounded by upscale homes, golf courses, easy access to shopping, dining, Woodward Park and Freeway 41 ... with award-winning schools. And you can relax....the work's all done!
</div></div>
Sold for $589,000
$589,000
1086 E Olympic Dr, Fresno, CA 93730
4beds
2baths
1,617sqft
Residential, Single Family Residence
Built in 2005
6,198 Square Feet Lot
$590,300 Zestimate®
$364/sqft
$2,598 Estimated rent
Home value
$590,300
$537,000 - $649,000
$2,598/mo
Zestimate® history
Owner options
List your home for rent
$2,598/mo
Rent Zestimate®
Find your next renter with Zillow Rental Manager. Plus, with online applications, you can quickly screen prospective tenants – for free.
$2,598/mo
Rent Zestimate®
Refinance and save
$3,798/mo
Est. payment
Refinancing to a lower rate could help reduce your monthly payments and save thousands over the life of the loan.
$3,798/mo
Est. payment
Explore your selling options
Work with a Zillow partner agent
Leverage their expertise and Zillow's premium Showcase listings to get your home seen by more buyers.
Get startedList with your own agent
Get your home in front of millions of buyers by listing it on Zillow.
Learn how to do itSell it yourself
Take full control of how buyers see your home on Zillow by listing For Sale by Owner (FSBO).
List your homeWhat's special
Security gate entranceNew patio roofVaulted-ceiling great roomRecessed lightingDazzling remodeled kitchenInduction rangeFrench-door refrigerator
Zillow last checked:
Listing updated:
Listed by:
Ruthie Mc Leod DRE #00555208 559-281-2300,
Realty Concepts, Ltd. - Fresno
Bought with:
Craig Solis, DRE #01701258
Rise Realty
Source: Fresno MLS,MLS#: 643388Originating MLS: Fresno MLS
Facts & features
Interior
Bedrooms & bathrooms
- Bedrooms: 4
- Bathrooms: 2
Primary bedroom
- Area: 0
- Dimensions: 0 x 0
Bedroom 1
- Area: 0
- Dimensions: 0 x 0
Bedroom 2
- Area: 0
- Dimensions: 0 x 0
Bedroom 3
- Area: 0
- Dimensions: 0 x 0
Bedroom 4
- Area: 0
- Dimensions: 0 x 0
Bathroom
- Features: Tub/Shower, Shower, Roman Tub
Dining room
- Area: 0
- Dimensions: 0 x 0
Family room
- Area: 0
- Dimensions: 0 x 0
Kitchen
- Features: Eat-in Kitchen, Breakfast Bar, Pantry
- Area: 0
- Dimensions: 0 x 0
Living room
- Area: 0
- Dimensions: 0 x 0
Basement
- Area: 0
Heating
- Has Heating (Unspecified Type)
Cooling
- Central Air
Appliances
- Included: F/S Range/Oven, Electric Appliances, Disposal, Dishwasher, Microwave, Refrigerator, Water Filter
- Laundry: Inside, Utility Room, Electric Dryer Hookup
Features
- Isolated Bedroom, Isolated Bathroom, Built-in Features, Great Room
- Flooring: Laminate
- Windows: Double Pane Windows
- Basement: None
- Number of fireplaces: 1
- Fireplace features: Gas
Interior area
- Total structure area: 1,617
- Total interior livable area: 1,617 sqft
Property
Parking
- Total spaces: 3
- Parking features: Garage Door Opener, Other
- Attached garage spaces: 3
Accessibility
- Accessibility features: Limited Whl Chr Acc, Bathroom Fixtures, One Level Floor
Features
- Levels: One
- Stories: 1
- Patio & porch: Covered, Uncovered, Concrete
- Fencing: Fenced
Lot
- Size: 6,198 Square Feet
- Dimensions: 62 x 100
- Features: Urban, Other, Sprinklers In Front, Sprinklers In Rear, Sprinklers Auto, Mature Landscape
Details
- Additional structures: Shed(s)
- Parcel number: 57722415S
- Zoning: RS4
Construction
Type & style
- Home type: SingleFamily
- Architectural style: Mediterranean
- Property subtype: Residential, Single Family Residence
Materials
- Stucco, Stone
- Foundation: Concrete
- Roof: Tile
Condition
- Year built: 2005
Utilities & green energy
- Electric: On
- Sewer: Public Sewer
- Water: Public
- Utilities for property: Public Utilities
Community & HOA
Community
- Security: Security Gate
Location
- Region: Fresno
Financial & listing details
- Price per square foot: $364/sqft
- Tax assessed value: $545,000
- Annual tax amount: $7,069
- Date on market: 2/11/2026
- Cumulative days on market: 7 days
- Listing agreement: Exclusive Right To Sell
- Listing terms: Government,Conventional,Cash
Price history
| Date | Event | Price |
|---|---|---|
| 3/17/2026 | Sold | $589,000$364/sqft |
Source: Fresno MLS #643388 Report a problem | ||
| 2/19/2026 | Pending sale | $589,000$364/sqft |
Source: Fresno MLS #643388 Report a problem | ||
| 2/11/2026 | Listed for sale | $589,000+8.1%$364/sqft |
Source: Fresno MLS #643388 Report a problem | ||
| 10/21/2024 | Sold | $545,000-1.8%$337/sqft |
Source: Fresno MLS #617695 Report a problem | ||
| 9/5/2024 | Pending sale | $554,900$343/sqft |
Source: Fresno MLS #617695 Report a problem | ||
| 8/30/2024 | Listed for sale | $554,900+126.5%$343/sqft |
Source: Fresno MLS #617695 Report a problem | ||
| 9/7/2010 | Sold | $245,000+22.8%$152/sqft |
Source: Public Record Report a problem | ||
| 7/21/2010 | Sold | $199,500-32%$123/sqft |
Source: Public Record Report a problem | ||
| 6/28/2005 | Sold | $293,500$182/sqft |
Source: Public Record Report a problem | ||
Public tax history
| Year | Property taxes | Tax assessment |
|---|---|---|
| 2025 | $7,069 +263% | $545,000 +77.1% |
| 2024 | $1,947 -1% | $307,719 +2% |
| 2023 | $1,968 -3.1% | $301,687 +2% |
| 2022 | $2,031 +3.4% | $295,772 +2% |
| 2021 | $1,964 -1.4% | $289,974 +1% |
| 2020 | $1,991 +4.8% | $287,002 +2% |
| 2019 | $1,901 +1.2% | $281,376 +2% |
| 2018 | $1,878 -43.5% | $275,860 +2% |
| 2017 | $3,326 +2.9% | $270,452 +2% |
| 2016 | $3,232 -6.5% | $265,150 +1.5% |
| 2015 | $3,458 +0.7% | $261,169 +2% |
| 2014 | $3,435 | $256,054 +5.8% |
| 2013 | -- | $242,000 +10% |
| 2012 | -- | $220,000 -10.2% |
| 2011 | -- | $245,000 -7% |
| 2010 | -- | $263,500 +61.1% |
| 2009 | -- | $163,600 -29.6% |
| 2008 | -- | $232,500 -23.8% |
| 2007 | -- | $305,149 +2% |
| 2006 | -- | $299,166 |
Find assessor info on the county website
Neighborhood: Woodward Park
Nearby homes
- $551,2003 bd2 ba2k sqft1074 E Olympic Dr, Fresno, CA 93730Off Market
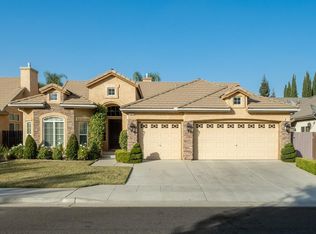
- $610,3004 bd3 ba2k sqft1089 E Sarazen Ave, Fresno, CA 93730Off Market
- $657,1005 bd3 ba2.5k sqft1090 E Olympic Dr, Fresno, CA 93730Off Market
- $633,4005 bd3 ba2.5k sqft1069 E Sarazen Ave, Fresno, CA 93730Off Market
- $521,9003 bd2 ba1.7k sqft1062 E Olympic Dr, Fresno, CA 93730Off Market
- $539,1003 bd2 ba2k sqft1097 E Sarazen Ave, Fresno, CA 93730Off Market
- $535,9003 bd2 ba1.8k sqft1057 E Sarazen Ave, Fresno, CA 93730Off Market
- $575,5004 bd3 ba1.9k sqft1050 E Olympic Dr, Fresno, CA 93730Off Market
Nearby schools
GreatSchools rating
- 8/10James S. Fugman Elementary SchoolGrades: K-6Distance: 0.3 mi
- 10/10Granite Ridge Intermediate SchoolGrades: 7-8Distance: 1.6 mi
- 10/10Clovis North High SchoolGrades: 9-12Distance: 1.6 mi
Schools provided by the listing agent
- Elementary: Fugman
- Middle: Granite Ridge
- High: Clovis North
Source: Fresno MLS. This data may not be complete. We recommend contacting the local school district to confirm school assignments for this home.
Get a cash offer in 3 minutes
Find out how much your home could sell for in as little as 3 minutes with a no-obligation cash offer.
Estimated market value
$590,300
Get a cash offer in 3 minutes
Find out how much your home could sell for in as little as 3 minutes with a no-obligation cash offer.
Estimated market value
$590,300
- California
- Fresno County
- Fresno
- 93730
- Woodward Park
- 1086 E Olympic Dr
Nearby cities
Nearby neighborhoods
Nearby zip codes
Other Fresno Topics
