Imagine coming to your vacation home and unwinding with breathtaking views overlooking the water. Now, imagine if this peaceful retreat could be your full-time residence. Or even better, what if it became your rental property, generating substantial income? No matter which option you choose, you're making a great decision! The home features two generoous bedrooms, two full bathrooms, one half-bath, a spacious kitchen, and stunning views. The second floor living area has its own entrance, along with access to the garage and a large elevator that takes you to all three levels of the home—making stairs optional! Located in Long Island Village, this property offers a wealth of amenities, from indoor and outdoor pools, a golf course, and tennis courts, to bingo nights—ensuring you'll always have something fun to do. Whether you’re looking for a personal getaway, a permanent home, or a smart investment, Long Island Village is the perfect choice!"
Sold
Price Unknown
1086 E Scallop, Pt Isabel, TX 78578
2beds
1,440sqft
Condominium, Residential
Built in 1994
-- sqft lot
$388,400 Zestimate®
$--/sqft
$2,771 Estimated rent
Home value
$388,400
$346,000 - $435,000
$2,771/mo
Zestimate® history
Owner options
List your home for rent
$2,771/mo
Rent Zestimate®
Find your next renter with Zillow Rental Manager. Plus, with online applications, you can quickly screen prospective tenants – for free.
$2,771/mo
Rent Zestimate®
Refinance and save
$345/mo
Est. payment
Refinancing to a lower rate could help reduce your monthly payments and save thousands over the life of the loan.
$345/mo
Est. payment
Explore your selling options
Work with a Zillow partner agent
Leverage their expertise and Zillow's premium Showcase listings to get your home seen by more buyers.
Get startedList with your own agent
Get your home in front of millions of buyers by listing it on Zillow.
Learn how to do itSell it yourself
Take full control of how buyers see your home on Zillow by listing For Sale by Owner (FSBO).
List your homeWhat's special
Golf courseLarge elevatorIndoor and outdoor poolsTennis courtsStunning viewsSpacious kitchen
Zillow last checked:
Listing updated:
Listed by:
Frank Estringel 210-460-9300,
Encore Fine Properties
Source: Greater McAllen AOR,MLS#: 464239
Facts & features
Interior
Bedrooms & bathrooms
- Bedrooms: 2
- Bathrooms: 3
- Full bathrooms: 2
- 1/2 bathrooms: 1
Dining room
- Description: Living Area(s): 1
Living room
- Description: Living Area(s): 1
Heating
- Has Heating (Unspecified Type)
Cooling
- Central Air, Electric
Appliances
- Included: Electric Water Heater, Water Heater (In Garage), Dishwasher, Disposal, Dryer, Microwave, Refrigerator, Stove/Range-Electric Smooth, Washer
- Laundry: In Garage, Washer/Dryer Connection
Features
- Countertops (Quartz), Ceiling Fan(s)
- Flooring: Carpet, Tile
- Windows: Vertical Blinds, Wood/Faux Blinds
Interior area
- Total structure area: 1,440
- Total interior livable area: 1,440 sqft
Property
Parking
- Total spaces: 4
- Parking features: Attached, Garage Faces Front
- Attached garage spaces: 1
- Carport spaces: 3
- Covered spaces: 4
Features
- Patio & porch: Deck/Balcony/Porch
- Exterior features: Barbecue, Boat Lift
- Fencing: None
- Waterfront features: Bayside
Lot
- Size: 2,260 Square Feet
- Features: Boat Dock, Sidewalks
Details
- Parcel number: 9680100000086000
Construction
Type & style
- Home type: Condo
- Property subtype: Condominium, Residential
Materials
- Siding
- Foundation: Combination
- Roof: Shingle
Condition
- Year built: 1994
Utilities & green energy
- Sewer: Public Sewer
- Water: Public
- Utilities for property: Cable Available
Green energy
- Energy efficient items: Thermostat
Community & HOA
Community
- Features: Gated, Golf, Guarded Entrance, Pool, Tennis Available, Tennis Privileges
- Security: Smoke Detector(s)
- Subdivision: Long Island Village/Outdoor Resorts
HOA
- Has HOA: Yes
- HOA fee: $345 monthly
- HOA name: Long Island Village
Location
- Region: Pt Isabel
Financial & listing details
- Annual tax amount: $7,637
- Date on market: 3/6/2025
- Road surface type: Paved
Price history
| Date | Event | Price |
|---|---|---|
| 7/10/2025 | Sold | -- |
Source: Greater McAllen AOR #464239 Report a problem | ||
| 7/1/2025 | Pending sale | $415,000$288/sqft |
Source: Greater McAllen AOR #464239 Report a problem | ||
| 3/6/2025 | Listed for sale | $415,000$288/sqft |
Source: Greater McAllen AOR #464239 Report a problem | ||
| 2/28/2025 | Listing removed | $415,000$288/sqft |
Source: Greater McAllen AOR #448111 Report a problem | ||
| 1/28/2025 | Price change | $415,000-3.5%$288/sqft |
Source: Greater McAllen AOR #448111 Report a problem | ||
| 8/27/2024 | Listed for sale | $430,000+11.7%$299/sqft |
Source: Greater McAllen AOR #448111 Report a problem | ||
| 8/15/2024 | Listing removed | $385,000$267/sqft |
Source: SPIBOR #95097 Report a problem | ||
| 11/18/2022 | Listing removed | -- |
Source:  RE/MAX International Report a problem RE/MAX International Report a problem | ||
| 10/19/2022 | Price change | $385,000-14.3%$267/sqft |
Source: SPIBOR #95097 Report a problem | ||
| 7/9/2022 | Price change | $449,000-10%$312/sqft |
Source: SPIBOR #95097 Report a problem | ||
| 5/17/2022 | Listed for sale | $499,000$347/sqft |
Source: SPIBOR #95097 Report a problem | ||
Public tax history
Tax history is unavailable.
Neighborhood: 78578
Nearby homes
- $314,5002 bd2 ba1.1k sqft59 E Scallop, Port Isabel, TX 78578Off Market

- $311,0002 bd2 ba1.1k sqft60 E Scallop, Port Isabel, TX 78578Off Market
- $--2 bd2 ba844 sqft1018 W Scallop, Pt Isabel, TX 78578Sold

- $--2 bd2 ba1.3k sqft1006 W Scallop St #6, Pt Isabel, TX 78578Sold
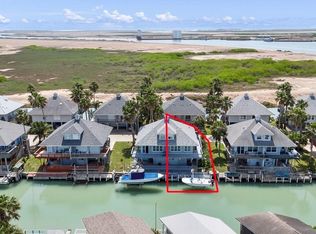
- $--2 bd2 ba1.3k sqft1006 W Scallop St, Pt Isabel, TX 78578Sold
- $--4 bd4 ba1.8k sqft1068 E Scallop, Pt Isabel, TX 78578Sold
- $--2 bd2 ba844 sqft1048 W Scallop, Pt Isabel, TX 78578Sold
- $321,1002,069 Square Feet61 E Scallop, Port Isabel, TX 78578Off Market
- $266,5002 bd2 ba880 sqft1 W Scallop, Port Isabel, TX 78578Off Market
Nearby schools
GreatSchools rating
- 6/10Garriga Elementary SchoolGrades: PK-5Distance: 0.8 mi
- 4/10Port Isabel Junior High SchoolGrades: 6-8Distance: 2.5 mi
- 4/10Port Isabel High SchoolGrades: 9-12Distance: 2.8 mi
Schools provided by the listing agent
- Elementary: Garriga
- Middle: Port Isabel Junior High
- High: Port Isabel H.S.
- District: Port Isabel ISD
Source: Greater McAllen AOR. This data may not be complete. We recommend contacting the local school district to confirm school assignments for this home.
- Texas
- Cameron County
- Port Isabel
- 78578
- 1086 E Scallop
Nearby cities
Nearby neighborhoods
Nearby zip codes
Other Port Isabel Topics
