Located in Evangeline of Brunswick Forest, The Hearth model by Trusst Builder Group is within walking distance of pools, tennis & pickleball courts, and the Fitness & Wellness Center. Situated on a half-acre lot and surrounded by lush landscaping, the coastal exterior, and rocking chair front porch, welcomes you and your guests. Home offers a split floor plan and includes 3 bedrooms, 3 full bathrooms, a formal dining room, and a breakfast area. Also included is a bonus room/4th bedroom which can be used as a guest suite, as it has an ensuite bathroom. The enclosed screen porch, with Eze-Breeze windows, is heated/cooled by a window unit, adding 297 sq. ft., not included in the total square footage of the home. A natural gas fireplace with tile surround as well custom built-in shelves and cabinets, and a trey ceiling are found in the living room. The kitchen, with off white cabinetry, has a breakfast bar, granite countertops, and tile backsplash. The primary suite features a trey ceiling, crown molding, 2 walk-in closets, dual granite vanity, tiled shower, and separate garden tub. The outdoor back patio is a wonderful place to entertain as it includes sitting walls. Additional highlights: hardwood floors in the main living area, a laundry room, two-car attached garage with a utility sink and a temperature-controlled storage room. The seller is offering a one-year home warranty for peace pf mind! HOA for this home includes landscape maintenance and community amenities. Features of Brunswick Forest include: three outdoor pools, one indoor pool, hot-tub, Fitness & Wellness Center, two cardio/weight rooms, tennis courts, basketball & pickleball courts, Hammock Lake, miles of walking trails, parks, playground, dog park, a kayak launch and meeting rooms. The Villages of Brunswick Forest is a commercial area with restaurants, shopping, and medical facilities. Only a short ride to downtown Wilmington or New Hanover County & Brunswick County beaches. Easy access to I-140 & I4
Sold for $585,000
$585,000
1086 Evangeline Drive, Leland, NC 28451
4beds
2,152sqft
Single Family Residence
Built in 2012
0.54 Acres Lot
$604,800 Zestimate®
$272/sqft
$2,499 Estimated rent
Home value
$604,800
$575,000 - $635,000
$2,499/mo
Zestimate® history
Owner options
List your home for rent
$2,499/mo
Rent Zestimate®
Find your next renter with Zillow Rental Manager. Plus, with online applications, you can quickly screen prospective tenants – for free.
$2,499/mo
Rent Zestimate®
Refinance and save
$3,396/mo
Est. payment
Refinancing to a lower rate could help reduce your monthly payments and save thousands over the life of the loan.
$3,396/mo
Est. payment
Explore your selling options
Work with a Zillow partner agent
Leverage their expertise and Zillow's premium Showcase listings to get your home seen by more buyers.
Get startedList with your own agent
Get your home in front of millions of buyers by listing it on Zillow.
Learn how to do itSell it yourself
Take full control of how buyers see your home on Zillow by listing For Sale by Owner (FSBO).
List your homeWhat's special
Zillow last checked:
Listing updated:
Listed by:
James M Diaz 910-524-2562,
Coldwell Banker Sea Coast Advantage-Leland
Bought with:
Michael W Braddock, 216719
The Braddock Group, LLC
Source: Hive MLS,MLS#: 100446931 Originating MLS: Cape Fear Realtors MLS, Inc.
Originating MLS: Cape Fear Realtors MLS, Inc.Facts & features
Interior
Bedrooms & bathrooms
- Bedrooms: 4
- Bathrooms: 3
- Full bathrooms: 3
Rooms
- Room types: Living Room, Dining Room, Kitchen, Breakfast Nook, Master Bedroom, Bedroom 2, Bedroom 3, Bedroom 4
Primary bedroom
- Level: First
- Dimensions: 18 x 13
Bedroom 2
- Level: First
- Dimensions: 12 x 12
Bedroom 3
- Level: First
- Dimensions: 13 x 12
Bedroom 4
- Level: Second
- Dimensions: 15 x 12
Breakfast nook
- Level: First
- Dimensions: 10 x 12
Dining room
- Level: First
- Dimensions: 11 x 11
Kitchen
- Level: First
- Dimensions: 14 x 13
Living room
- Level: First
- Dimensions: 15 x 16
Heating
- Forced Air, Heat Pump, Electric
Cooling
- Central Air
Appliances
- Included: Built-In Microwave, Washer, Refrigerator, Dryer, Dishwasher
- Laundry: Dryer Hookup, Washer Hookup, Laundry Room
Features
- Master Downstairs, Walk-in Closet(s), Tray Ceiling(s), High Ceilings, Entrance Foyer, Bookcases, Ceiling Fan(s), Walk-in Shower, Blinds/Shades, Gas Log, Walk-In Closet(s)
- Flooring: Carpet, Tile, Wood
- Doors: Thermal Doors
- Windows: Thermal Windows
- Basement: None
- Attic: Access Only,Partially Floored
- Has fireplace: Yes
- Fireplace features: Gas Log
Interior area
- Total structure area: 2,152
- Total interior livable area: 2,152 sqft
Property
Parking
- Total spaces: 2
- Parking features: Aggregate, Paved
- Uncovered spaces: 2
Features
- Levels: One and One Half
- Stories: 2
- Patio & porch: Covered, Enclosed, Patio, Porch, Screened
- Exterior features: Thermal Doors
- Pool features: None
- Fencing: None
- Waterfront features: None
Lot
- Size: 0.54 Acres
- Dimensions: 71 x 55 x 181 x 103 x 101 x 184
Details
- Parcel number: 058ba019
- Zoning: LE-PUD
- Special conditions: Standard
Construction
Type & style
- Home type: SingleFamily
- Property subtype: Single Family Residence
Materials
- Fiber Cement
- Foundation: Raised, Slab
- Roof: Shingle
Condition
- New construction: No
- Year built: 2012
Details
- Warranty included: Yes
Utilities & green energy
- Sewer: Public Sewer
- Water: Public
- Utilities for property: Natural Gas Connected, Sewer Available, Water Available
Community & HOA
Community
- Security: Smoke Detector(s)
- Subdivision: Brunswick Forest
HOA
- Has HOA: Yes
- Amenities included: Basketball Court, Pool, Fitness Center, Maintenance Common Areas, Maintenance Grounds, Management, Park, Pickleball, Playground, Sidewalks, Street Lights, Tennis Court(s)
- HOA fee: $3,682 monthly
- HOA name: CAMS
- HOA phone: 910-256-2021
Location
- Region: Leland
Financial & listing details
- Price per square foot: $272/sqft
- Tax assessed value: $567,230
- Annual tax amount: $3,645
- Date on market: 9/18/2025
- Cumulative days on market: 29 days
- Listing agreement: Exclusive Right To Sell
- Listing terms: Cash,Conventional
- Road surface type: Paved
Price history
| Date | Event | Price |
|---|---|---|
| 8/28/2024 | Sold | $585,000-0.7%$272/sqft |
Source:  Hive MLS #100446931 Report a problem Hive MLS #100446931 Report a problem | ||
| 7/8/2024 | Pending sale | $589,000$274/sqft |
Source: Hive MLS #100446931 Report a problem | ||
| 7/5/2024 | Price change | $589,000-4.2%$274/sqft |
Source: Hive MLS #100446931 Report a problem | ||
| 6/10/2024 | Listed for sale | $615,000+421.2%$286/sqft |
Source: Hive MLS #100446931 Report a problem | ||
| 10/25/2011 | Sold | $118,000$55/sqft |
Source: Hive MLS #30465641 Report a problem | ||
| 7/10/2011 | Listed for sale | $118,000$55/sqft |
Source: Brunswick Forest Realty LLC #465641 Report a problem | ||
Public tax history
| Year | Property taxes | Tax assessment |
|---|---|---|
| 2025 | $3,908 +0.9% | $573,140 +1% |
| 2024 | $3,871 +6.2% | $567,230 |
| 2023 | $3,645 +22.1% | $567,230 +57% |
| 2022 | $2,986 0% | $361,390 |
| 2021 | $2,986 +5.1% | $361,390 |
| 2020 | $2,842 | $361,390 |
| 2019 | -- | $361,390 +295.7% |
| 2018 | -- | $91,320 |
| 2017 | $2,413 | $91,320 |
| 2016 | $2,413 | $91,320 -72.4% |
| 2015 | $2,413 +10.4% | $331,070 -1% |
| 2014 | $2,186 | $334,370 |
| 2013 | -- | -- |
| 2010 | -- | -- |
| 2009 | -- | -- |
| 2008 | -- | -- |
Find assessor info on the county website
Neighborhood: 28451
Nearby homes
- $906,5004 bd4 ba3.7k sqft1088 Evangeline Dr, Leland, NC 28451Off Market
- $568,0003 bd3 ba2.1k sqft1205 Earnley Cv, Leland, NC 28451Sold
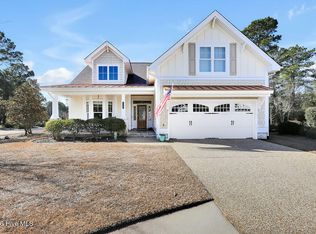
- $674,6003 bd4 ba2.7k sqft1207 Earnley Cv, Leland, NC 28451Off Market
- $640,0003 bd3 ba2.8k sqft1090 Evangeline Dr, Leland, NC 28451Sold
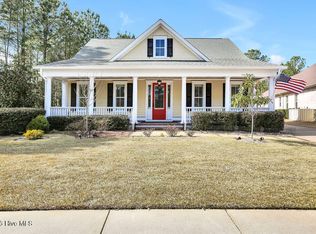
- $558,3003 bd2 ba2k sqft1209 Earnley Cv, Leland, NC 28451Off Market
- $794,1004 bd3 ba3.4k sqft1105 Evangeline Dr, Leland, NC 28451Off Market
- $701,5003 bd3 ba3k sqft1092 Evangeline Dr, Leland, NC 28451Off Market
- $603,4003 bd2 ba2.5k sqft1107 Evangeline Dr, Leland, NC 28451Off Market
Nearby schools
GreatSchools rating
- 4/10Town Creek MiddleGrades: 5-8Distance: 4.2 mi
- 4/10North Brunswick HighGrades: 9-12Distance: 3.6 mi
- 8/10Town Creek ElementaryGrades: K-4Distance: 4.3 mi
Schools provided by the listing agent
- Elementary: Town Creek
- Middle: Town Creek
- High: North Brunswick
Source: Hive MLS. This data may not be complete. We recommend contacting the local school district to confirm school assignments for this home.
Get a cash offer in 3 minutes
Find out how much your home could sell for in as little as 3 minutes with a no-obligation cash offer.
Estimated market value
$604,800
Get a cash offer in 3 minutes
Find out how much your home could sell for in as little as 3 minutes with a no-obligation cash offer.
Estimated market value
$604,800
- North Carolina
- Brunswick County
- Leland
- 28451
- 1086 Evangeline Drive
Nearby cities
Nearby zip codes
Other Leland Topics
