Skip main navigation
Pending
  • Price cut: $10K (6/11)
    $404,900

    1086 Jubilee Ln, Franklin, IN 46131

    4beds
    2,278sqft
    : 
    Loading
    Get pre-qualified
    Residential, Single Family Residence
    Built in 2026
    0.31 Acres Lot
    $-- Zestimate®
    $178/sqft
    $68/mo HOA

    What's special

    Four spacious bedroomsThree luxurious bathroomsMagnificent open-concept great roomGleaming quartz countertopsEnergy-efficient finishesChef-inspired kitchenWalk-in pantry
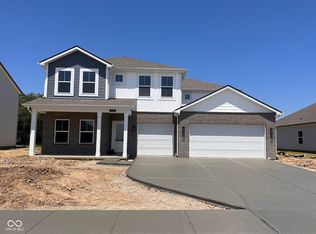
    Step into the Cortland by D.R. Horton, America's Builder, where contemporary design meets timeless comfort in a sprawling 2,278 square foot ranch haven. This exquisite residence is a masterclass in modern architecture, boasting four spacious bedrooms and three luxurious bathrooms thoughtfully arranged to maximize both privacy and connection. The heart of the home is the magnificent open-concept great room, which flows effortlessly into a chef-inspired kitchen designed for both daily living and grand entertaining. Culinary enthusiasts will appreciate the gleaming quartz countertops, a massive central island, and a walk-in pantry. The aesthetic is anchored by sophisticated 42-inch white upper cabinetry, providing ample storage without sacrificing style. The primary suite serves as a private retreat, while the additional bedrooms offer flexibility for guests, a home office, or a growing family. Practicality meets luxury with an expansive three-car garage, providing plenty of space for vehicles and storage. Beyond the layout, this home is built for the future. Elevate your lifestyle with America's Smart Home Technology, a pioneering suite of innovations that allows you to control your environment and stay connected to what matters most with ease. From the seamless flooring to the energy-efficient finishes, every detail of the Cortland has been curated for those who refuse to compromise on quality. Please note: photos are representative of plan and may vary as built.
    82 days
    |
    74
    |
    1
    |

    Zillow last checked:

    Listing updated:

    Listed by:

    Frances Williams 317-797-7036,

    DRH Realty of Indiana, LLC

    Source: MIBOR as distributed by MLS GRID,MLS#: 22098144MLS Logo

      Facts & features

      Interior

      Bedrooms & bathrooms
      • Bedrooms: 4
      • Bathrooms: 3
      • Full bathrooms: 3
      • Main level bathrooms: 3
      • Main level bedrooms: 4
      Primary bedroom
      • Level: Main
      • Area: 226.35 Square Feet
      • Dimensions: 17'1 x 13'3
      Bedroom 2
      • Level: Main
      • Area: 136.88 Square Feet
      • Dimensions: 12'2 x 11'3
      Bedroom 3
      • Level: Main
      • Area: 135 Square Feet
      • Dimensions: 11'3 x 12
      Bedroom 4
      • Level: Main
      • Area: 151.11 Square Feet
      • Dimensions: 11'4 x 13'4
      Breakfast room
      • Level: Main
      • Area: 200.35 Square Feet
      • Dimensions: 14'9 x 13'7
      Great room
      • Level: Main
      • Area: 311.69 Square Feet
      • Dimensions: 16'4 x 19'1
      Kitchen
      • Level: Main
      • Area: 201.49 Square Feet
      • Dimensions: 13'7 x 14'10
      Heating
      • Natural Gas
      Cooling
      • Central Air
      Appliances
      • Included: Dishwasher, Electric Water Heater, Disposal, MicroHood, Gas Oven
      • Laundry: Main Level
      Features
      • Double Vanity, High Ceilings, Kitchen Island, High Speed Internet, Pantry, Smart Thermostat
      • Windows: Wood Work Painted
      • Has basement: No
      Interior area
      • Total structure area: 2,278
      • Total interior livable area: 2,278 sqft

      Property

      Parking
      • Total spaces: 3
      • Parking features: Attached
      • Attached garage spaces: 3
      Features
      • Levels: One
      • Stories: 1
      • Patio & porch: Covered
      Lot
      • Size: 0.31 Acres
      Details
      • Parcel number: 999999999999999999
      • Horse amenities: None

      Construction

      Type & style
      • Home type: SingleFamily
      • Architectural style: Traditional
      • Property subtype: Residential, Single Family Residence
      Materials
      • Vinyl With Brick
      • Foundation: Slab
      Condition
      • New Construction
      • New construction: Yes
      • Year built: 2026
      Details
      • Builder name: D.R. Horton

      Utilities & green energy

      • Water: Public

      Community & HOA

      Community
      • Subdivision: Winterfield
      HOA
      • Has HOA: Yes
      • Amenities included: Insurance, Maintenance, Park, Playground, Management, Trail(s)
      • Services included: Association Builder Controls, Entrance Common, Insurance, Maintenance, ParkPlayground, Management, Walking Trails
      • HOA fee: $817 annually
      • HOA phone: 317-253-1401
      Location
      • Region: Franklin

      Financial & listing details

      • Price per square foot: $178/sqft
      • Date on market: 4/27/2026
      • Cumulative days on market: 83 days

        Estimated market value

        Not available

        Estimated sales range

        Not available

        Not available

        Price history

        DateEventPrice
        6/23/2026Pending sale$404,900$178/sqft
        Source: MIBOR as distributed by MLS GRID #22098144 Report a problem
        6/11/2026Price change$404,900-2.4%$178/sqft
        Source: MIBOR as distributed by MLS GRID #22098144 Report a problem
        5/14/2026Price change$414,900-0.2%$182/sqft
        Source: MIBOR as distributed by MLS GRID #22098144 Report a problem
        5/1/2026Price change$415,742-0.6%$183/sqft
        Source: DR Horton Report a problem
        4/28/2026Price change$418,278+0.6%$184/sqft
        Source: DR Horton Report a problem
        4/27/2026Listed for sale$415,742$183/sqft
        Source: MIBOR as distributed by MLS GRID #22098144 Report a problem

        Public tax history

        Tax history is unavailable.

        Monthly payment

        Est. payment

        Payment breakdown

        Explore the cost of this home by adjusting the details. Changes won't be saved.
        All calculations are estimates and provided by Zillow, Inc. for informational purposes only. Actual amounts may vary.
        HOA fees may include property taxes on listings classified as Co-Ops. Contact the listing agent and/or owner for fee details.
        Mortgage interest rates are dependent on a number of factors, including credit score, down payment, and repayment length. Interest rate data provided by Zillow Group Marketplace, Inc. as of 1/1/1970 from various mortgage lenders with which we have lead or other similar arrangements; the Estimated Payment is an average of those rates.
        See how much you could borrow to make a competitive offer.

        Climate risks

        Neighborhood: 46131

        Getting around

        4 / 100
        Car-Dependent
        25 / 100
        Somewhat Bikeable

        Nearby schools

        GreatSchools rating
        Schools provided by the listing agent
        • Elementary: Needham Elementary School
        • Middle: Franklin Community Middle School
        • High: Franklin Community High School

        Source: MIBOR as distributed by MLS GRID. This data may not be complete. We recommend contacting the local school district to confirm school assignments for this home.

        A local agent can set up tours, give advice and negotiate with sellers.

        Browse local experts

        Similar homes