BUYER PURCHASED FENCED IN LOT ACROSS THE STREET (1086 Lake Carrie Dr) FOR $20,000 - Lakefront pool home on Lake Carrie with access to Lake June and Lake Henry in the Leisure Lakes community, offering a rare combination of space, functionality, and true Florida waterfront living with a private dock, boathouse, and lift. This single story home offers an open split floor plan with approximately 1,994 square feet of living space and a screened front porch entry. Interior features include spacious living and dining areas with a functional layout and natural flow into the kitchen, which offers ample cabinetry and counter space. The primary suite is privately positioned and includes an adjoining bonus room that can be used as a sitting area, office, or flex space. Both bathrooms have dual vanities, and the guest bathroom provides direct access to an expansive screened porch located off the left side of the home, creating a separate outdoor entertaining space that flows from the main living area. The home features two oversized guest bedrooms, one with lakefront views. Exterior features include a screened lanai with a saltwater pool overlooking the lake, along with the additional screened porch for extended outdoor living. The property is equipped with an owner owned water system, private well, septic system that has been pumped and maintained, and irrigation sourced from the lake. Recent updates include a 2018 roof, 2022 HVAC system with warranty, and 2018 water heater. Located in an established waterfront community with access to boating and lake use.
Sold for $540,000
$540,000
1086 Lake Carrie Dr, Lake Placid, FL 33852
3beds
1,994sqft
Single Family Residence
Built in 1992
0.27 Acres Lot
$535,400 Zestimate®
$271/sqft
$2,618 Estimated rent
Home value
$535,400
Estimated sales range
Not available
$2,618/mo
Zestimate® history
Owner options
List your home for rent
$2,618/mo
Rent Zestimate®
Find your next renter with Zillow Rental Manager. Plus, with online applications, you can quickly screen prospective tenants – for free.
$2,618/mo
Rent Zestimate®
Refinance and save
$3,598/mo
Est. payment
Refinancing to a lower rate could help reduce your monthly payments and save thousands over the life of the loan.
$3,598/mo
Est. payment
Explore your selling options
Work with a Zillow partner agent
Leverage their expertise and Zillow's premium Showcase listings to get your home seen by more buyers.
Get startedList with your own agent
Get your home in front of millions of buyers by listing it on Zillow.
Learn how to do itSell it yourself
Take full control of how buyers see your home on Zillow by listing For Sale by Owner (FSBO).
List your homeWhat's special
Two oversized guest bedroomsScreened front porch entryOpen split floor plan
Zillow last checked:
Listing updated:
Listed by:
Cheryl Brantley,
BRANTLEY PROPERTIES INC.,
Sydney E Gibbs,
BRANTLEY PROPERTIES INC.
Bought with:
SEBRING NON MLS
NON-MLS OFFICE
Source: HFMLS,MLS#: 324202Originating MLS: Heartland Association Of Realtors
Facts & features
Interior
Bedrooms & bathrooms
- Bedrooms: 3
- Bathrooms: 2
- Full bathrooms: 2
Primary bedroom
- Dimensions: 15 x 13
Bedroom 2
- Dimensions: 12 x 12
Bedroom 3
- Dimensions: 12 x 10
Primary bathroom
- Dimensions: 12 x 16
Bathroom 2
- Dimensions: 6 x 11
Other
- Dimensions: 38 x 38
Bonus room
- Dimensions: 15 x 11
Den
- Dimensions: 15 x 12
Dining room
- Dimensions: 12 x 14
Family room
- Dimensions: 22 x 16
Garage
- Dimensions: 27 x 23
Kitchen
- Dimensions: 9 x 11
Porch
- Dimensions: 25 x 20
Heating
- Central, Electric
Cooling
- Central Air, Electric
Appliances
- Included: Dryer, Dishwasher, Electric Water Heater, Microwave, Oven, Range, Refrigerator, Washer, Water Softener
Features
- Ceiling Fan(s), Fireplace, High Speed Internet, Split Bedrooms
- Flooring: Tile
- Windows: Insulated Windows
- Has fireplace: Yes
- Fireplace features: Wood Burning
Interior area
- Total structure area: 4,085
- Total interior livable area: 1,994 sqft
Property
Parking
- Parking features: Garage, Garage Door Opener
- Garage spaces: 2
Features
- Levels: One
- Stories: 1
- Patio & porch: Rear Porch, Enclosed, Front Porch, Screened
- Exterior features: Dock, Fence, Sprinkler/Irrigation
- Pool features: Fenced, In Ground, Salt Water
- Has view: Yes
- View description: Lake, Pool
- Has water view: Yes
- Water view: Lake
- Waterfront features: Bulkhead, Seawall
- Body of water: Carrie
- Frontage type: Lakefront
- Frontage length: 90
Lot
- Size: 0.27 Acres
Details
- Additional parcels included: ,,
- Parcel number: C21362901102200030
- Zoning description: 95C
- Special conditions: None
Construction
Type & style
- Home type: SingleFamily
- Architectural style: One Story
- Property subtype: Single Family Residence
Materials
- Block, Concrete, Stucco
- Roof: Shingle
Condition
- Resale
- Year built: 1992
Utilities & green energy
- Sewer: None, Septic Tank
- Water: Private, Well
- Utilities for property: High Speed Internet Available, Sewer Not Available
Community & HOA
Community
- Features: Water Sports
- Subdivision: Leisure Lakes
HOA
- Has HOA: No
- Amenities included: Powered Boats Allowed
Location
- Region: Lake Placid
Financial & listing details
- Price per square foot: $271/sqft
- Tax assessed value: $424,682
- Annual tax amount: $1,986
- Date on market: 3/25/2026
- Cumulative days on market: 6 days
- Listing agreement: Exclusive Right To Sell
- Listing terms: Cash,Conventional,FHA,VA Loan
- Road surface type: Paved
Price history
| Date | Event | Price |
|---|---|---|
| 4/29/2026 | Sold | $540,000-0.9%$271/sqft |
Source: Public Record Report a problem | ||
| 3/30/2026 | Pending sale | $545,000$273/sqft |
Source: HFMLS #324202 Report a problem | ||
| 3/25/2026 | Listed for sale | $545,000+56.2%$273/sqft |
Source: HFMLS #324202 Report a problem | ||
| 8/20/2007 | Sold | $349,000$175/sqft |
Source: Public Record Report a problem | ||
Public tax history
| Year | Property taxes | Tax assessment |
|---|---|---|
| 2025 | $1,986 +0% | $173,738 +2.9% |
| 2024 | $1,986 +3% | $168,842 +3% |
| 2023 | $1,928 +2.1% | $163,924 +3% |
| 2022 | $1,889 -0.3% | $159,150 +3% |
| 2021 | $1,895 +3.2% | $154,515 +1.4% |
| 2020 | $1,836 | $152,382 +2.3% |
| 2019 | $1,836 -4.4% | $148,956 -34.5% |
| 2018 | $1,920 -48.5% | $227,552 +5.6% |
| 2017 | $3,732 +6.8% | $215,444 +9.4% |
| 2016 | $3,495 +6.3% | $196,916 +11.9% |
| 2015 | $3,287 +10.1% | $176,018 |
| 2014 | $2,986 | -- |
| 2013 | -- | -- |
| 2012 | -- | -- |
| 2011 | -- | -- |
| 2010 | -- | -- |
| 2009 | -- | -- |
| 2008 | -- | -- |
| 2007 | -- | -- |
| 2006 | -- | -- |
| 2005 | -- | -- |
| 2004 | -- | -- |
| 2003 | -- | -- |
| 2002 | -- | -- |
| 2001 | -- | -- |
| 2000 | -- | -- |
Find assessor info on the county website
Neighborhood: 33852
Nearby homes
- $445,0003 bd2 ba1.6k sqft1084 Lake Carrie Dr, Lake Placid, FL 33852Off Market
- $113,0000.29 acres1018 Jonquil St, Lake Placid, FL 33852Sold

- $113,0000.28 acres1018 Jonquil St LOT 4, Lake Placid, FL 33852Sold
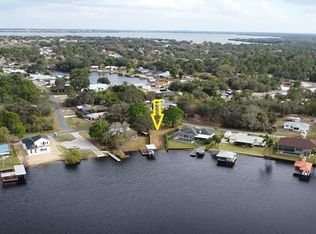
- $268,4002 bd-- ba1.4k sqft1020 Jonquil St, Lake Placid, FL 33852Off Market
- $20,0008,712 sqft1087 Lake Carrie Dr, Lake Placid, FL 33852Sold
- $343,0003 bd3 ba1k sqft1074 Lake Carrie Dr, Lake Placid, FL 33852Sold
- $607,9003 bd2 ba2.4k sqft1082 Lake Carrie Dr, Lake Placid, FL 33852Off Market
- $15,000-- bd-- ba-- sqft1085 Lake Carrie Dr, Lake Placid, FL 33852Off Market
Nearby schools
GreatSchools rating
- 9/10Lake Placid Elementary SchoolGrades: PK-5Distance: 4.5 mi
- 4/10Lake Placid Middle SchoolGrades: 6-8Distance: 4.2 mi
- 4/10Lake Placid High SchoolGrades: PK,9-12Distance: 4.4 mi
Schools provided by the listing agent
- Elementary: Lake Placid Elementary
- Middle: Lake Placid Middle
- High: Lake Placid High
Source: HFMLS. This data may not be complete. We recommend contacting the local school district to confirm school assignments for this home.


Get pre-qualified for a loan
At Zillow Home Loans, we can pre-qualify you in as little as 5 minutes with no impact to your credit score.An equal housing lender. NMLS #10287.
- Florida
- Highlands County
- Lake Placid
- 33852
- 1086 Lake Carrie Dr
