Welcome to 1086 Longview Road, a beautifully cared for home situated on an open lot in a quiet neighborhood. Enter the tiled foyer to find fresh paint, updated touches throughout the property spanning all the levels of the home. This home has a chefs kitchen with woodblock countertops, stainless steel appliances, and adjoins a fully outfitted beverage center offering ample cabinet and counter space and a beverage cooler. The breakfast nook has seating for 6 and overlooks the sliding door to the deck, yard, and inground pool . The living room is huge with a bay window to allow the sunlight in for a bright and light living space. The stunning backyard is fenced for pets and offers privacy while you relax in the inground pool. The deck sits up overlooking the yard and is a good informal entertaining area. On the second level you will find the primary bedroom which features a new bathroom , with dual vanity, beautifully tiled stall shower, 2 closets and an additional walk-in closet. Two other bedrooms share a hall bath, beautifully tiled stall shower featuring a tub/shower combo. A brick, wood burning fireplace is the showstopper in the warm, inviting, lower level den, with access to the studio/in-law suite, full bathroom, garage and bonus rooms in the basement. This space can be utilized as a play room, extra entertaining space or whatever you desire! Unfinished storage areas house the electric panel and internet provider. Updates to this home include the transformation of a front balcony into the primary suite. This incredibly cared for home sits on a serene, private property, but is still close to all the dining and shopping Conshohocken, King of Prussia and the Main Line have to offer.
Sold for $730,000
$730,000
1086 Longview Rd, King Of Prussia, PA 19406
3beds
2,589sqft
Single Family Residence
Built in 1960
0.43 Acres Lot
$753,400 Zestimate®
$282/sqft
$4,203 Estimated rent
Home value
$753,400
$693,000 - $814,000
$4,203/mo
Zestimate® history
Owner options
List your home for rent
$4,203/mo
Rent Zestimate®
Find your next renter with Zillow Rental Manager. Plus, with online applications, you can quickly screen prospective tenants – for free.
$4,203/mo
Rent Zestimate®
Refinance and save
$5,018/mo
Est. payment
Refinancing to a lower rate could help reduce your monthly payments and save thousands over the life of the loan.
$5,018/mo
Est. payment
Explore your selling options
Work with a Zillow partner agent
Leverage their expertise and Zillow's premium Showcase listings to get your home seen by more buyers.
Get startedList with your own agent
Get your home in front of millions of buyers by listing it on Zillow.
Learn how to do itSell it yourself
Take full control of how buyers see your home on Zillow by listing For Sale by Owner (FSBO).
List your homeWhat's special
Zillow last checked:
Listing updated:
Listed by:
Bob Davis 610-993-2731,
BHHS Fox & Roach Wayne-Devon
Bought with:
Cathy Simmons, RS197380L
Long & Foster Real Estate, Inc.
Source: Bright MLS,MLS#: PAMC2121298
Facts & features
Interior
Bedrooms & bathrooms
- Bedrooms: 3
- Bathrooms: 4
- Full bathrooms: 3
- 1/2 bathrooms: 1
- Main level bathrooms: 1
Rooms
- Room types: Living Room, Dining Room, Primary Bedroom, Bedroom 2, Bedroom 3, Kitchen, Family Room, Foyer, Sun/Florida Room, Laundry, Storage Room, Bathroom 1, Bathroom 2, Bathroom 3, Half Bath
Primary bedroom
- Features: Bathroom - Stall Shower, Flooring - HardWood, Walk-In Closet(s)
- Level: Upper
- Area: 272 Square Feet
- Dimensions: 17 x 16
Bedroom 2
- Features: Flooring - HardWood
- Level: Upper
- Area: 140 Square Feet
- Dimensions: 14 x 10
Bedroom 3
- Features: Flooring - HardWood
- Level: Upper
- Area: 156 Square Feet
- Dimensions: 13 x 12
Bathroom 1
- Features: Attached Bathroom, Bathroom - Walk-In Shower, Flooring - Ceramic Tile
- Level: Upper
- Area: 64 Square Feet
- Dimensions: 8 x 8
Bathroom 2
- Features: Bathroom - Tub Shower, Flooring - Ceramic Tile
- Level: Upper
- Area: 45 Square Feet
- Dimensions: 9 x 5
Bathroom 3
- Features: Bathroom - Stall Shower, Flooring - Ceramic Tile
- Level: Lower
- Area: 64 Square Feet
- Dimensions: 8 x 8
Dining room
- Features: Flooring - HardWood, Formal Dining Room
- Level: Main
- Area: 154 Square Feet
- Dimensions: 14 x 11
Family room
- Features: Fireplace - Wood Burning, Flooring - Ceramic Tile, Built-in Features
- Level: Lower
- Area: 323 Square Feet
- Dimensions: 19 x 17
Foyer
- Level: Main
- Area: 18 Square Feet
- Dimensions: 6 x 3
Half bath
- Features: Flooring - Ceramic Tile
- Level: Main
- Area: 16 Square Feet
- Dimensions: 4 x 4
Kitchen
- Features: Countertop(s) - Solid Surface, Breakfast Nook, Flooring - Ceramic Tile, Eat-in Kitchen, Kitchen - Electric Cooking
- Level: Main
- Area: 255 Square Feet
- Dimensions: 17 x 15
Laundry
- Features: Flooring - Concrete
- Level: Lower
- Area: 112 Square Feet
- Dimensions: 16 x 7
Living room
- Features: Flooring - HardWood
- Level: Main
- Area: 338 Square Feet
- Dimensions: 26 x 13
Storage room
- Level: Lower
- Area: 442 Square Feet
- Dimensions: 26 x 17
Storage room
- Level: Lower
- Area: 104 Square Feet
- Dimensions: 13 x 8
Storage room
- Level: Lower
- Area: 64 Square Feet
- Dimensions: 8 x 8
Other
- Features: Attached Bathroom, Bathroom - Stall Shower, Cathedral/Vaulted Ceiling, Flooring - Ceramic Tile
- Level: Lower
- Area: 600 Square Feet
- Dimensions: 25 x 24
Heating
- Summer/Winter Changeover, Oil
Cooling
- Central Air, Electric
Appliances
- Included: Dishwasher, Built-In Range, Dryer, Oven/Range - Electric, Refrigerator, Stainless Steel Appliance(s), Washer, Water Heater
- Laundry: In Basement, Laundry Room
Features
- Chair Railings, Recessed Lighting, Studio, Upgraded Countertops
- Flooring: Hardwood, Wood
- Doors: Insulated
- Windows: Bay/Bow, Casement, Double Hung, Replacement
- Basement: Garage Access
- Number of fireplaces: 1
- Fireplace features: Brick, Wood Burning
Interior area
- Total structure area: 2,589
- Total interior livable area: 2,589 sqft
- Finished area above ground: 2,229
- Finished area below ground: 360
Property
Parking
- Total spaces: 7
- Parking features: Garage Faces Side, Inside Entrance, Driveway, Attached, Off Street
- Attached garage spaces: 2
- Uncovered spaces: 5
Accessibility
- Accessibility features: Accessible Doors, Entry Slope <1', Accessible Entrance
Features
- Levels: Multi/Split,Four
- Stories: 4
- Patio & porch: Deck, Patio
- Exterior features: Lighting
- Has private pool: Yes
- Pool features: Filtered, In Ground, Private
- Fencing: Full,Wood
- Has view: Yes
- View description: Garden
Lot
- Size: 0.43 Acres
- Dimensions: 120.00 x 0.00
- Features: Front Yard, No Thru Street, Open Lot, Poolside, Rear Yard, Suburban
Details
- Additional structures: Above Grade, Below Grade
- Parcel number: 580012931007
- Zoning: RESIDENTIAL
- Special conditions: Standard
Construction
Type & style
- Home type: SingleFamily
- Property subtype: Single Family Residence
Materials
- Vinyl Siding
- Foundation: Concrete Perimeter
- Roof: Shingle
Condition
- Excellent
- New construction: No
- Year built: 1960
Utilities & green energy
- Electric: Circuit Breakers, 200+ Amp Service
- Sewer: Public Sewer
- Water: Public
Community & HOA
Community
- Subdivision: Gulph Mills Vil
HOA
- Has HOA: No
Location
- Region: King Of Prussia
- Municipality: UPPER MERION TWP
Financial & listing details
- Price per square foot: $282/sqft
- Tax assessed value: $166,780
- Annual tax amount: $5,474
- Date on market: 11/13/2024
- Listing agreement: Exclusive Right To Sell
- Inclusions: Refrigerator, Clothes Washer / Dryer, Wooden Display In Living Room, Pool Equipment And Pool Furniture, Gas Grille, Mbr Armoire, All As-is Condition.
- Ownership: Fee Simple
- Road surface type: Black Top
Price history
| Date | Event | Price |
|---|---|---|
| 4/15/2025 | Sold | $730,000-2.7%$282/sqft |
Source:  Bright MLS #PAMC2121298 Report a problem Bright MLS #PAMC2121298 Report a problem | ||
| 2/27/2025 | Contingent | $749,900$290/sqft |
Source: Bright MLS #PAMC2121298 Report a problem | ||
| 1/21/2025 | Price change | $749,900-2.9%$290/sqft |
Source: Bright MLS #PAMC2121298 Report a problem | ||
| 11/13/2024 | Listed for sale | $772,000$298/sqft |
Source: Bright MLS #PAMC2121298 Report a problem | ||
Public tax history
| Year | Property taxes | Tax assessment |
|---|---|---|
| 2025 | $5,397 +6.9% | $166,780 |
| 2024 | $5,048 | $166,780 |
| 2023 | $5,048 +6.4% | $166,780 |
| 2022 | $4,745 +3.2% | $166,780 |
| 2021 | $4,598 +2.2% | $166,780 |
| 2020 | $4,499 +4.2% | $166,780 |
| 2019 | $4,319 +1.8% | $166,780 |
| 2018 | $4,243 +3.5% | $166,780 |
| 2017 | $4,099 | $166,780 |
| 2016 | $4,099 +3.8% | $166,780 |
| 2015 | $3,948 +1.6% | $166,780 |
| 2014 | $3,886 +2.2% | $166,780 |
| 2013 | $3,803 +1.3% | $166,780 |
| 2012 | $3,753 +9.6% | $166,780 +1.2% |
| 2011 | $3,425 +3.8% | $164,780 |
| 2010 | $3,299 +3.1% | $164,780 |
| 2009 | $3,200 +2.9% | $164,780 |
| 2008 | $3,110 +3.1% | -- |
| 2007 | $3,017 +4.1% | -- |
| 2006 | $2,898 +8.5% | -- |
| 2005 | $2,672 +4.7% | -- |
| 2004 | $2,553 +4.2% | -- |
| 2003 | $2,449 +2.3% | -- |
| 2002 | $2,394 +4.4% | -- |
| 2000 | $2,294 +3.4% | -- |
| 1999 | $2,218 | -- |
Find assessor info on the county website
Neighborhood: 19406
Nearby homes
- $714,2004 bd3 ba2.3k sqft180 Lantern Ln, King Of Prussia, PA 19406Off Market
- $552,2003 bd2 ba1.9k sqft170 Lantern Ln, King Of Prussia, PA 19406Off Market
- $722,4004 bd3 ba3k sqft1070 Longview Rd, King Of Prussia, PA 19406Off Market
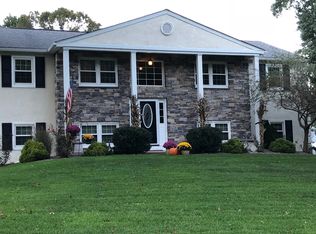
- $742,9004 bd3 ba2.7k sqft1060 Longview Rd, King Of Prussia, PA 19406Off Market
- $532,4003 bd2 ba1.9k sqft160 Lantern Ln, King Of Prussia, PA 19406Off Market
- $556,6004 bd2 ba2.1k sqft1050 Longview Rd, King Of Prussia, PA 19406Off Market
- $585,9003 bd2 ba2.2k sqft1087 Longview Rd, King Of Prussia, PA 19406Off Market
- $543,3003 bd2 ba1.9k sqft220 Lantern Ln, King Of Prussia, PA 19406Off Market
Nearby schools
GreatSchools rating
- 8/10Roberts El SchoolGrades: K-4Distance: 2.1 mi
- 6/10Upper Merion Middle SchoolGrades: 5-8Distance: 2.8 mi
- 7/10Upper Merion High SchoolGrades: 9-12Distance: 2.7 mi
Schools provided by the listing agent
- Elementary: Gulph
- Middle: Upper Merion
- High: Upper Merion
- District: Upper Merion Area
Source: Bright MLS. This data may not be complete. We recommend contacting the local school district to confirm school assignments for this home.
Get a cash offer in 3 minutes
Find out how much your home could sell for in as little as 3 minutes with a no-obligation cash offer.
Estimated market value
$753,400
Get a cash offer in 3 minutes
Find out how much your home could sell for in as little as 3 minutes with a no-obligation cash offer.
Estimated market value
$753,400
- Pennsylvania
- Montgomery County
- King of Prussia
- 19406
- 1086 Longview Rd
