Skip main navigation
Off market
  • $346,000

    1086 Main St, Ashby, MA 01431

    2beds
    832sqft
    SingleFamily
    Built in 1945
    0.57 Acres Lot
    $346,000 Zestimate®
    $416/sqft
    $2,527 Estimated rent

    Home value

    $346,000

    $325,000 - $367,000

    $2,527/mo

    Zestimate® history
    Loading
    Loading...

    Owner options

    List your home for rent

    $2,527/mo

    Rent Zestimate®

    Find your next renter with Zillow Rental Manager. Plus, with online applications, you can quickly screen prospective tenants – for free.

    Learn more

    $2,527/mo

    Rent Zestimate®

    Refinance and save

    $2,252/mo

    Est. payment

    Refinancing to a lower rate could help reduce your monthly payments and save thousands over the life of the loan.

    See today's rates

    $2,252/mo

    Est. payment

    Explore your selling options

    Work with a Zillow partner agent

    Leverage their expertise and Zillow's premium Showcase listings to get your home seen by more buyers.

    Get started

    List with your own agent

    Get your home in front of millions of buyers by listing it on Zillow.

    Learn how to do it

    Sell it yourself

    Take full control of how buyers see your home on Zillow by listing For Sale by Owner (FSBO).

    List your home

    What's special


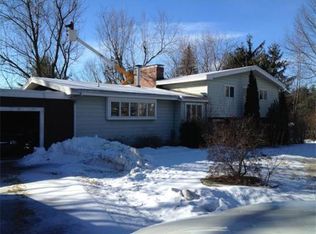
    Efficient and affordable, cozy ranch with Perennial flower beds, Flowering bushes, Fruit trees, Berry bushes and a Large yard with room for a big vegetable garden. The home has hardwood and ceramic tile accented with colorful new room size floor rugs. More pictures coming soon! The rooms are Fresh and brightly painted throughout with a glossy white Trim. There are attractive and decorative white wooden curtain rods and brackets installed through out the home with pretty white hanging Lacey Priscilla curtains. The Home has undergone A thorough inspection and energy efficiency testing by Mass Save And suggested updates have been installed in the home. The rooms have white vinyl tip-in windows installed for easier cleaning. There is a Hallmark Oil furnace that runs well along with a pellet stove hook up, newer washer and dryer, and Newer efficient hot water tank in the basement. The roof is installed with good asphalt shingles. Their has been recently installed Thermostat controlled Gable vents along with a new garage roof mounted Vent to prevent any mold Build- up. There is an Attached one-car garage which has a wood stove and bonus room above for storage. The home boasts a back yard less than an acre with a small barn w henhouse pen, a metal shed and kennel set-up for animals which can be used for a tool shed. The property has a Serene view of fields trees and wildlife. Let the frogs in the neighbors pond sing you to sleep at night and awaken to the many woodland, field and water birds surround with their songs and activity. This is rural living at its best yet not far from the Town Center where Band concerts play throughout the Summer and other seasonal activities take place.

    This property is not currently displayed as for sale or rent on Zillow. This may be different from what's on other websites or public sources.
    Facts & features

    Interior

    Bedrooms & bathrooms
    • Bedrooms: 2
    • Bathrooms: 1
    • Full bathrooms: 1
    Heating
    • Forced air, Oil, Wood / Pellet
    Cooling
    • None
    Appliances
    • Included: Dryer, Freezer, Range / Oven, Refrigerator, Washer
    Features
    • Cable Available, Internet Available - Broadband
    • Flooring: Tile, Other, Hardwood
    • Basement: Unfinished
    Interior area
    • Total interior livable area: 832 sqft

    Property

    Parking
    • Total spaces: 2
    • Parking features: Garage - Attached, Off-street
    Features
    • Exterior features: Vinyl
    • Has view: Yes
    • View description: Water
    • Has water view: Yes
    • Water view: Water
    Lot
    • Size: 0.57 Acres
    Details
    • Parcel number: ASHBM0080B0058L00010

    Construction

    Type & style
    • Home type: SingleFamily
    Materials
    • Roof: Asphalt
    Condition
    • Year built: 1945

    Community & HOA

    Location
    • Region: Ashby

    Financial & listing details

    • Price per square foot: $416/sqft
    • Tax assessed value: $267,200
    • Annual tax amount: $4,069

    Price history

    DateEventPrice
    10/28/2020Sold$225,000-11.8%$270/sqft
    Source: Public Record Report a problem
    8/7/2020Price change$255,000+2.4%$306/sqft
    Source: Keller Williams Realty Metropolitan #72706143 Report a problem
    7/10/2020Listed for sale$249,000+57.6%$299/sqft
    Source: Owner Report a problem
    1/15/2016Sold$158,000-1.2%$190/sqft
    Source: Public Record Report a problem
    7/29/2015Pending sale$159,900$192/sqft
    Source: Charron Real Estate & Associates #71876042 Report a problem
    7/20/2015Listed for sale$159,900+6.6%$192/sqft
    Source: Charron Real Estate & Associates #71876042 Report a problem
    3/3/2003Sold$150,000$180/sqft
    Source: Public Record Report a problem

    Public tax history

    YearProperty taxesTax assessment
    2025$4,069 +7.6%$267,200 +9.7%
    2024$3,783 +1.8%$243,600 +7.6%
    2023$3,716 -3.9%$226,300 +3.5%
    2022$3,867 +13.4%$218,600 +18.9%
    2021$3,409 +3.1%$183,800 +4.7%
    2020$3,307 +1.5%$175,600 +18.2%
    2019$3,257 +23.7%$148,500 +13.7%
    2018$2,634 +7.2%$130,600 +10.8%
    2017$2,456 +19.5%$117,900 +15.2%
    2016$2,056 +2.1%$102,300
    2015$2,013 +7.3%$102,300 +4.2%
    2014$1,876 -2%$98,200 -10.4%
    2013$1,915 +6.4%$109,600
    2012$1,800 +0.4%$109,600 -8.9%
    2011$1,792 -0.4%$120,300 -8.8%
    2010$1,799 -12.3%$131,900 -23.1%
    2009$2,052 +2%$171,600 -1.7%
    2008$2,012 -2.2%$174,503 -0.8%
    2007$2,058 +12.8%$175,903 +2.5%
    2006$1,825 +11.1%$171,561 +23.3%
    2005$1,643 -6.3%$139,100 +6.9%
    2004$1,754 +11%$130,100 +10.3%
    2003$1,580 +4.2%$118,000 +33.6%
    2001$1,516 +2.4%$88,300 +5.6%
    2000$1,481 -0.1%$83,600 +5.2%
    1997$1,483 $79,500
    Find assessor info on the county website

    Neighborhood: 01431

    Nearby schools

    GreatSchools rating
    Schools provided by the listing agent
    • Elementary: Ashby Elem
    • Middle: Hawthorne Brook
    • High: North Middlesex

    Source: The MLS. This data may not be complete. We recommend contacting the local school district to confirm school assignments for this home.

    Get a cash offer in 3 minutes
    Find out how much your home could sell for in as little as 3 minutes with a no-obligation cash offer.
    Estimated market value
    $346,000
    Get a cash offer in 3 minutes
    Find out how much your home could sell for in as little as 3 minutes with a no-obligation cash offer.
    Estimated market value
    $346,000