Welcome Home!
This warm and cozy home is truly move-in ready and full of charm. You’ll fall in love with the beautiful original hardwood floors and the abundance of natural light that pours through the large windows, creating a bright and inviting atmosphere throughout.
Enjoy gatherings or quiet evenings on the spacious patio deck overlooking the fenced-in backyard — perfect for entertaining, gardening, or simply relaxing outdoors. The finished basement offers a versatile flex room ideal for a growing family, home office, or hobby space, along with plenty of storage and room for a future bathroom if desired.
Featuring a maintenance-free stucco exterior and durable chain-link fencing, this home offers both comfort and practicality. Conveniently located across from a park and recreation center, you’ll have easy access to outdoor activities and community amenities right at your doorstep.
Don’t miss this wonderful opportunity to call this home your own — move right in and start making memories today!
Closed
$245,000
1086 Margaret St, Saint Paul, MN 55106
3beds
2,125sqft
Single Family Residence
Built in 1955
6,141 Square Feet Lot
$253,500 Zestimate®
$115/sqft
$2,016 Estimated rent
Home value
$253,500
$228,000 - $281,000
$2,016/mo
Zestimate® history
Owner options
List your home for rent
$2,016/mo
Rent Zestimate®
Find your next renter with Zillow Rental Manager. Plus, with online applications, you can quickly screen prospective tenants – for free.
$2,016/mo
Rent Zestimate®
Refinance and save
$1,293/mo
Est. payment
Refinancing to a lower rate could help reduce your monthly payments and save thousands over the life of the loan.
$1,293/mo
Est. payment
Explore your selling options
Work with a Zillow partner agent
Leverage their expertise and Zillow's premium Showcase listings to get your home seen by more buyers.
Get startedList with your own agent
Get your home in front of millions of buyers by listing it on Zillow.
Learn how to do itSell it yourself
Take full control of how buyers see your home on Zillow by listing For Sale by Owner (FSBO).
List your homeWhat's special
Fenced-in backyardDurable chain-link fencingOriginal hardwood floorsSpacious patio deckMaintenance-free stucco exteriorAbundance of natural lightVersatile flex room
Zillow last checked:
Listing updated:
Listed by:
Meena Thao 612-860-7552,
Pemberton RE
Bought with:
Rosibel Mejia
RE/MAX Advantage Plus
Source: NorthstarMLS as distributed by MLS GRID,MLS#: 6809319
Facts & features
Interior
Bedrooms & bathrooms
- Bedrooms: 3
- Bathrooms: 1
- Full bathrooms: 1
Bedroom
- Level: Main
- Area: 189 Square Feet
- Dimensions: 17.5x10.8
Bedroom 2
- Level: Upper
- Area: 252 Square Feet
- Dimensions: 14x18
Bedroom 3
- Level: Upper
- Area: 212.5 Square Feet
- Dimensions: 12.5x17
Deck
- Level: Main
- Area: 140 Square Feet
- Dimensions: 14x10
Dining room
- Level: Main
- Area: 154 Square Feet
- Dimensions: 11x14
Family room
- Level: Lower
- Area: 513 Square Feet
- Dimensions: 19x27
Flex room
- Level: Lower
- Area: 123.25 Square Feet
- Dimensions: 8.5x14.5
Kitchen
- Level: Main
- Area: 175 Square Feet
- Dimensions: 10x17.5
Living room
- Level: Main
- Area: 255 Square Feet
- Dimensions: 17x15
Loft
- Level: Upper
- Area: 128 Square Feet
- Dimensions: 16x8
Heating
- Forced Air
Cooling
- Central Air
Appliances
- Included: Dishwasher, Range, Refrigerator, Washer
Features
- Basement: Finished,Full,Walk-Out Access
- Has fireplace: No
Interior area
- Total structure area: 2,125
- Total interior livable area: 2,125 sqft
- Finished area above ground: 1,500
- Finished area below ground: 625
Property
Parking
- Total spaces: 2
- Parking features: Detached Garage, Concrete
- Garage spaces: 2
Accessibility
- Accessibility features: None
Features
- Levels: One and One Half
- Stories: 1.5
- Fencing: Chain Link
Lot
- Size: 6,141 Square Feet
- Dimensions: 900
Details
- Foundation area: 900
- Parcel number: 332922120107
- Zoning description: Residential-Single Family
Construction
Type & style
- Home type: SingleFamily
- Property subtype: Single Family Residence
Condition
- New construction: No
- Year built: 1955
Utilities & green energy
- Gas: Natural Gas
- Sewer: City Sewer/Connected
- Water: City Water/Connected
Community & HOA
Community
- Subdivision: A Gotzians Re Of Sigels Add
HOA
- Has HOA: No
Location
- Region: Saint Paul
Financial & listing details
- Price per square foot: $115/sqft
- Tax assessed value: $247,000
- Annual tax amount: $3,704
- Date on market: 10/25/2025
- Cumulative days on market: 52 days
Price history
| Date | Event | Price |
|---|---|---|
| 12/29/2025 | Sold | $245,000-5.4%$115/sqft |
Source:  NorthstarMLS as distributed by MLS GRID #6809319 Report a problem NorthstarMLS as distributed by MLS GRID #6809319 Report a problem | ||
| 12/15/2025 | Pending sale | $259,000$122/sqft |
Source: NorthstarMLS as distributed by MLS GRID #6809319 Report a problem | ||
| 11/19/2025 | Price change | $259,000-5.8%$122/sqft |
Source: NorthstarMLS as distributed by MLS GRID #6809319 Report a problem | ||
| 10/25/2025 | Listed for sale | $274,900+189.4%$129/sqft |
Source: NorthstarMLS as distributed by MLS GRID #6809319 Report a problem | ||
| 9/15/2015 | Sold | $95,000+30.2%$45/sqft |
Source: NorthstarMLS as distributed by MLS GRID #4617100 Report a problem | ||
| 10/25/2013 | Sold | $72,980-46.5%$34/sqft |
Source: Public Record Report a problem | ||
| 7/2/2009 | Sold | $136,500-2.4%$64/sqft |
Source:  Lake Superior Area Realtors as distributed by MLS GRID #1202965 Report a problem Lake Superior Area Realtors as distributed by MLS GRID #1202965 Report a problem | ||
| 5/20/2009 | Price change | $139,900-6.7%$66/sqft |
Source: Home Smart Realty Inc. #3683497 Report a problem | ||
| 4/21/2009 | Price change | $149,900-6.3%$71/sqft |
Source: iHOUSEWeb Solutions, Inc #3615692 Report a problem | ||
| 2/22/2009 | Price change | $159,900-5.9%$75/sqft |
Source: iHOUSEWeb Solutions, Inc #3615692 Report a problem | ||
| 12/5/2008 | Listed for sale | $169,900$80/sqft |
Source: iHOUSEWeb Solutions, Inc #3615692 Report a problem | ||
Public tax history
| Year | Property taxes | Tax assessment |
|---|---|---|
| 2025 | $3,704 -1% | $247,000 +7.3% |
| 2024 | $3,742 +14.6% | $230,200 -5.4% |
| 2023 | $3,264 +6.9% | $243,300 +11.6% |
| 2022 | $3,054 +40.7% | $218,100 +12.9% |
| 2021 | $2,170 -4.5% | $193,200 +24.2% |
| 2020 | $2,273 +20.2% | $155,600 +3.9% |
| 2019 | $1,891 | $149,700 |
| 2018 | $1,891 -4.2% | $149,700 +8.6% |
| 2017 | $1,974 | $137,800 |
| 2016 | $1,974 +5.2% | -- |
| 2015 | $1,876 +80% | $109,300 |
| 2014 | $1,042 -40.4% | -- |
| 2013 | $1,748 -19.4% | -- |
| 2012 | $2,170 +6.5% | -- |
| 2011 | $2,038 | -- |
| 2010 | -- | -- |
| 2009 | $1,976 -10.5% | -- |
| 2008 | $2,208 +9.6% | -- |
| 2007 | $2,014 +14.2% | -- |
| 2006 | $1,764 +17.4% | -- |
| 2005 | $1,502 +4% | -- |
| 2004 | $1,444 +25.8% | -- |
| 2003 | $1,148 +15% | -- |
| 2002 | $998 -9.9% | -- |
| 2001 | $1,108 +30.6% | -- |
| 2000 | $848 | -- |
Find assessor info on the county website
Neighborhood: Dayton's Bluff
Nearby homes
- $265,3004 bd1 ba1.3k sqft1092 Margaret St, Saint Paul, MN 55106Off Market
- $384,9003 bd3 ba1.7k sqft1080 Margaret St, Saint Paul, MN 55106Off Market
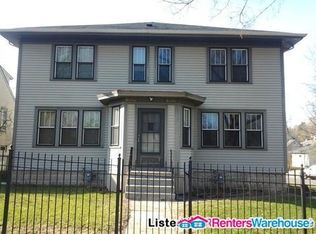
- $251,5003 bd2 ba1.5k sqft1082 Margaret St, Saint Paul, MN 55106Off Market
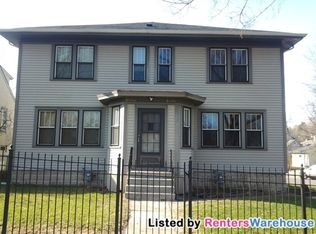
- $270,0004 bd1 ba1.4k sqft1098 Margaret St, Saint Paul, MN 55106Sold

- $278,1004 bd2 ba1.6k sqft1046 Hancock St, Saint Paul, MN 55106Off Market
- $270,0004 bd2 ba1.4k sqft1106 Margaret St, Saint Paul, MN 55106Off Market
- $259,8003 bd1 ba1.2k sqft1093 6th St E, Saint Paul, MN 55106Off Market
- $197,3002 bd1 ba724 sqft1097 6th St E, Saint Paul, MN 55106Off Market
Nearby schools
GreatSchools rating
- 3/10Daytons Bluff Elementary SchoolGrades: PK-5Distance: 0.7 mi
- 2/10Battle Creek Middle SchoolGrades: 6-8Distance: 2.4 mi
- 1/10Harding Senior High SchoolGrades: 9-12Distance: 0.9 mi
Get a cash offer in 3 minutes
Find out how much your home could sell for in as little as 3 minutes with a no-obligation cash offer.
Estimated market value
$253,500
Get a cash offer in 3 minutes
Find out how much your home could sell for in as little as 3 minutes with a no-obligation cash offer.
Estimated market value
$253,500
- Minnesota
- Ramsey County
- Saint Paul
- 55106
- Dayton's Bluff
- 1086 Margaret St
Nearby cities
Nearby neighborhoods
Nearby zip codes
Other Saint Paul Topics
