Skip main navigation
Sold
  • $280,000

    1086 Meadowview Ct, Franklin, IN 46131

    3beds
    1,510sqft
    Residential, Single Family Residence
    Built in 2002
    8,276.4 Square Feet Lot
    $282,400 Zestimate®
    $185/sqft
    $1,880 Estimated rent

    Home value

    $282,400

    $254,000 - $313,000

    $1,880/mo

    Zestimate® history
    Loading
    Loading...

    Owner options

    List your home for rent

    $1,880/mo

    Rent Zestimate®

    Find your next renter with Zillow Rental Manager. Plus, with online applications, you can quickly screen prospective tenants – for free.

    Learn more

    $1,880/mo

    Rent Zestimate®

    Refinance and save

    $1,926/mo

    Est. payment

    Refinancing to a lower rate could help reduce your monthly payments and save thousands over the life of the loan.

    See today's rates

    $1,926/mo

    Est. payment

    Explore your selling options

    Work with a Zillow partner agent

    Leverage their expertise and Zillow's premium Showcase listings to get your home seen by more buyers.

    Get started

    List with your own agent

    Get your home in front of millions of buyers by listing it on Zillow.

    Learn how to do it

    Sell it yourself

    Take full control of how buyers see your home on Zillow by listing For Sale by Owner (FSBO).

    List your home

    What's special

    Cozy corner gas fireplaceTwo-tiered deckClean sleek appliancesVaulted ceilingsGranite countertopsQuiet cul-de-sacShed for extra storage
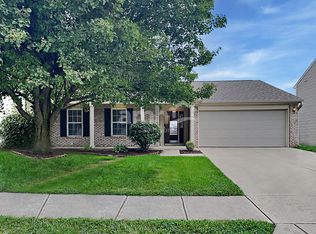
    Welcome Home! This very well maintained 3 bedroom, 2 bath ranch home on a quiet cul-de-sac will wow you from the first step in. Walk in to beautiful laminate floors and an open concept living room/kitchen area. A cozy, corner, gas fireplace will keep you warm and the vaulted ceilings make the living room a wonderful place to hang out! Plenty of cabinets in the kitchen for storage, along with a pantry. Granite countertops less than 3 years old, a newer microwave, and clean sleek appliances complete the charming kitchen area. The backyard has a two-tiered deck that looks out to a fully fenced backyard (privacy fence done 1.5 years ago) complete with a shed for extra storage. New flooring in the bedrooms and the primary suite has a large bathtub/shower and double sinks. Furnace and water heater both less than 10 years old.

    Zillow last checked:

    Listing updated:

    Listing Provided by:

    Melissa Mendoza 317-965-0740,

    CENTURY 21 Scheetz

    Bought with:

    Becky Gluff

    Keller Williams Indy Metro S

    Source: MIBOR as distributed by MLS GRID,MLS#: 22029091MLS Logo

    Facts & features

    Interior

    Bedrooms & bathrooms
    • Bedrooms: 3
    • Bathrooms: 2
    • Full bathrooms: 2
    • Main level bathrooms: 2
    • Main level bedrooms: 3
    Primary bedroom
    • Features: Laminate
    • Level: Main
    • Area: 180 Square Feet
    • Dimensions: 15 x 12
    Bedroom 2
    • Features: Laminate
    • Level: Main
    • Area: 132 Square Feet
    • Dimensions: 12 x 11
    Bedroom 3
    • Features: Laminate
    • Level: Main
    • Area: 130 Square Feet
    • Dimensions: 10 x 13
    Dining room
    • Features: Tile-Ceramic
    • Level: Main
    • Area: 121 Square Feet
    • Dimensions: 11 x 11
    Kitchen
    • Features: Tile-Ceramic
    • Level: Main
    • Area: 154 Square Feet
    • Dimensions: 14 x 11
    Laundry
    • Features: Tile-Ceramic
    • Level: Main
    • Area: 42 Square Feet
    • Dimensions: 7 x 6
    Living room
    • Features: Laminate
    • Level: Main
    • Area: 288 Square Feet
    • Dimensions: 16 x 18
    Heating
    • Forced Air, Natural Gas
    Appliances
    • Included: Dishwasher, Dryer, Microwave, Electric Oven, Refrigerator, Washer, Water Softener Owned
    Features
    • Attic Access
    • Has basement: No
    • Attic: Access Only
    • Number of fireplaces: 1
    • Fireplace features: Gas Starter
    Interior area
    • Total structure area: 1,510
    • Total interior livable area: 1,510 sqft

    Property

    Parking
    • Total spaces: 2
    • Parking features: Attached
    • Attached garage spaces: 2
    Features
    • Levels: One
    • Stories: 1
    • Patio & porch: Covered, Deck
    • Fencing: Fenced,Fence Full Rear
    Lot
    • Size: 8,276 sqft
    • Features: Cul-De-Sac, Sidewalks
    Details
    • Parcel number: 410810013067000009
    • Horse amenities: None

    Construction

    Type & style
    • Home type: SingleFamily
    • Architectural style: Ranch
    • Property subtype: Residential, Single Family Residence
    Materials
    • Vinyl With Brick
    • Foundation: Crawl Space
    Condition
    • New construction: No
    • Year built: 2002

    Utilities & green energy

    • Water: Municipal/City

    Community & neighborhood

    Location
    • Region: Franklin
    • Subdivision: Meadows At Simon Farms

    HOA & financial

    HOA
    • Has HOA: Yes
    • HOA fee: $220 annually

    Price history

    DateEventPrice
    5/16/2025Sold$280,000-1.2%$185/sqft
    Source: MIBOR as distributed by MLS GRID #22029091 Report a problem
    4/10/2025Pending sale$283,500$188/sqft
    Source: MIBOR as distributed by MLS GRID #22029091 Report a problem
    4/4/2025Listed for sale$283,500+128.6%$188/sqft
    Source: MIBOR as distributed by MLS GRID #22029091 Report a problem
    8/29/2014Sold$124,000-4.5%$82/sqft
    Source: MIBOR as distributed by MLS GRID #21293927 Report a problem
    7/31/2014Pending sale$129,900$86/sqft
    Source: Hometown Real Estate Report a problem
    5/29/2014Listed for sale$129,900+4%$86/sqft
    Source: Hometown Real Estate Report a problem
    10/10/2012Listing removed$124,900$83/sqft
    Source: Jarvis Realty Group, LLC #21179969 Report a problem
    7/4/2012Price change$124,900-2.3%$83/sqft
    Source: Jarvis Realty Group, LLC #21179969 Report a problem
    6/5/2012Listed for sale$127,900-1.5%$85/sqft
    Source: Jarvis Realty Group, LLC #21179969 Report a problem
    10/23/2008Sold$129,900$86/sqft
    Source: MIBOR as distributed by MLS GRID #2847835 Report a problem

    Public tax history

    YearProperty taxesTax assessment
    2025$2,711 +5.9%$261,100 +6.6%
    2024$2,560 +3.3%$245,000 +6.3%
    2023$2,478 +25.4%$230,500 +4.5%
    2022$1,977 +10.8%$220,600 +23.4%
    2021$1,785 +4.8%$178,800 +10.3%
    2020$1,703 +14.1%$162,100 +4.6%
    2019$1,493 +5.7%$155,000 +4.5%
    2018$1,413 +4.9%$148,300 +6.5%
    2017$1,347 -0.7%$139,300 +4.2%
    2016$1,357 +6%$133,700 +16.9%
    2014$1,280 +10.8%$114,400 -1%
    2013$1,155 +1.1%$115,500 +1.1%
    2012$1,142 -4%$114,200 -4%
    2011$1,190 $119,000
    2010$1,190 $119,000
    2009$1,190 -16.2%$119,000 +1.8%
    2007$1,421 -23.7%$116,900 -5.8%
    2006$1,861 $124,100
    2005-- $124,100

    Find assessor info on the county website

    Neighborhood: 46131

    Nearby schools

    GreatSchools rating
    Schools provided by the listing agent
    • Middle: Franklin Community Middle School
    • High: Franklin Community High School

    Source: MIBOR as distributed by MLS GRID. This data may not be complete. We recommend contacting the local school district to confirm school assignments for this home.

    Get a cash offer in 3 minutes
    Find out how much your home could sell for in as little as 3 minutes with a no-obligation cash offer.
    Estimated market value
    $282,400
    Get a cash offer in 3 minutes
    Find out how much your home could sell for in as little as 3 minutes with a no-obligation cash offer.
    Estimated market value
    $282,400