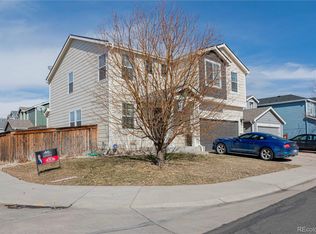
***BEST PRICE per SqFt ****NEW HVAC system (Carrier)***** FRESH INTERIOR PAINT **** this 4 BED, 3 BATH home is turn key. Hardwood floors throughout, Large Kitchen, Newer Appliances , storage, pull out drawers and Large Backyard****All bedrooms are located up stairs along with a spacious primary ensuite that has a large walk in closet. Ceiling fans in each room! Also note the updated LED can lights*** The basement is nice and cool, perfect for an additional room/ensuite along with built in bar and laundry room. Having an oversized lot, you can accommodate a trampoline AND a play structure AND/or host a large gathering. Platte River Ranch is a welcoming community with access to parks and amenities such as KEN MITCHELL PARK with a boardwalk, a fishing pier and a bike-able trail to Denver. Close to HWY 85 and I76, big box shopping, restaurants, DIA and DENVER, this location is ideal for work and play. Not many homes come up for sale here so don't wait!
Sold for $455,000
Zillow last checked:
Listing updated:
Bought with:
Brenda Silerio, 100074654
PAK Home Realty
Source: REcolorado as distributed by MLS GRID,MLS#: 2742158
Price history
| Date | Event | Price |
|---|---|---|
| 9/29/2025 | Sold | $455,000+1.1%$204/sqft |
Source:  REcolorado as distributed by MLS GRID #2742158 Report a problem REcolorado as distributed by MLS GRID #2742158 Report a problem | ||
| 8/31/2025 | Pending sale | $450,000$201/sqft |
Source: REcolorado as distributed by MLS GRID #2742158 Report a problem | ||
| 8/27/2025 | Price change | $450,000-1.1%$201/sqft |
Source: REcolorado as distributed by MLS GRID #2742158 Report a problem | ||
| 8/22/2025 | Price change | $454,9990%$204/sqft |
Source: REcolorado as distributed by MLS GRID #2742158 Report a problem | ||
| 8/13/2025 | Price change | $455,000-1.1%$204/sqft |
Source: REcolorado as distributed by MLS GRID #2742158 Report a problem | ||
| 8/4/2025 | Price change | $460,000-5.2%$206/sqft |
Source: REcolorado as distributed by MLS GRID #2742158 Report a problem | ||
| 7/17/2025 | Listed for sale | $485,000+4.3%$217/sqft |
Source: REcolorado as distributed by MLS GRID #2742158 Report a problem | ||
| 7/17/2025 | Listing removed | $464,900$208/sqft |
Source:  IRES as distributed by MLS GRID #1035212 Report a problem IRES as distributed by MLS GRID #1035212 Report a problem | ||
| 7/2/2025 | Price change | $464,9000%$208/sqft |
Source: IRES as distributed by MLS GRID #1035212 Report a problem | ||
| 6/19/2025 | Price change | $465,000-2.1%$208/sqft |
Source: IRES as distributed by MLS GRID #1035212 Report a problem | ||
| 6/4/2025 | Price change | $475,000-2.1%$213/sqft |
Source: IRES as distributed by MLS GRID #1035212 Report a problem | ||
| 5/28/2025 | Listed for sale | $485,000+195.7%$217/sqft |
Source: IRES as distributed by MLS GRID #1035212 Report a problem | ||
| 10/18/2007 | Sold | $164,000-14.4%$73/sqft |
Source: Public Record Report a problem | ||
| 1/25/2005 | Sold | $191,500+19.3%$86/sqft |
Source: Public Record Report a problem | ||
| 12/15/1999 | Sold | $160,583$72/sqft |
Source: Public Record Report a problem | ||

Get a cash offer in 3 minutes
Find out how much your home could sell for in as little as 3 minutes with a no-obligation cash offer.
Estimated market value
$440,500
