Welcome to this warm and inviting, 4 bedroom Victorian home. Situated on a beautiful brick street with homes of similar caliber. Picturesque front porch leads you into the foyer and living space with an abundance of natural light, wood-burning fireplace and original woodwork. A stately dining room is situated next to the kitchen featuring plenty of built-in storage, including a butlers pantry. The main floor bedroom is currently used as an office and is conveniently situated near the main floor full bath, offering an opportunity for main floor living in this home. Up the main staircase you will find an open sitting/living area, large bedrooms and renovated hall bath. The primary suite includes, French doors from the hall to the bedroom with an arched pocket door leading to dressing/closet room & full bath. Historical details throughout including, arched windows in the basement and a rear staircase leading to the kitchen. Large back yard with ample parking and fenced yard space.
Sold for $174,900
$174,900
1086 N Cherry St, Galesburg, IL 61401
4beds
2,232sqft
Single Family Residence, Residential
Built in 1896
0.3 Acres Lot
$189,800 Zestimate®
$78/sqft
$1,732 Estimated rent
Home value
$189,800
$175,000 - $207,000
$1,732/mo
Zestimate® history
Owner options
List your home for rent
$1,732/mo
Rent Zestimate®
Find your next renter with Zillow Rental Manager. Plus, with online applications, you can quickly screen prospective tenants – for free.
$1,732/mo
Rent Zestimate®
Refinance and save
$1,294/mo
Est. payment
Refinancing to a lower rate could help reduce your monthly payments and save thousands over the life of the loan.
$1,294/mo
Est. payment
Explore your selling options
Work with a Zillow partner agent
Leverage their expertise and Zillow's premium Showcase listings to get your home seen by more buyers.
Get startedList with your own agent
Get your home in front of millions of buyers by listing it on Zillow.
Learn how to do itSell it yourself
Take full control of how buyers see your home on Zillow by listing For Sale by Owner (FSBO).
List your homeWhat's special
Zillow last checked:
Listing updated:
Listed by:
Rhianna Hess charteroakhomes@gmail.com,
Charter Oak Realty
Bought with:
Cassie J Causey, 475184455
CENTURY 21 Tucker Swanson
Source: RMLS Alliance as distributed by MLS GRID,MLS#: PA1253054 Originating MLS: Peoria Area Association of Realtors
Originating MLS: Peoria Area Association of Realtors
Facts & features
Interior
Bedrooms & bathrooms
- Bedrooms: 4
- Bathrooms: 3
- Full bathrooms: 3
Bedroom 1
- Level: Upper
- Dimensions: 13ft 0in x 12ft 0in
Bedroom 2
- Level: Main
- Dimensions: 13ft 0in x 9ft 0in
Bedroom 3
- Level: Upper
- Dimensions: 15ft 0in x 12ft 0in
Bedroom 4
- Level: Upper
- Dimensions: 14ft 0in x 10ft 0in
Other
- Level: Main
- Dimensions: 17ft 0in x 12ft 0in
Other
- Level: Upper
- Dimensions: 21ft 0in x 10ft 0in
Other
- Area: 0
Additional room
- Description: Dressing Room
- Level: Upper
- Dimensions: 12ft 0in x 10ft 0in
Kitchen
- Level: Main
- Dimensions: 19ft 0in x 9ft 0in
Laundry
- Level: Basement
Living room
- Level: Main
- Dimensions: 17ft 0in x 12ft 0in
Main level
- Area: 1116
Upper level
- Area: 1116
Heating
- Forced Air
Cooling
- Central Air
Appliances
- Included: Dishwasher, Dryer, Range, Refrigerator, Washer, Water Softener Owned
Features
- Vaulted Ceiling(s)
- Windows: Window Treatments
- Basement: Daylight,Full
- Attic: Storage
- Number of fireplaces: 1
- Fireplace features: Living Room, Wood Burning
Interior area
- Total structure area: 2,232
- Total interior livable area: 2,232 sqft
Property
Parking
- Parking features: Oversized, Parking Pad
- Has uncovered spaces: Yes
- Details: Number Of Garage Remotes: 0
Features
- Levels: Two
- Patio & porch: Patio, Porch
Lot
- Size: 0.3 Acres
- Dimensions: 65 x 198
- Features: Level
Details
- Additional structures: Shed(s)
- Parcel number: 9910203038
- Zoning description: Res
Construction
Type & style
- Home type: SingleFamily
- Property subtype: Single Family Residence, Residential
Materials
- Frame, Vinyl Siding
- Foundation: Brick/Mortar
- Roof: Shingle
Condition
- New construction: No
- Year built: 1896
Utilities & green energy
- Sewer: Public Sewer
- Water: Public
Community & HOA
Community
- Subdivision: None
Location
- Region: Galesburg
Financial & listing details
- Price per square foot: $78/sqft
- Tax assessed value: $159,750
- Annual tax amount: $4,311
- Date on market: 9/6/2024
- Cumulative days on market: 1 day
- Road surface type: Paved
Price history
| Date | Event | Price |
|---|---|---|
| 10/15/2024 | Sold | $174,900$78/sqft |
Source:  RMLS Alliance as distributed by MLS GRID #PA1253054 Report a problem RMLS Alliance as distributed by MLS GRID #PA1253054 Report a problem | ||
| 9/7/2024 | Contingent | $174,900$78/sqft |
Source: RMLS Alliance as distributed by MLS GRID #PA1253054 Report a problem | ||
| 9/6/2024 | Listed for sale | $174,900+47%$78/sqft |
Source: RMLS Alliance as distributed by MLS GRID #PA1253054 Report a problem | ||
| 5/10/2016 | Sold | $119,000-5.6%$53/sqft |
Source: RMLS Alliance as distributed by MLS GRID #CA160886 Report a problem | ||
| 2/22/2016 | Listed for sale | $126,000$56/sqft |
Source: Western Illinois Realty #160886 Report a problem | ||
Public tax history
| Year | Property taxes | Tax assessment |
|---|---|---|
| 2024 | $4,384 +1.7% | $53,250 +3.3% |
| 2023 | $4,312 +20.6% | $51,560 +17.9% |
| 2022 | $3,576 +4.2% | $43,730 +6% |
| 2021 | $3,430 -1.6% | $41,250 |
| 2020 | $3,486 +1.5% | $41,250 +2% |
| 2019 | $3,433 +0.3% | $40,440 0% |
| 2018 | $3,423 +13.2% | $40,450 +3% |
| 2017 | $3,024 | $39,270 -0.5% |
| 2015 | $3,024 | $39,450 -1% |
| 2013 | $3,024 | $39,850 |
| 2012 | -- | $39,850 -0.5% |
| 2011 | -- | $40,070 -1.5% |
| 2010 | -- | $40,680 +3% |
| 2009 | -- | $39,490 +3% |
| 2008 | -- | $38,340 |
Find assessor info on the county website
Neighborhood: 61401
Nearby homes
- $154,500-- bd1 ba1.1k sqft1104 N Cherry St, Galesburg, IL 61401Off Market
- $192,1003 bd2 ba1.9k sqft1076 N Cherry St, Galesburg, IL 61401Off Market

- $229,4004 bd3 ba2.4k sqft1138 N Cherry St, Galesburg, IL 61401Off Market
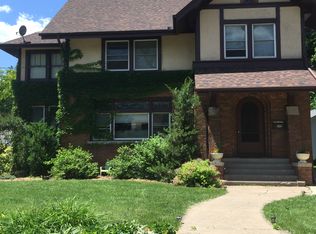
- $115,700-- bd1 ba960 sqft1116 N Cherry St, Galesburg, IL 61401Off Market
- $220,0004 bd2 ba2.1k sqft1062 N Cherry St, Galesburg, IL 61401Sold
- $142,900-- bd1 ba1.2k sqft1126 N Cherry St, Galesburg, IL 61401Off Market
- $246,700-- bd2 ba1.6k sqft1089 N Cherry St, Galesburg, IL 61401Off Market
- $135,800-- bd2 ba1.1k sqft1079 N Cherry St, Galesburg, IL 61401Off Market
Nearby schools
GreatSchools rating
- 4/10Silas Willard Elementary SchoolGrades: K-4Distance: 0.4 mi
- 4/10Churchill Jr High SchoolGrades: 7-8Distance: 1 mi
- 1/10Galesburg High SchoolGrades: 9-12Distance: 1 mi
Schools provided by the listing agent
- High: Galesburg
Source: RMLS Alliance as distributed by MLS GRID. This data may not be complete. We recommend contacting the local school district to confirm school assignments for this home.


Get pre-qualified for a loan
At Zillow Home Loans, we can pre-qualify you in as little as 5 minutes with no impact to your credit score.An equal housing lender. NMLS #10287.
- Illinois
- Knox County
- Galesburg
- 61401
- 1086 N Cherry St
Nearby cities
Nearby zip codes
Other Galesburg Topics
