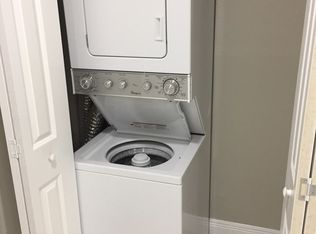
Rarely available 2 bedroom / 2 bath unit--like new! Recently remodeled with gorgeous 24" Italian polished porcelain floors. The gourmet kitchen boasts white shaker cabinetry and stainless steel appliances including over the range microwave vent hood. Hate going to the laundromat? No worries here--you'll have your washer and dryer in your apartment. The designer bathrooms have oversized white porcelain tiles with beautiful mosaic accents. This is truly affordable luxury at its best!
Pet-friendly building with breed and weight restrictions and annual pet fee of $150 dog / $75 cat.
Two person maximum per unit. Two assigned parking spots per unit.
Please do NOT apply if you have a criminal history or have ever had an eviction filed against you. Creidt score of 650 required. Non-refundable $50 application fee per person.
Blue Ribbon Apartments welcomes and celebrates diversity in our buildings and communities.
Beautifully updated building in the "Culinary Arts District" of Oakland Park. Great eastside location off Dixie and Oakland Park Blvd, close to everything. Courtyard building with only 10 units. Very quiet and private. Impact windows for safety and security.
Apartment for rent
$1,850/moFees may apply
1086 NE 33rd St, APT 5, Oakland Park, FL 33334
2beds
950sqft
Price may not include required fees and charges. Learn more|
Apartment
Available now
Cats, dogs OK
Air conditioner
Hookups laundry
What's special
Beautiful mosaic accentsOversized white porcelain tilesGourmet kitchenDesigner bathroomsStainless steel appliancesWhite shaker cabinetry
- 69 days |
- -- |
- -- |
Zillow last checked:
Listing updated:
Learn more about the building:
Travel times

Let’s turn your rent into credit progress
Build credit history with every on-time payment and get credit for the payment you’re already making.
Facts & features
Interior
Bedrooms & bathrooms
- Bedrooms: 2
- Bathrooms: 2
- Full bathrooms: 2
Cooling
- Air Conditioner
Appliances
- Included: Microwave Oven, Range, Refrigerator, washerDryerHookups
- Laundry: Hookups
Features
- Flooring: Tile
- Windows: Window Coverings
Interior area
- Total interior livable area: 950 sqft
Property
Parking
- Details: Contact manager
Features
- Exterior features: Climate control, Courtyard, Individual Climate Control, Pet friendly, Walk-in closets
Construction
Type & style
- Home type: Apartment
- Property subtype: Apartment
Condition
- Year built: 1973
Building
Management
- Pets allowed: Yes
Community & HOA
HOA
- Amenities included: Laundry
Location
- Region: Oakland Park
Financial & listing details
- Lease term: Contact For Details
Price history
| Date | Event | Price |
|---|---|---|
| 6/18/2026 | Price change | $1,850-2.6%$2/sqft |
Source: Zillow Rentals Report a problem | ||
| 6/8/2026 | Listed for rent | $1,900-5%$2/sqft |
Source: Zillow Rentals Report a problem | ||
| 2/28/2024 | Listing removed | -- |
Source: Zillow Rentals Report a problem | ||
| 2/19/2024 | Price change | $2,000-2.4%$2/sqft |
Source: Zillow Rentals Report a problem | ||
| 1/29/2024 | Listed for rent | $2,050+28.1%$2/sqft |
Source: Zillow Rentals Report a problem | ||
| 6/28/2018 | Listing removed | $1,600$2/sqft |
Source: Zillow Rental Network Report a problem | ||
| 5/29/2018 | Listed for rent | $1,600$2/sqft |
Source: Zillow Rental Network Report a problem | ||
Neighborhood: Central Oakland Park
Nearby schools
GreatSchools rating
- 7/10Oakland Park Elementary SchoolGrades: PK-5Distance: 0.1 mi
- 5/10James S. Rickards Middle SchoolGrades: 6-8Distance: 2.3 mi
- 2/10Northeast High SchoolGrades: 9-12Distance: 1.8 mi