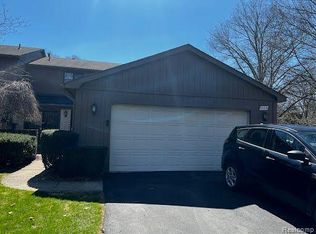
Welcome to this beautifully maintained Ranch-style condo tucked away on a peaceful, quiet road with its own private entrance. Thoughtfully designed for easy living, this home features (3) spacious bedrooms and (3) full bathrooms, including a finished walk-out lower level that adds wonderful flexibility, complete with a large bedroom, full bath, and additional living space perfect for guests, hobbies, or relaxing movie nights.
Step inside and enjoy all new luxury flooring throughout the main level, professional painting, and a bright open layout that offers generous room sizes and convenient main-level laundry. The heart of the home flows easily from kitchen to dining and living areas, ideal for everyday comfort and entertaining.
Enjoy your morning coffee or a peaceful evening and take in the tree-lined views from the newly upgraded back deck or relax on your private front patio. Recent major updates include a new furnace and AC unit in 2024, along with a long list of thoughtful improvements throughout.
Whether you're downsizing or simply seeking the ease of single-story living with bonus space below, this home offers a rare combination of space, privacy, and serenity.
Lovingly cared for and beautifully updated, this home is truly move-in ready and full of charm and comfort.
Sold for $287,000
$287,000
1086 Oak Pointe Dr #41, Waterford, MI 48327
3beds
2,654sqft
Condominium
Built in 1985
-- sqft lot
$294,700 Zestimate®
$108/sqft
$2,682 Estimated rent
Home value
$294,700
$277,000 - $312,000
$2,682/mo
Zestimate® history
Owner options
List your home for rent
$2,682/mo
Rent Zestimate®
Find your next renter with Zillow Rental Manager. Plus, with online applications, you can quickly screen prospective tenants – for free.
$2,682/mo
Rent Zestimate®
Refinance and save
$2,301/mo
Est. payment
Refinancing to a lower rate could help reduce your monthly payments and save thousands over the life of the loan.
$2,301/mo
Est. payment
Explore your selling options
Work with a Zillow partner agent
Leverage their expertise and Zillow's premium Showcase listings to get your home seen by more buyers.
Get startedList with your own agent
Get your home in front of millions of buyers by listing it on Zillow.
Learn how to do itSell it yourself
Take full control of how buyers see your home on Zillow by listing For Sale by Owner (FSBO).
List your homeWhat's special
Zillow last checked:
Listing updated:
Listed by:
Timothy Egan 248-348-3000,
RE/MAX Classic,
Jennifer Egan 248-396-4814,
RE/MAX Classic
Bought with:
Zachary Lewy, 6501407954
Realteam Real Estate
Source: Realcomp II,MLS#: 20251022290
Facts & features
Interior
Bedrooms & bathrooms
- Bedrooms: 3
- Bathrooms: 3
- Full bathrooms: 3
Primary bedroom
- Level: Entry
- Area: 272
- Dimensions: 16 X 17
Bedroom
- Level: Entry
- Area: 165
- Dimensions: 11 X 15
Bedroom
- Level: Basement
- Area: 144
- Dimensions: 12 X 12
Primary bathroom
- Level: Entry
Other
- Level: Entry
Other
- Level: Basement
- Area: 48
- Dimensions: 8 X 6
Bonus room
- Level: Basement
- Area: 500
- Dimensions: 25 X 20
Other
- Level: Entry
- Area: 100
- Dimensions: 10 X 10
Dining room
- Level: Entry
- Area: 121
- Dimensions: 11 X 11
Family room
- Level: Entry
- Area: 300
- Dimensions: 15 X 20
Kitchen
- Level: Entry
- Area: 120
- Dimensions: 12 X 10
Laundry
- Level: Entry
- Area: 48
- Dimensions: 8 X 6
Heating
- Forced Air, Natural Gas
Cooling
- Ceiling Fans, Central Air
Appliances
- Included: Dishwasher, Disposal, Dryer, Free Standing Electric Oven, Free Standing Refrigerator, Humidifier, Washer, Water Softener Owned
- Laundry: Electric Dryer Hookup, Gas Dryer Hookup, Laundry Room
Features
- Basement: Finished,Walk Out Access
- Has fireplace: No
Interior area
- Total interior livable area: 2,654 sqft
- Finished area above ground: 1,402
- Finished area below ground: 1,252
Property
Parking
- Total spaces: 2
- Parking features: Two Car Garage, Attached
- Attached garage spaces: 2
Features
- Levels: One Story Ground
- Stories: 1
- Entry location: GroundLevel
- Patio & porch: Deck, Patio
- Exterior features: Private Entrance
- Body of water: Lake Goodrich
Details
- Parcel number: 1320176055
- Special conditions: Short Sale No,Standard
Construction
Type & style
- Home type: Condo
- Architectural style: Ranch
- Property subtype: Condominium
Materials
- Brick, Wood Siding
- Foundation: Basement, Block
- Roof: Asphalt
Condition
- New construction: No
- Year built: 1985
Utilities & green energy
- Sewer: Public Sewer
- Water: Other
Community & HOA
Community
- Subdivision: OAK POINTE WOODS CONDO OCCPN 310
HOA
- Has HOA: Yes
- Services included: Maintenance Grounds, Maintenance Structure, Pest Control, Sewer, Snow Removal, Trash
- HOA fee: $415 monthly
- HOA phone: 248-303-9073
Location
- Region: Waterford
Financial & listing details
- Price per square foot: $108/sqft
- Tax assessed value: $119,140
- Annual tax amount: $4,342
- Date on market: 8/1/2025
- Cumulative days on market: 25 days
- Listing agreement: Exclusive Agency
- Listing terms: Cash,Conventional
Price history
| Date | Event | Price |
|---|---|---|
| 10/10/2025 | Sold | $287,000+0.7%$108/sqft |
Source:  Realcomp II #20251022290 Report a problem Realcomp II #20251022290 Report a problem | ||
| 10/2/2025 | Pending sale | $284,900$107/sqft |
Source: Realcomp II #20251022290 Report a problem | ||
| 9/25/2025 | Listed for sale | $284,900$107/sqft |
Source: Realcomp II #20251022290 Report a problem | ||
| 8/21/2025 | Pending sale | $284,900$107/sqft |
Source: Realcomp II #20251022290 Report a problem | ||
| 8/1/2025 | Listed for sale | $284,900$107/sqft |
Source: Realcomp II #20251022290 Report a problem | ||
Public tax history
Tax history is unavailable.
Neighborhood: 48327
Nearby homes
- $212,2003 bd1 ba1.1k sqft6568 Pontiac Lake Rd, Waterford, MI 48327Off Market
- $225,0002 bd2 ba2k sqft1008 Oak Pointe Dr, Waterford, MI 48327Sold
- $213,7002 bd2 ba1.3k sqft1004 Oak Pointe Dr #1, Waterford, MI 48327Off Market

- $202,0002 bd2 ba1.3k sqft1006 Oak Pointe Dr #1, Waterford, MI 48327Off Market
- $225,0002 bd2 ba1.3k sqft1008 Oak Pointe Dr #1, Waterford, MI 48327Sold
- $257,1002 bd2 ba1.3k sqft1010 Oak Pointe Dr #1, Waterford, MI 48327Off Market
- $220,2002 bd2 ba1.3k sqft1014 Oak Pointe Dr #1, Waterford, MI 48327Off Market
- $196,0002 bd2 ba1.3k sqft1016 Oak Pointe Dr #1, Waterford, MI 48327Sold
Nearby schools
GreatSchools rating
- 4/10Knudsen Elementary SchoolGrades: K-5Distance: 1.6 mi
- 5/10Pierce Middle SchoolGrades: 6-8Distance: 2.1 mi
- 7/10Waterford Kettering High SchoolGrades: 7-12Distance: 2.4 mi
Get a cash offer in 3 minutes
Find out how much your home could sell for in as little as 3 minutes with a no-obligation cash offer.
Estimated market value
$294,700
Get a cash offer in 3 minutes
Find out how much your home could sell for in as little as 3 minutes with a no-obligation cash offer.
Estimated market value
$294,700
- Michigan
- Oakland County
- Waterford
- 48327
- 1086 Oak Pointe Dr Unit 41
Nearby cities
Nearby zip codes
Other Waterford Topics
