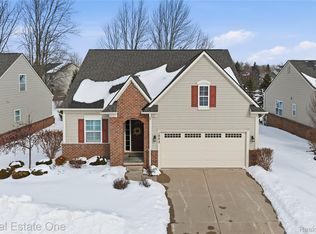
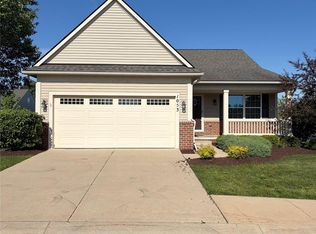
Hard-to-find detached Cape Cod condo in desirable Lexington Place! Meticulously maintained and features an open-concept floor plan, this home offers a spacious kitchen with stainless steel appliances, center island, granite countertops, and tile backsplash. The adjoining dining area includes custom built-ins that perfectly complement the kitchen cabinetry, all flowing seamlessly into the great room with crown molding and wood flooring throughout much of the main level. The first floor also features a convenient laundry room with 14" x 14" tile flooring, a beautifully updated half bath with granite countertop and vessel sink, and a versatile study or sitting room off the foyer with distinctive slat ceiling detail. Upstairs, you'll find a loft area, second bedroom, and full bath. The partially finished basement adds valuable living space with an egress window, family room, and workout area. Private setting backs to trees and neighboring subdivision green space. A rare opportunity to enjoy detached condo living with the feel of a single-family home in one of South Lyon's most sought-after communities.
For sale
Price cut: $24.9K (7/10)
$425,000
1086 Paddock Dr, South Lyon, MI 48178
2beds
2,644sqft
Condominium
Built in 2013
-- sqft lot
$419,300 Zestimate®
$161/sqft
$370/mo HOA
What's special
- 2 days |
- 284 |
- 7 |
Zillow last checked:
Listing updated:
Listed by:
John K Goodman 248-770-3114,
Century 21 Curran & Oberski 734-464-6400
Source: Realcomp II,MLS#: 20261051940
Loading...
Facts & features
Interior
Bedrooms & bathrooms
- Bedrooms: 2
- Bathrooms: 3
- Full bathrooms: 2
- 1/2 bathrooms: 1
Primary bedroom
- Level: Entry
- Area: 180
- Dimensions: 12 X 15
Bedroom
- Level: Second
- Area: 110
- Dimensions: 11 X 10
Primary bathroom
- Level: Entry
- Area: 108
- Dimensions: 12 X 9
Other
- Level: Second
- Area: 50
- Dimensions: 10 X 5
Other
- Level: Entry
- Area: 36
- Dimensions: 6 X 6
Dining room
- Level: Entry
- Area: 99
- Dimensions: 11 X 9
Family room
- Level: Basement
- Area: 504
- Dimensions: 36 X 14
Game room
- Level: Basement
- Area: 154
- Dimensions: 14 X 11
Great room
- Level: Entry
- Area: 234
- Dimensions: 13 X 18
Kitchen
- Level: Entry
- Area: 110
- Dimensions: 11 X 10
Laundry
- Level: Entry
- Area: 66
- Dimensions: 11 X 6
Library
- Level: Entry
- Area: 110
- Dimensions: 11 X 10
Loft
- Level: Second
- Area: 169
- Dimensions: 13 X 13
Heating
- Forced Air, Natural Gas
Cooling
- Central Air
Appliances
- Included: Dishwasher, Disposal, Free Standing Gas Range, Free Standing Refrigerator, Humidifier
- Laundry: Electric Dryer Hookup
Features
- High Speed Internet, Programmable Thermostat
- Basement: Partially Finished
- Has fireplace: No
Interior area
- Total interior livable area: 2,644 sqft
- Finished area above ground: 1,944
- Finished area below ground: 700
Video & virtual tour
Property
Parking
- Total spaces: 2
- Parking features: Two Car Garage, Attached, Garage Door Opener
- Attached garage spaces: 2
Features
- Levels: One And One Half
- Stories: 1.5
- Entry location: GroundLevelwSteps
- Patio & porch: Porch
- Exterior features: Lighting
- Pool features: None
Lot
- Features: Sprinklers
Details
- Parcel number: 2117311079
- Special conditions: Short Sale No,Standard
Construction
Type & style
- Home type: Condo
- Architectural style: Cape Cod
- Property subtype: Condominium
Materials
- Brick, Vinyl Siding
- Foundation: Basement, Poured
- Roof: Asphalt
Condition
- New construction: No
- Year built: 2013
- Major remodel year: 2017
Utilities & green energy
- Electric: Circuit Breakers
- Sewer: Public Sewer
- Water: Public
- Utilities for property: Cable Available
Community & HOA
Community
- Security: Smoke Detectors
- Subdivision: LEXINGTON PLACE CONDO OCCPN 1743
HOA
- Has HOA: Yes
- HOA fee: $370 monthly
Location
- Region: South Lyon
Financial & listing details
- Price per square foot: $161/sqft
- Tax assessed value: $178,010
- Annual tax amount: $7,549
- Date on market: 7/8/2026
- Cumulative days on market: 26 days
- Listing agreement: Exclusive Right To Sell
- Listing terms: Cash,Conventional
Estimated market value
Zestimate®
$419,300
Estimated sales range
$398,000 - $440,000
Rent Zestimate®
$3,507/mo
Price history
| Date | Event | Price |
|---|---|---|
| 7/10/2026 | Price change | $425,000-5.5%$161/sqft |
Source: | ||
| 7/8/2026 | Listed for sale | $449,900-5.3%$170/sqft |
Source: | ||
| 7/8/2026 | Listing removed | $475,000$180/sqft |
Source: | ||
| 6/18/2026 | Listed for sale | $475,000+77.5%$180/sqft |
Source: | ||
| 6/13/2014 | Listing removed | $267,600$101/sqft |
Source: Robertson Brothers Report a problem | ||
| 3/12/2014 | Price change | $267,600+0.4%$101/sqft |
Source: Robertson Brothers Report a problem | ||
| 2/14/2014 | Price change | $266,475+0.9%$101/sqft |
Source: Robertson Brothers Report a problem | ||
| 2/2/2014 | Price change | $263,975+1.9%$100/sqft |
Source: Robertson Brothers Report a problem | ||
| 9/18/2013 | Price change | $258,945+0.1%$98/sqft |
Source: ROBERTSON BROTHERS COMPANY #213089642 Report a problem | ||
| 9/2/2013 | Listed for sale | $258,745$98/sqft |
Source: ROBERTSON BROTHERS COMPANY #213089642 Report a problem | ||
Public tax history
Tax history is unavailable.
Monthly payment
Est. payment$--/mo
Payment breakdown
Explore the cost of this home by adjusting the details. Changes won't be saved.Principal & interest
$1,547Mortgage insurance
$0Property taxes
$170Home insurance
$105HOA fees
$0Utilities
Not includedAll calculations are estimates and provided by Zillow, Inc. for informational purposes only. Actual amounts may vary.
HOA fees may include property taxes on listings classified as Co-Ops. Contact the listing agent and/or owner for fee details.
Mortgage interest rates are dependent on a number of factors, including credit score, down payment, and repayment length. Interest rate data provided by Zillow Group Marketplace, Inc. as of 1/1/1970 from various mortgage lenders with which we have lead or other similar arrangements; the Estimated Payment is an average of those rates.
See how much you could borrow to make a competitive offer.
Climate risks
Neighborhood: 48178
Nearby schools
GreatSchools rating
- 8/10Kent Lake Elementary SchoolGrades: K-5Distance: 2.4 mi
- 8/10Centennial Middle SchoolGrades: 6-8Distance: 2.1 mi
- 8/10South Lyon High SchoolGrades: 9-12Distance: 0.2 mi
- $425,0003 bd3 ba2.8k sqft1091 Paddock Dr, South Lyon, MI 48178Sold
Save 
- $383,0002 bd3 ba1.9k sqft1082 Paddock Dr, South Lyon, MI 48178Sold
Save 
- $390,0002 bd2 ba1.6k sqft1053 Paddock Dr, South Lyon, MI 48178Sold
Save 
- $---- bd-- ba-- sqft1220 Paddock Ct, South Lyon, MI 48178Off Market
Save - $---- bd-- ba-- sqft1071 Paddock Dr, South Lyon, MI 48178Off Market
Save - $---- bd-- ba-- sqft1111 Paddock Dr, South Lyon, MI 48178Off Market
Save - $---- bd-- ba-- sqft1204 Paddock Ct, South Lyon, MI 48178Off Market
Save - $---- bd-- ba-- sqft1208 Paddock Ct, South Lyon, MI 48178Off Market
Save
A local agent can set up tours, give advice and negotiate with sellers.
Similar homes
- $424,9003 bd4 ba2.5k sqft827 Westbrooke Dr, South Lyon, MI 48178For Sale
Save 
MLS ID #20261052665, DeAnna McGowan, DOBI Real Estate. Realcomp II - $450,0003 bd3 ba3.4k sqft9722 Sunnywood Trl, South Lyon, MI 48178For Sale
Save 
MLS ID #20261051720, Stephanie Janiga, Keller Williams Advantage. Realcomp II - $575,0003 bd4 ba3.3k sqft25823 Carriage Ln, South Lyon, MI 48178For Sale
Save 
MLS ID #20261049274, Jennifer Hubenschmidt, 3DX Real Estate LLC. Realcomp II - $415,0002 bd2 ba3k sqft8569 Stonegate Dr, Northville, MI 48168For Sale
Save 
MLS ID #20261052030, Jay Taylor, Good Company. Realcomp II - $425,0003 bd3 ba2.4k sqft3205 N Milford Rd, Highland, MI 48357For Sale
Save
MLS ID #20261052879, Donna M Charlick, RE/MAX Classic. Realcomp II - $400,0002 bd3 ba1.7k sqft143 S 2nd St, Brighton, MI 48116For Sale
Save
MLS ID #20261052419, Tina M Peterson, Real Estate One. Realcomp II - $439,0003 bd2 ba1.8k sqft5524 Lawrence Ct, Pinckney, MI 48169For Sale
Save
MLS ID #20261049433, Roxanne M Kowalewski, Preferred, Realtors® Ltd. Realcomp II - $489,9004 bd3 ba3.2k sqft10947 Arbour Dr, Brighton, MI 48114For Sale
Save
MLS ID #20261051201, Patricia Lotz, Real Estate One-Brighton. Realcomp II - $430,0003 bd4 ba2.8k sqft487 N Oak Dr, Walled Lake, MI 48390For Sale
Save
MLS ID #20261051505, Karina Young, Berkshire Hathaway HomeServices Kee Realty Bham. Realcomp II - $425,0004 bd3 ba3.3k sqft9670 Wexford Dr, Ypsilanti, MI 48198For Sale
Save
MLS ID #20261040068, Andrew Hanagan, @properties Christie's Int'l R.E. Birmingham. Realcomp II - $500,0004 bd3 ba3.1k sqft4110 Castlewood Dr, Wixom, MI 48393For Sale
Save
MLS ID #20261051960, Scott Hurlbert, KW Realty Livingston. Realcomp II - $379,9002 bd3 ba1.5k sqft27928 Hopkins Dr, Novi, MI 48377For Sale
Save
MLS ID #20261051572, Andrew Stevens, @properties Christie's Int'l RE Northville. Realcomp II - $619,9003 bd3 ba2.8k sqft30081 Braeburn, New Hudson, MI 48165For Sale
Save
MLS ID #20261046524, Hari K Kakumanu, Community Choice Realty Associates, LLC. Realcomp II - $519,9004 bd3 ba3.5k sqft59625 Twin Pines Dr, New Hudson, MI 48165For Sale
Save
MLS ID #20261052018, Jeff Glover, KW Professionals. Realcomp II - $450,0002 bd2 ba1.8k sqft4261 Boulder Pond Dr, Ann Arbor, MI 48108For Sale
Save
MLS ID #20261049600, John K Goodman, Century 21 Curran & Oberski. Realcomp II - $409,9003 bd4 ba2.9k sqft7382 Gateway Dr, West Bloomfield, MI 48322For Sale
Save
MLS ID #20261051331, Stephen J Kashat, Real Estate One-W Blmfld. Realcomp II - $473,0004 bd3 ba2.9k sqft34903 Pennington Dr, Farmington Hills, MI 48335For Sale
Save
MLS ID #20261052044, Rebecca Smith, Five Star Real Estate-Plymouth. Realcomp II - $418,9003 bd2 ba2.2k sqft2067 Champagne Dr, Ann Arbor, MI 48108For Sale
Save
MLS ID #20261051766, Bryn Kerekes, Signature Sotheby's International Realty Bham. Realcomp II - $478,0003 bd3 ba2k sqft41585 Cherry Hill Rd, Canton, MI 48188For Sale
Save
MLS ID #20261052515, Diane Remer, KW Professionals. Realcomp II - $374,9992 bd3 ba2.2k sqft5229X Simpson Lake Rd, West Bloomfield, MI 48323For Sale
Save
MLS ID #20261039965, Geri Anderson, Max Broock, REALTORS®-Bloomfield Hills. Realcomp II
- Request a tour
as early as tomorrow at 11:00 am
Contact agent
- Michigan
- Oakland County
- South Lyon
- 48178
- 1086 Paddock Dr