Welcome home to this beautiful ranch with a walkout basement in the coveted Pebble Brook Golf Community nestled on a breathtaking 1.35-acre wooded lot. This exceptional 5-bedroom, 3.5-bathroom ranch offers the perfect blend of luxury, comfort, and natural beauty in the highly sought-after community. Soaring 14-foot ceilings and rich hardwood floors set an elegant tone in the great room, where expansive windows showcase stunning views of the surrounding trees. The sun-drenched kitchen flows effortlessly into a charming sunroom, offering a peaceful retreat with private access from the primary suite and direct entry to the second-story deck-ideal for enjoying serene nature views. Designed for convenient main-level living, this home features 3 bedrooms and 2.5 baths on the main floor. The walkout basement extends the living space with 2 additional bedrooms, a full bath, and a bonus space, perfect for a rec room, home office, or guest suite. A workshop space with direct access to the three-car garage adds extra functionality. Shed underneath sunroom for extra storage. Additional Upgrades! A brand-new roof, gutters, main-floor carpet, kitchen hood, reverse osmosis system, and updated flooring in the laundry room and basement bathroom-plus so much more! Be sure to check the "Features & Improvements" section in the listing for the full list! HOA includes a pool, tennis courts, pickleball, a basketball court, and a playground. With its thoughtful design, premium location, and tranquil setting, this home is a rare gem. Don't miss your opportunity to own a private retreat just minutes from town!
Sold
$725,000
1086 Pebble Brook Dr, Noblesville, IN 46062
5beds
5,114sqft
Residential, Single Family Residence
Built in 1995
1.35 Acres Lot
$743,500 Zestimate®
$142/sqft
$4,784 Estimated rent
Home value
$743,500
$699,000 - $788,000
$4,784/mo
Zestimate® history
Owner options
List your home for rent
$4,784/mo
Rent Zestimate®
Find your next renter with Zillow Rental Manager. Plus, with online applications, you can quickly screen prospective tenants – for free.
$4,784/mo
Rent Zestimate®
Refinance and save
$4,049/mo
Est. payment
Refinancing to a lower rate could help reduce your monthly payments and save thousands over the life of the loan.
$4,049/mo
Est. payment
Explore your selling options
Work with a Zillow partner agent
Leverage their expertise and Zillow's premium Showcase listings to get your home seen by more buyers.
Get startedList with your own agent
Get your home in front of millions of buyers by listing it on Zillow.
Learn how to do itSell it yourself
Take full control of how buyers see your home on Zillow by listing For Sale by Owner (FSBO).
List your homeWhat's special
Rec roomGuest suiteWooded lotBonus spaceCharming sunroomHome officeWalkout basement
Zillow last checked:
Listing updated:
Listed by:
Liz Torres 317-918-2633,
Keller Williams Indpls Metro N
Bought with:
Sandra Siddons
F.C. Tucker Company
Source: MIBOR as distributed by MLS GRID,MLS#: 22022288
Facts & features
Interior
Bedrooms & bathrooms
- Bedrooms: 5
- Bathrooms: 4
- Full bathrooms: 3
- 1/2 bathrooms: 1
- Main level bathrooms: 3
- Main level bedrooms: 3
Primary bedroom
- Features: Carpet
- Level: Main
- Area: 195 Square Feet
- Dimensions: 15x13
Bedroom 2
- Features: Carpet
- Level: Main
- Area: 156 Square Feet
- Dimensions: 13x12
Bedroom 3
- Features: Carpet
- Level: Main
- Area: 143 Square Feet
- Dimensions: 13x11
Bedroom 4
- Features: Carpet
- Level: Basement
- Area: 182 Square Feet
- Dimensions: 14x13
Bedroom 5
- Features: Carpet
- Level: Basement
- Area: 182 Square Feet
- Dimensions: 14x13
Bonus room
- Features: Carpet
- Level: Basement
- Area: 154 Square Feet
- Dimensions: 14x11
Breakfast room
- Features: Hardwood
- Level: Main
- Area: 156 Square Feet
- Dimensions: 13x12
Dining room
- Features: Hardwood
- Level: Main
- Area: 168 Square Feet
- Dimensions: 14x12
Family room
- Features: Carpet
- Level: Basement
- Area: 450 Square Feet
- Dimensions: 25x18
Kitchen
- Features: Hardwood
- Level: Main
- Area: 182 Square Feet
- Dimensions: 14x13
Living room
- Features: Hardwood
- Level: Main
- Area: 598 Square Feet
- Dimensions: 26x23
Heating
- Forced Air, Natural Gas
Appliances
- Included: Electric Cooktop, Dishwasher, Dryer, Disposal, Kitchen Exhaust, Double Oven, Refrigerator, Washer, Gas Water Heater, Water Softener Owned
Features
- Hardwood Floors, Walk-In Closet(s)
- Flooring: Hardwood
- Basement: Ceiling - 9+ feet,Daylight,Partially Finished
- Number of fireplaces: 1
- Fireplace features: Blower Fan, Family Room, Living Room
Interior area
- Total structure area: 5,114
- Total interior livable area: 5,114 sqft
- Finished area below ground: 1,550
Property
Parking
- Total spaces: 3
- Parking features: Attached
- Attached garage spaces: 3
Features
- Levels: One
- Stories: 1
- Patio & porch: Deck, Covered
Lot
- Size: 1.35 Acres
- Features: Wooded
Details
- Additional structures: Storage
- Parcel number: 290633204014000013
- Special conditions: Flood Plain Partial
- Other equipment: Radon System
- Horse amenities: None
Construction
Type & style
- Home type: SingleFamily
- Architectural style: Ranch
- Property subtype: Residential, Single Family Residence
Materials
- Brick
- Foundation: Concrete Perimeter
Condition
- New construction: No
- Year built: 1995
Utilities & green energy
- Water: Municipal/City
Community & HOA
Community
- Subdivision: Villages At Pebble Brook
HOA
- Has HOA: Yes
- Amenities included: Basketball Court, Insurance, Park, Playground, Pool, Tennis Court(s)
- Services included: Insurance, ParkPlayground
- HOA fee: $440 annually
- HOA phone: 317-508-3934
Location
- Region: Noblesville
Financial & listing details
- Price per square foot: $142/sqft
- Tax assessed value: $533,400
- Annual tax amount: $6,480
- Date on market: 3/20/2025
- Cumulative days on market: 2 days
Price history
| Date | Event | Price |
|---|---|---|
| 5/16/2025 | Sold | $725,000+0.7%$142/sqft |
Source:  MIBOR as distributed by MLS GRID #22022288 Report a problem MIBOR as distributed by MLS GRID #22022288 Report a problem | ||
| 3/21/2025 | Pending sale | $720,000$141/sqft |
Source: MIBOR as distributed by MLS GRID #22022288 Report a problem | ||
| 3/20/2025 | Listed for sale | $720,000+87%$141/sqft |
Source: MIBOR as distributed by MLS GRID #22022288 Report a problem | ||
| 11/18/2014 | Sold | $385,000-3.7%$75/sqft |
Source: MIBOR as distributed by MLS GRID #21284550 Report a problem | ||
| 9/5/2014 | Price change | $399,900-5.2%$78/sqft |
Source: Mentor Listing Realty, Inc. #21284550 Report a problem | ||
| 7/11/2014 | Price change | $421,900-4.1%$82/sqft |
Source: Mentor Listing Realty, Inc. #21284550 Report a problem | ||
| 4/11/2014 | Listed for sale | $439,900-6.2%$86/sqft |
Source: Mentor Listing Realty, Inc. #21284550 Report a problem | ||
| 10/3/2013 | Listing removed | $469,000$92/sqft |
Source: F.C. Tucker Company, Inc. #21231978 Report a problem | ||
| 6/24/2013 | Price change | $469,000-2.1%$92/sqft |
Source: F.C. Tucker Company, Inc. #21231978 Report a problem | ||
| 6/12/2013 | Pending sale | $479,000$94/sqft |
Source: F.C. Tucker Company, Inc. #21231978 Report a problem | ||
| 5/14/2013 | Listed for sale | $479,000$94/sqft |
Source: F.C. Tucker Company, Inc. #21231978 Report a problem | ||
Public tax history
| Year | Property taxes | Tax assessment |
|---|---|---|
| 2025 | $6,470 +0.9% | $533,400 +6.7% |
| 2024 | $6,415 +15.3% | $499,800 +2% |
| 2023 | $5,566 +8.2% | $489,900 +20.3% |
| 2022 | $5,145 -3.1% | $407,300 +8.4% |
| 2021 | $5,310 +0.2% | $375,600 -0.3% |
| 2020 | $5,297 +1% | $376,900 -7.4% |
| 2019 | $5,243 +10.4% | $407,100 +6.4% |
| 2018 | $4,751 +2.2% | $382,500 +5.6% |
| 2017 | $4,647 +5.6% | $362,200 +6.7% |
| 2016 | $4,402 +17.8% | $339,300 +11% |
| 2014 | $3,738 +4% | $305,600 |
| 2013 | $3,594 -4.3% | $305,600 -3.7% |
| 2012 | $3,755 -3.1% | $317,200 -5.3% |
| 2011 | $3,875 +0.9% | $335,000 |
| 2010 | $3,839 +14.6% | $335,000 |
| 2009 | $3,350 -26.4% | $335,000 |
| 2007 | $4,549 -16.2% | $335,000 |
| 2006 | $5,426 | $335,000 +28.8% |
| 2005 | -- | $260,100 +72.7% |
| 2002 | $3,917 +4.4% | $150,600 +200% |
| 2001 | $3,752 | $50,200 |
Find assessor info on the county website
Neighborhood: 46062
Nearby homes
- $790,6004 bd4 ba4.5k sqft1082 Pebble Brook Dr, Noblesville, IN 46062Off Market
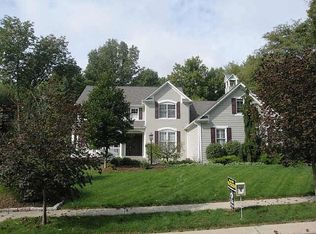
- $1,063,7005 bd4 ba5.5k sqft1090 Pebble Brook Dr, Noblesville, IN 46062Off Market
- $520,7004 bd2 ba2.3k sqft1085 Pebble Brook Dr, Noblesville, IN 46062Off Market
- $642,8003 bd3 ba2.6k sqft1078 Pebble Brook Dr, Noblesville, IN 46062Off Market
- $633,4004 bd3 ba4.1k sqft1089 Pebble Brook Dr, Noblesville, IN 46062Off Market
- $907,4006 bd5 ba5.1k sqft1094 Pebble Brook Dr, Noblesville, IN 46062Off Market
- $657,6004 bd3 ba3.6k sqft1081 Pebble Brook Dr, Noblesville, IN 46062Off Market
- $673,8004 bd3 ba4.2k sqft1074 Pebble Brook Dr, Noblesville, IN 46062Off Market
Nearby schools
GreatSchools rating
- 7/10Hazel Dell Elementary SchoolGrades: PK-5Distance: 1.1 mi
- 9/10Noblesville West Middle SchoolGrades: 6-8Distance: 2.9 mi
- 10/10Noblesville High SchoolGrades: 9-12Distance: 4.3 mi
Get a cash offer in 3 minutes
Find out how much your home could sell for in as little as 3 minutes with a no-obligation cash offer.
Estimated market value
$743,500
Get a cash offer in 3 minutes
Find out how much your home could sell for in as little as 3 minutes with a no-obligation cash offer.
Estimated market value
$743,500
- Indiana
- Hamilton County
- Noblesville
- 46062
- 1086 Pebble Brook Dr
Nearby cities
Nearby neighborhoods
Nearby zip codes
Other Noblesville Topics
