Skip main navigation
Closed
  • $244,000

    1086 Polley Dr, Austintown, OH 44515

    4beds
    2,008sqft
    Single Family Residence
    Built in 1958
    0.32 Acres Lot
    $273,900 Zestimate®
    $122/sqft
    $1,979 Estimated rent

    Home value

    $273,900

    $260,000 - $288,000

    $1,979/mo

    Zestimate® history
    Loading
    Loading...

    Owner options

    List your home for rent

    $1,979/mo

    Rent Zestimate®

    Find your next renter with Zillow Rental Manager. Plus, with online applications, you can quickly screen prospective tenants – for free.

    Learn more

    $1,979/mo

    Rent Zestimate®

    Refinance and save

    $1,678/mo

    Est. payment

    Refinancing to a lower rate could help reduce your monthly payments and save thousands over the life of the loan.

    See today's rates

    $1,678/mo

    Est. payment

    Explore your selling options

    Work with a Zillow partner agent

    Leverage their expertise and Zillow's premium Showcase listings to get your home seen by more buyers.

    Get started

    List with your own agent

    Get your home in front of millions of buyers by listing it on Zillow.

    Learn how to do it

    Sell it yourself

    Take full control of how buyers see your home on Zillow by listing For Sale by Owner (FSBO).

    List your home

    What's special

    Large islandModern designModern fixturesContemporary amenitiesVersatile spaceUnique charmBeautifully modernized ranch home
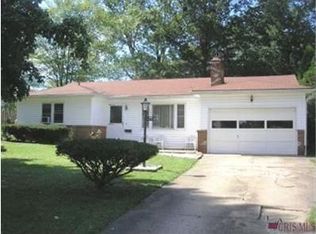
    Discover the epitome of modern suburban living at 1098 Polley Dr, Austintown, OH. This beautifully modernized ranch home, set on a serene 0.32-acre lot within the esteemed Austintown Local Schools district, offers an exquisite blend of style and comfort across its 2000 sq ft of living space. With 4 bedrooms and 2 full bathrooms, it's designed to cater to both family life and sophisticated entertaining. The home welcomes you with its contemporary navy blue siding and white trim, leading to a charming front porch set against a spacious green lawn, perfect for serene mornings and relaxed evenings. Inside, the open-plan living area is a testament to modern design, bathed in natural light and featuring luxury vinyl flooring for both beauty and durability. The heart of this home is its state-of-the-art kitchen, boasting white shaker cabinets, stainless steel appliances, and a large island with bar seating, all illuminated by elegant pendant lighting. Adjacent, the dining area stands ready to host memorable gatherings, complemented by modern fixtures and a stylish backsplash. A standout feature is the finished basement, offering a separate exterior entrance for added privacy. This versatile space includes ample storage, an additional bedroom, a full bathroom, and a family room, making it ideal for guests or as an in-law suite. The outdoor area of the property invites personalization, whether you envision a lush garden or a playful retreat. The expansive yard and quaint front porch offer a blend of possibilities for outdoor enjoyment and relaxation. This home represents a lifestyle choice for those seeking the perfect balance of contemporary amenities and tranquil suburban living. Experience the unique charm and modern comforts of this Austintown gem, a sanctuary designed for today's discerning homeowner.

    Zillow last checked:

    Listing updated:

    Listed by:

    Travon Burnette 330-856-2200howlandoffice@chervenicrealty.com,

    Keller Williams Chervenic Realty,

    Alan Greathouse 330-360-9704,

    Keller Williams Chervenic Rlty

    Bought with:

    Holly Ritchie, 2001021919

    Keller Williams Chervenic Rlty

    Source: MLS Now,MLS#: 5016469MLS LogoOriginating MLS: Stark Trumbull Area REALTORS

    Facts & features

    Interior

    Bedrooms & bathrooms
    • Bedrooms: 4
    • Bathrooms: 2
    • Full bathrooms: 2
    • Main level bathrooms: 1
    • Main level bedrooms: 3
    Heating
    • Forced Air, Gas
    Cooling
    • Central Air
    Features
    • Basement: Partially Finished
    • Number of fireplaces: 1
    Interior area
    • Total structure area: 2,008
    • Total interior livable area: 2,008 sqft
    • Finished area above ground: 1,308
    • Finished area below ground: 700

    Property

    Parking
    • Total spaces: 2
    • Parking features: Attached, Garage, Paved
    • Attached garage spaces: 2
    Features
    • Levels: One
    • Stories: 1
    Lot
    • Size: 0.32 Acres
    Details
    • Additional structures: Shed(s)
    • Parcel number: 480080060.000

    Construction

    Type & style
    • Home type: SingleFamily
    • Architectural style: Ranch
    • Property subtype: Single Family Residence
    Materials
    • Vinyl Siding
    • Roof: Asphalt,Fiberglass
    Condition
    • Year built: 1958

    Utilities & green energy

    • Sewer: Public Sewer
    • Water: Public

    Community & HOA

    Community
    • Subdivision: Meridian Heights
    HOA
    • Has HOA: No
    Location
    • Region: Austintown

    Financial & listing details

    • Price per square foot: $122/sqft
    • Tax assessed value: $207,030
    • Annual tax amount: $1,888
    • Date on market: 2/16/2024
    • Cumulative days on market: 25 days

    Price history

    DateEventPrice
    3/5/2024Sold$244,000-0.4%$122/sqft
    Source: MLS Now #5016469 Report a problem
    3/5/2024Pending sale$245,000$122/sqft
    Source: MLS Now #5016469 Report a problem
    2/16/2024Listing removed--
    Source: MLS Now #5016469 Report a problem
    2/12/2024Contingent$245,000$122/sqft
    Source: MLS Now #5016469 Report a problem
    2/9/2024Listed for sale$245,000+133.3%$122/sqft
    Source: MLS Now #5016469 Report a problem
    1/31/2023Sold$105,000-12.4%$52/sqft
    Source: MLS Now #4399353 Report a problem
    1/26/2023Pending sale$119,900$60/sqft
    Source: MLS Now #4399353 Report a problem
    12/5/2022Contingent$119,900$60/sqft
    Source: MLS Now #4399353 Report a problem
    11/29/2022Price change$119,900-2.4%$60/sqft
    Source: MLS Now #4399353 Report a problem
    10/4/2022Price change$122,900-5.5%$61/sqft
    Source: MLS Now #4399353 Report a problem
    8/18/2022Price change$130,000-7.1%$65/sqft
    Source: MLS Now #4399353 Report a problem
    8/10/2022Listed for sale$140,000+154.1%$70/sqft
    Source: MLS Now #4399353 Report a problem
    11/10/2015Sold$55,100+16%$27/sqft
    Source: Public Record Report a problem
    10/3/2015Pending sale$47,500-12%$24/sqft
    Source: Klacik Real Estate #3748039 Report a problem
    3/30/2015Sold$54,000$27/sqft
    Source: Public Record Report a problem
    12/22/2014Sold$54,000$27/sqft
    Source: Public Record Report a problem

    Public tax history

    YearProperty taxesTax assessment
    2025$3,491 +4.7%$72,460
    2024$3,336 +76.7%$72,460 +78.5%
    2023$1,888 +2.6%$40,590 +28%
    2022$1,839 -0.1%$31,710
    2021$1,842 -0.4%$31,710
    2020$1,848 +2.2%$31,710 +12%
    2019$1,809 +0.7%$28,310
    2018$1,797 +3%$28,310
    2017$1,744 -3.8%$28,310 -5.4%
    2016$1,813 +0.4%$29,920
    2015$1,807 +44%$29,920
    2014$1,254 +1.1%$29,920
    2013$1,240 +0%$29,920
    2012$1,240 +5.1%$29,920
    2011$1,180 -12.3%$29,920 -12.9%
    2010$1,345 +8.6%$34,370
    2009$1,238 -4.5%$34,370
    2008$1,296 -21.4%$34,370
    2007$1,650 +2.7%$34,370
    2006$1,606 +6.3%$34,370 +14.5%
    2005$1,511 -44.8%$30,030
    2003$2,736 +3.2%--
    2002$2,650 --
    2001$2,650 +1%--
    2000$2,625 --
    Find assessor info on the county website

    Neighborhood: 44515

    Nearby schools

    GreatSchools rating
    Schools provided by the listing agent
    • District: Austintown LSD - 5001

    Source: MLS Now. This data may not be complete. We recommend contacting the local school district to confirm school assignments for this home.

    Get a cash offer in 3 minutes
    Find out how much your home could sell for in as little as 3 minutes with a no-obligation cash offer.
    Estimated market value
    $273,900
    Get a cash offer in 3 minutes
    Find out how much your home could sell for in as little as 3 minutes with a no-obligation cash offer.
    Estimated market value
    $273,900