Welcome to 1086 Polo Drive, a stunning English Tudor estate gracefully situated on 1.16 private acres at the end of a quiet cul-de-sac on the historic Lake Forest Polo Grounds. Nestled in the heart of Lake Forest, this impeccably maintained residence offers over 4,800 square feet of refined living space surrounded by mature trees, lush landscaping, and resort-style amenities. A winding driveway and timeless Tudor architecture create a memorable first impression. Inside, the sun-filled, south-facing home welcomes you with a dramatic two-story foyer, elegant formal living and dining rooms, and rich hardwood flooring throughout. Designed for both entertaining and everyday living, the expansive floor plan flows seamlessly into a gourmet kitchen featuring granite countertops, premium appliances, abundant custom cabinetry, a large center island, and a butler's pantry. The adjoining breakfast area opens to a spacious family room anchored by a classic brick fireplace. A beautiful three-season sunroom with walls of windows overlooks the extraordinary backyard retreat. The full-width paver patio leads to a fenced pool area complete with a swimming pool featuring an automatic safety cover, spa with hydraulic lift cover, and firepit-designed for year-round enjoyment. The second floor offers a gracious primary suite with an updated spa-like bath featuring heated floors and custom tilework. Three additional generously sized bedrooms, two additional full bathrooms (including one en-suite), a spacious bonus room, and a private office with custom mahogany built-ins complete the upper level. The expansive lower level spans the full footprint of the home and features Pella windows with deep window wells, a fitness room, kitchenette, fifth bedroom, full bath, and abundant storage space. Beyond the pool, the outdoor oasis extends to more than half an acre of open lawn, providing endless opportunities for recreation, entertaining, and peaceful outdoor living. Additional highlights include a thoughtfully designed mudroom with dual washers and dryers, extensive cabinetry, and a utility sink conveniently located off the kitchen, along with an attached four-car garage featuring built-in cabinetry and ample space for hobbies and storage. 1086 Polo Drive is a truly exceptional property offering timeless elegance, modern comfort, and an unparalleled lifestyle in one of Lake Forest's most sought-after locations.
Contingent
$1,499,000
1086 Polo Dr, Lake Forest, IL 60045
5beds
4,379sqft
:
Get pre-qualified$10,466/mo
Single Family Residence
Built in 1978
1.16 Acres Lot
$-- Zestimate®
$342/sqft
$-- HOA
What's special
Classic brick fireplaceEnglish tudor estateFenced pool areaFifth bedroomLush landscapingGenerously sized bedroomsTimeless tudor architecture
- --
- on Zillow |
- 81
- views |
- 3
- saves |
Zillow last checked:
Listing updated:
Listed by:
Andra O'Neill 847-295-0700,
@properties Christie's International Real Estate,
Susan Amory Weninger,
@properties Christie's International Real Estate
Source: MRED as distributed by MLS GRID,MLS#: 12655119
Facts & features
Interior
Bedrooms & bathrooms
- Bedrooms: 5
- Bathrooms: 5
- Full bathrooms: 4
- 1/2 bathrooms: 1
Rooms
- Room types: Bedroom 5, Breakfast Room, Office, Bonus Room, Recreation Room, Exercise Room, Sun Room
Primary bedroom
- Features: Flooring (Carpet), Bathroom (Full)
- Level: Second
- Area: 399 Square Feet
- Dimensions: 21X19
Bedroom 2
- Features: Flooring (Carpet)
- Level: Second
- Area: 204 Square Feet
- Dimensions: 17X12
Bedroom 3
- Features: Flooring (Carpet)
- Level: Second
- Area: 221 Square Feet
- Dimensions: 17X13
Bedroom 4
- Features: Flooring (Hardwood)
- Level: Second
- Area: 208 Square Feet
- Dimensions: 16X13
Bedroom 5
- Features: Flooring (Carpet)
- Level: Basement
- Area: 126 Square Feet
- Dimensions: 14X9
Bonus room
- Features: Flooring (Carpet)
- Level: Second
- Area: 400 Square Feet
- Dimensions: 25X16
Breakfast room
- Features: Flooring (Hardwood)
- Level: Main
- Area: 306 Square Feet
- Dimensions: 18X17
Dining room
- Features: Flooring (Hardwood)
- Level: Main
- Area: 221 Square Feet
- Dimensions: 17X13
Exercise room
- Features: Flooring (Carpet)
- Level: Basement
- Area: 192 Square Feet
- Dimensions: 16X12
Family room
- Features: Flooring (Carpet)
- Level: Main
- Area: 506 Square Feet
- Dimensions: 23X22
Kitchen
- Features: Kitchen (Eating Area-Breakfast Bar, Eating Area-Table Space, Island, Pantry-Butler), Flooring (Hardwood)
- Level: Main
- Area: 208 Square Feet
- Dimensions: 16X13
Laundry
- Features: Flooring (Ceramic Tile)
- Level: Main
- Area: 162 Square Feet
- Dimensions: 18X9
Living room
- Features: Flooring (Carpet)
- Level: Main
- Area: 342 Square Feet
- Dimensions: 19X18
Office
- Features: Flooring (Carpet)
- Level: Second
- Area: 225 Square Feet
- Dimensions: 15X15
Other
- Features: Flooring (Carpet)
- Level: Basement
- Area: 1258 Square Feet
- Dimensions: 37X34
Sun room
- Level: Main
- Area: 240 Square Feet
- Dimensions: 16X15
Heating
- Natural Gas, Forced Air
Cooling
- Central Air
Appliances
- Included: Double Oven, Microwave, Dishwasher, High End Refrigerator, Washer, Dryer, Disposal, Humidifier
- Laundry: Main Level, Sink
Features
- Cathedral Ceiling(s)
- Flooring: Hardwood
- Windows: Skylight(s)
- Basement: Finished,Full
- Number of fireplaces: 1
- Fireplace features: Gas Starter, Family Room
Interior area
- Total structure area: 6,480
- Total interior livable area: 4,379 sqft
- Finished area below ground: 2,101
Video & virtual tour
Property
Parking
- Total spaces: 4
- Parking features: Asphalt, Garage Door Opener, Yes, Garage Owned, Attached, Garage
- Attached garage spaces: 4
- Has uncovered spaces: Yes
Accessibility
- Accessibility features: No Disability Access
Features
- Stories: 2
- Patio & porch: Patio, Screened
- Pool features: In Ground
Lot
- Size: 1.16 Acres
- Dimensions: 260X317X389X53
- Features: Cul-De-Sac, Landscaped, Wooded
Details
- Parcel number: 16081020040000
- Special conditions: List Broker Must Accompany
- Other equipment: Ceiling Fan(s), Sump Pump, Backup Sump Pump;
Construction
Type & style
- Home type: SingleFamily
- Architectural style: Tudor
- Property subtype: Single Family Residence
Materials
- Cedar, Stucco
- Foundation: Concrete Perimeter
- Roof: Asphalt
Condition
- New construction: No
- Year built: 1978
Utilities & green energy
- Sewer: Public Sewer
- Water: Public
Community & HOA
Community
- Features: Street Paved
- Security: Security System
HOA
- Services included: None
Location
- Region: Lake Forest
Financial & listing details
- Price per square foot: $342/sqft
- Tax assessed value: $1,077,825
- Annual tax amount: $21,183
- Date on market: 5/29/2026
- Ownership: Fee Simple
Estimated market value
Not available
Estimated sales range
Not available
Not available
Price history
| Date | Event | Price |
|---|---|---|
| 8/4/2017 | Sold | $1,085,000-9.2%$248/sqft |
Source:  MRED as distributed by MLS GRID #09234934 Report a problem MRED as distributed by MLS GRID #09234934 Report a problem | ||
| 6/3/2017 | Pending sale | $1,195,000$273/sqft |
Source: Berkshire Hathaway HomeServices KoenigRubloff Realty Group #09234934 Report a problem | ||
| 4/19/2017 | Price change | $1,195,000-8%$273/sqft |
Source: Berkshire Hathaway HomeServices KoenigRubloff Realty Group #09234934 Report a problem | ||
| 2/22/2017 | Listed for sale | $1,299,500$297/sqft |
Source: Berkshire Hathaway HomeServices KoenigRubloff #09234934 Report a problem | ||
| 10/21/2016 | Listing removed | $1,299,500$297/sqft |
Source: Berkshire Hathaway HomeServices KoenigRubloff Realty Group #09234934 Report a problem | ||
| 10/10/2016 | Listed for sale | $1,299,500$297/sqft |
Source: Berkshire Hathaway HomeServices KoenigRubloff #09234934 Report a problem | ||
| 8/24/2016 | Listing removed | $1,299,500$297/sqft |
Source: Berkshire Hathaway HomeServices KoenigRubloff Realty Group #09234934 Report a problem | ||
| 5/23/2016 | Listed for sale | $1,299,500+1.5%$297/sqft |
Source: Berkshire Hathaway HomeServices KoenigRubloff Realty Group #09234934 Report a problem | ||
| 8/3/2006 | Sold | $1,280,000+67.3%$292/sqft |
Source: Public Record Report a problem | ||
| 8/5/1999 | Sold | $765,000+24.4%$175/sqft |
Source: Public Record Report a problem | ||
| 12/19/1996 | Sold | $615,000$140/sqft |
Source: Public Record Report a problem | ||
Public tax history
| Year | Property taxes | Tax assessment |
|---|---|---|
| 2024 | $20,894 -0.9% | $376,627 +4.8% |
| 2023 | $21,075 +12.2% | $359,239 +4.2% |
| 2022 | $18,782 +5.8% | $344,760 +8.2% |
| 2021 | $17,754 +2.7% | $318,735 +3.5% |
| 2020 | $17,293 +3.4% | $307,949 +0.2% |
| 2019 | $16,730 -7.7% | $307,426 -13.7% |
| 2018 | $18,125 | $356,248 +0.3% |
| 2017 | $18,125 +4.8% | $355,112 +3.9% |
| 2016 | $17,298 -7.3% | $341,684 +6.4% |
| 2015 | $18,655 +2.9% | $321,041 -5.6% |
| 2014 | $18,128 +3.5% | $340,172 +0.9% |
| 2012 | $17,507 +4.2% | $337,172 -6.8% |
| 2011 | $16,796 +4.3% | $361,760 -3.6% |
| 2010 | $16,106 +3.1% | $375,183 -5.6% |
| 2009 | $15,614 +1.5% | $397,524 -2.3% |
| 2008 | $15,381 +17.6% | $406,675 +2.8% |
| 2006 | $13,077 +11.9% | $395,636 |
| 2005 | $11,690 -1% | -- |
| 2004 | $11,813 +0.8% | -- |
| 2003 | $11,723 +2.2% | -- |
| 2002 | $11,471 +5.9% | -- |
| 2001 | $10,836 +2.4% | $237,897 +6.4% |
| 2000 | $10,583 | $223,604 |
Find assessor info on the county website
Monthly payment
Est. payment
Payment breakdown
Explore the cost of this home by adjusting the details. Changes won't be saved.Climate risks
Neighborhood: 60045
Nearby schools
GreatSchools rating
- 10/10Deer Path Middle School EastGrades: 5-6Distance: 1.3 mi
- 10/10Deer Path Middle School WestGrades: 7-8Distance: 1.3 mi
- 9/10Lake Forest High SchoolGrades: 9-12Distance: 3.2 mi
Schools provided by the listing agent
- Elementary: Cherokee Elementary School
- Middle: Deer Path Middle School
- High: Lake Forest High School
- District: 67
Source: MRED as distributed by MLS GRID. This data may not be complete. We recommend contacting the local school district to confirm school assignments for this home.
- $1,341,4004 bd4 ba3.3k sqft1096 Polo Dr, Lake Forest, IL 60045Off Market
- $1,475,3005 bd5 ba3.8k sqft1091 Polo Dr, Lake Forest, IL 60045Off Market
- $1,084,1002 bd3 ba2.1k sqft585 W Everett Rd, Lake Forest, IL 60045Off Market

- $1,025,0005 bd3 ba3.2k sqft555 W Everett Rd, Lake Forest, IL 60045Sold
- $1,399,5005 bd4 ba3.5k sqft1120 Polo Dr, Lake Forest, IL 60045Off Market
- $1,126,0004 bd3 ba2.7k sqft1099 Polo Dr, Lake Forest, IL 60045Off Market
- $1,233,7001 bd1 ba950 sqft615 W Everett Rd, Lake Forest, IL 60045Off Market
- $1,281,3004 bd3 ba3.8k sqft525 W Everett Rd, Lake Forest, IL 60045Off Market
A local agent can set up tours, give advice and negotiate with sellers.
A local lender can help you make sure your offer is ready when you are.
Similar homes
- $1,475,0006 bd6 ba3.3k sqft455 Hunter Ln, Lake Forest, IL 60045Active
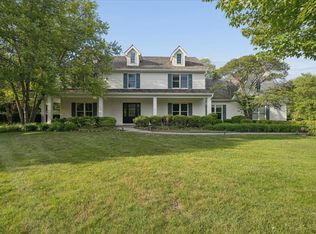 MLS ID #12674824, Elizabeth de Wet, Jameson Sotheby's International Realty. MRED as distributed by MLS GRID
 - $1,500,0005 bd4 ba5.7k sqft461 Clover Ave, Lake Forest, IL 60045Active
 MLS ID #12615805, Lauren Mitrick Wood, Compass. MRED as distributed by MLS GRID
 - $1,649,0004 bd4 ba4.2k sqft150 N Suffolk Ln, Lake Forest, IL 60045Price Change
 MLS ID #12680564, Katherine Hudson, Compass. MRED as distributed by MLS GRID
 - $1,195,0004 bd4 ba3.6k sqft1741 Stanford Ct, Lake Forest, IL 60045New
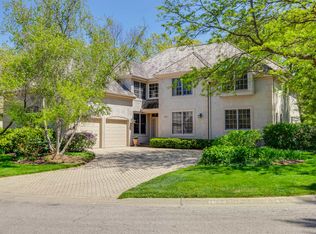 MLS ID #12701270, Donna Mancuso, Jameson Sotheby's International Realty. MRED as distributed by MLS GRID
 - $1,749,0005 bd5 ba5.9k sqft1541 Heritage Ct, Lake Forest, IL 60045ActiveMLS ID #12638682, Cory Green, Compass. MRED as distributed by MLS GRID
- $998,0005 bd4 ba2.7k sqft250 Wilshire Rd, Lake Forest, IL 60045ActiveMLS ID #12645941, Kimberly Shortsle, Jameson Sotheby's International Realty. MRED as distributed by MLS GRID
- $1,199,0005 bd4 ba4k sqft1557 Cavell Ave, Highland Park, IL 60035NewMLS ID #12702603, Nancy London, Baird & Warner. MRED as distributed by MLS GRID
- $1,500,0004 bd4 ba4k sqft147 Old Dundee Rd, Barrington Hills, IL 60010NewMLS ID #12683841, Matthew Messel, Compass. MRED as distributed by MLS GRID
- $1,795,0006 bd9 ba5.3k sqft1745 Sundrop Cir, Highland Park, IL 60035NewMLS ID #12709731, Rita Masini, ABR, Compass. MRED as distributed by MLS GRID
- $1,300,0005 bd5 ba4.2k sqft1100 Studio Ln, Riverwoods, IL 60015ActiveMLS ID #12694272, Lyn Wise, @properties Christie's International Real Estate. MRED as distributed by MLS GRID
- $1,695,0004 bd5 ba5.7k sqft25291 N Saint Marys Rd, Mettawa, IL 60048ActiveMLS ID #12621840, Susan Lazzaretto, ABR,CRS,GRI, @properties Christie's International Real Estate. MRED as distributed by MLS GRID
- $1,490,0005 bd5 ba4.9k sqft1986 Camphill Cir, Inverness, IL 60067ActiveMLS ID #12699915, Holly Cooper-Belconis, Keller Williams Success Realty. MRED as distributed by MLS GRID
- $1,699,0005 bd7 ba6.2k sqft4481 Normandy Ct, Long Grove, IL 60047ActiveMLS ID #12702155, Van Ann Kim, Compass. MRED as distributed by MLS GRID
- $1,399,0004 bd4 ba4.9k sqft1147 Steeple View Dr, Long Grove, IL 60047ActiveMLS ID #12701638, Brittany Dorf, RE/MAX Top Performers. MRED as distributed by MLS GRID
- $995,0004 bd3 ba2.9k sqft2145 Kenton Ln, Libertyville, IL 60048NewMLS ID #12709605, Anne Hardy, Berkshire Hathaway-Chicago. MRED as distributed by MLS GRID
- $1,100,0005 bd5 ba3.4k sqft22801 W Glenhurst Rd, Deer Park, IL 60010NewMLS ID #12699739, Lori Rowe, Coldwell Banker Realty. MRED as distributed by MLS GRID
- $1,395,0005 bd4 ba4k sqft542 Wayland Ave, Kenilworth, IL 60043NewMLS ID #12712630, Megan Mawicke Bradley, Jameson Sotheby's International Realty. MRED as distributed by MLS GRID
- $1,499,0005 bd5 ba4.6k sqft1025 S Vail Ave, Arlington Heights, IL 60005ActiveMLS ID #12704340, Rachel Hausman, Compass. MRED as distributed by MLS GRID
- $925,0005 bd6 ba3.6k sqft941 Greenwood Ave, Deerfield, IL 60015NewMLS ID #12701961, Alan Berlow, Coldwell Banker Realty. MRED as distributed by MLS GRID
- $1,175,0006 bd5 ba3.7k sqft5898 Partridge Ln, Long Grove, IL 60047ActiveMLS ID #12689778, Lizette Delgado, Realty of America, LLC. MRED as distributed by MLS GRID
