Charming 3BR/2BA One-Level Home with Stunning Mountain Views. Nestled between Greeneville and Johnson City, this beautifully maintained one-owner home offers the peace and privacy of a country setting with the convenience of nearby amenities. Situated on over half an acre the yard is thoughtfully landscaped with mature trees for added privacy and curb appeal. Step onto the back deck and enjoy your morning coffee while soaking in the unmatched mountain views that only Telford can offer. Inside, the home features an open-concept layout combining the great room, kitchen, and dining areas—perfect for both everyday living and entertaining. The split-bedroom floor plan places two guest bedrooms and a full guest bath on one side, while the spacious primary suite occupies the other. Primary BR boasts a generous walk-in closet, a large en-suite bath and a convenient laundry area with washer and dryer included.Full unfinished basement has separate 2 car drive under garage with workshop and dedicated storage space, as well as unfinished living space currently set up as home office and rec room area. Lovely home in a highly desirable neighborhood, ready for your family!
Sold for $313,000
$313,000
1086 Quaker Run Dr, Telford, TN 37690
3beds
1,170sqft
Single Family Residence, Residential
Built in 2015
0.59 Acres Lot
$324,300 Zestimate®
$268/sqft
$1,681 Estimated rent
Home value
$324,300
$272,000 - $386,000
$1,681/mo
Zestimate® history
Owner options
List your home for rent
$1,681/mo
Rent Zestimate®
Find your next renter with Zillow Rental Manager. Plus, with online applications, you can quickly screen prospective tenants – for free.
$1,681/mo
Rent Zestimate®
Refinance and save
$1,835/mo
Est. payment
Refinancing to a lower rate could help reduce your monthly payments and save thousands over the life of the loan.
$1,835/mo
Est. payment
Explore your selling options
Work with a Zillow partner agent
Leverage their expertise and Zillow's premium Showcase listings to get your home seen by more buyers.
Get startedList with your own agent
Get your home in front of millions of buyers by listing it on Zillow.
Learn how to do itSell it yourself
Take full control of how buyers see your home on Zillow by listing For Sale by Owner (FSBO).
List your homeWhat's special
Stunning mountain viewsWalk-in closetLaundry areaDining areasGreat roomMature treesSplit-bedroom floor plan
Zillow last checked:
Listing updated:
Listed by:
Ginia Johnston 423-823-0414,
Hometown Realty of Greeneville
Bought with:
Bert Mitchell, 359662
Weichert Realtors Saxon Clark KPT
Source: TVRMLS,MLS#: 9980378
Facts & features
Interior
Bedrooms & bathrooms
- Bedrooms: 3
- Bathrooms: 2
- Full bathrooms: 2
Heating
- Heat Pump
Cooling
- Heat Pump
Features
- Kitchen/Dining Combo, Open Floorplan, Pantry, Walk-In Closet(s)
- Flooring: Carpet, Ceramic Tile, Hardwood
- Windows: Insulated Windows
- Basement: Full,Unfinished
Interior area
- Total structure area: 2,340
- Total interior livable area: 1,170 sqft
Property
Parking
- Total spaces: 2
- Parking features: Garage
- Garage spaces: 2
Features
- Stories: 1
- Patio & porch: Back, Deck, Front Porch
- Fencing: Back Yard
- Has view: Yes
- View description: Mountain(s)
Lot
- Size: 0.59 Acres
- Dimensions: 231 x 200 x 56 x 162
- Topography: Level
Details
- Additional structures: Outbuilding
- Parcel number: 074i A 007.00
- Zoning: R1
Construction
Type & style
- Home type: SingleFamily
- Architectural style: Raised Ranch
- Property subtype: Single Family Residence, Residential
Materials
- Stone, Vinyl Siding
- Roof: Metal
Condition
- Average
- New construction: No
- Year built: 2015
Utilities & green energy
- Sewer: Septic Tank
- Water: Public
Community & HOA
Community
- Subdivision: Quaker Run
HOA
- Has HOA: No
- Amenities included: Landscaping
Location
- Region: Telford
Financial & listing details
- Price per square foot: $268/sqft
- Tax assessed value: $243,200
- Annual tax amount: $1,040
- Date on market: 5/17/2025
- Listing terms: Cash,Conventional,FHA,THDA,USDA Loan,VA Loan
Price history
| Date | Event | Price |
|---|---|---|
| 7/18/2025 | Sold | $313,000-5.1%$268/sqft |
Source: TVRMLS #9980378 Report a problem | ||
| 6/7/2025 | Pending sale | $329,900$282/sqft |
Source: TVRMLS #9980378 Report a problem | ||
| 5/22/2025 | Price change | $329,900-2.9%$282/sqft |
Source: TVRMLS #9980378 Report a problem | ||
| 5/17/2025 | Listed for sale | $339,900+143%$291/sqft |
Source: TVRMLS #9980378 Report a problem | ||
| 11/13/2015 | Sold | $139,900$120/sqft |
Source: TVRMLS #368121 Report a problem | ||
Public tax history
| Year | Property taxes | Tax assessment |
|---|---|---|
| 2025 | $1,040 | $60,800 |
| 2024 | $1,040 +27.3% | $60,800 +60.1% |
| 2023 | $816 | $37,975 |
| 2022 | $816 | $37,975 |
| 2021 | $816 | $37,975 |
| 2020 | $816 | $37,975 |
| 2019 | $816 | $37,975 +10.9% |
| 2018 | -- | $34,250 |
| 2017 | $815 | $34,250 |
| 2016 | $815 +727.5% | $34,250 +588.4% |
| 2015 | $99 | $4,975 |
| 2014 | $99 | $4,975 |
| 2013 | -- | $4,975 +5.9% |
| 2011 | $90 | $4,700 |
| 2010 | $90 | $4,700 |
Find assessor info on the county website
Neighborhood: 37690
Nearby homes
- $405,0003 bd2 ba1.8k sqft1200 Quaker Run, Telford, TN 37690Off Market
- $428,8003 bd2 ba1.8k sqft1244 Quaker Run, Telford, TN 37690Off Market
- $354,3003 bd2 ba1.4k sqft1218 Quaker Run, Telford, TN 37690Off Market
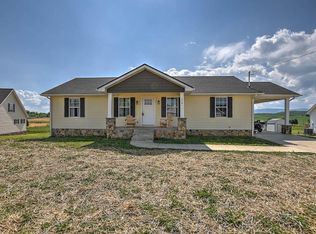
- $372,8003 bd2 ba1.5k sqft1259 Quaker Run, Telford, TN 37690Off Market
- $317,100-- bd2 ba1.2k sqft1050 Quaker Run Dr, Telford, TN 37690Off Market
- $389,0003 bd3 ba1.7k sqft1050 Quaker Run, Telford, TN 37690For Sale
- $309,2003 bd2 ba1.1k sqft1124 Quaker Run, Telford, TN 37690Off Market
- $304,7003 bd2 ba1.2k sqft1014 Quaker Run, Telford, TN 37690Off Market
Nearby schools
GreatSchools rating
- 8/10West View SchoolGrades: K-8Distance: 1.4 mi
- 5/10David Crockett High SchoolGrades: 9-12Distance: 4.2 mi
- 2/10Washington County Adult High SchoolGrades: 9-12Distance: 11.6 mi
Schools provided by the listing agent
- Elementary: West View
- Middle: West View
- High: David Crockett
Source: TVRMLS. This data may not be complete. We recommend contacting the local school district to confirm school assignments for this home.


Get pre-qualified for a loan
At Zillow Home Loans, we can pre-qualify you in as little as 5 minutes with no impact to your credit score.An equal housing lender. NMLS #10287.
- Tennessee
- Washington County
- Telford
- 37690
- 1086 Quaker Run Dr
Nearby cities
Nearby zip codes
Other Telford Topics
