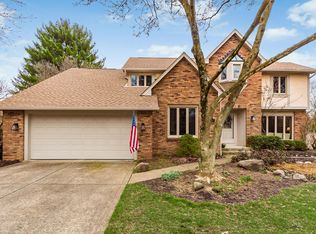
4 bedroom, 2.5 bath home in Olentangy Highlands. Many upgrades like Brazillian Koa hardwood floors, wood-burning fireplace, finished basement, 1st floor laundry. Kitchen features 42" shaker cabinets, granite counters, gas range. Wet bar in family room includes quartz counters and a beverage fridge. Primary bedroom has an attached nursery/office with skylights, walk-in closet; primary bath includes an 8'x8' wet room with soaking tub, dual showers, and overhead heat. Large fenced backyard. This neighborhood connects to the Olentangy Bike Trail, which goes all the way to downtown Columbus. Worthington Schools - Evening St. Elementary, Kilbourne Middle School, Thomas Worthington High School.
This home is offered for September 1 occupancy, but may be ready sooner if you want to establish residency before the school year begins. Wonderful tree-lined street in a great neighborhood. Quick access to 315 and 270 makes commuting to local hospitals and employers easy.
Tenants pay water, gas and electric. Tenants are responsible for snow removal and maintaining yard.
House for rent
$4,250/moFees may apply
1086 Ravine Ridge Dr, Columbus, OH 43085
4beds
3,000sqft
Price may not include required fees and charges. Price shown reflects the lease term provided. Learn more|
Single family residence
Available Tue Sep 1 2026
Dogs OK
Air conditioner
In unit laundry
Attached garage parking
Forced air
What's special
Overhead heatFinished basementWonderful tree-lined streetGranite countersQuartz countersBrazillian koa hardwood floorsLarge fenced backyard
- 5 days |
- -- |
- -- |
Zillow last checked:
Listing updated:
Travel times

Let’s turn your rent into credit progress
Build credit history with every on-time payment and get credit for the payment you’re already making.
Facts & features
Interior
Bedrooms & bathrooms
- Bedrooms: 4
- Bathrooms: 3
- Full bathrooms: 2
- 1/2 bathrooms: 1
Heating
- Forced Air
Cooling
- Air Conditioner
Appliances
- Included: Dishwasher, Garbage Disposal
- Laundry: In Unit
Features
- Ceiling Fan(s), Storage, Walk In Closet, Wet Bar
- Windows: Double Pane Windows
Interior area
- Total interior livable area: 3,000 sqft
Property
Parking
- Parking features: Attached, Garage
- Has attached garage: Yes
- Details: Contact manager
Features
- Patio & porch: Deck
- Exterior features: Balcony
- Fencing: Fenced Yard
Details
- Additional structures: Garage(s)
- Parcel number: 61017412700
Construction
Type & style
- Home type: SingleFamily
- Property subtype: Single Family Residence
Condition
- Year built: 1979
Community & HOA
Location
- Region: Columbus
Financial & listing details
- Lease term: 1 Year
Price history
| Date | Event | Price |
|---|---|---|
| 7/30/2026 | Listed for rent | $4,250+70%$1/sqft |
Source: Zillow Rentals Report a problem | ||
| 3/24/2021 | Listing removed | -- |
Source: Owner Report a problem | ||
| 3/31/2016 | Listing removed | $2,500$1/sqft |
Source: Owner Report a problem | ||
| 3/2/2016 | Listed for rent | $2,500$1/sqft |
Source: Owner Report a problem | ||
| 6/22/2007 | Sold | $324,000$108/sqft |
Source: Public Record Report a problem | ||
Neighborhood: Olentangy Highlands
Nearby schools
GreatSchools rating
- 9/10Evening Street Elementary SchoolGrades: K-5Distance: 1.2 mi
- 6/10Kilbourne Middle SchoolGrades: 6-8Distance: 1.6 mi
- 9/10Thomas Worthington High SchoolGrades: 9-12Distance: 1 mi