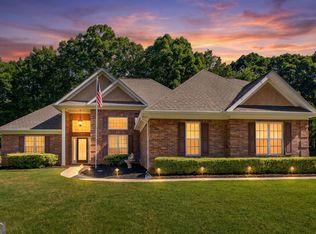
Welcome to this beautiful all-brick ranch home nestled in the desirable Gates of Rowanshyre community. This spacious 4-bedroom, 3.5-bath home offers an inviting floor plan featuring a welcoming front porch, formal living room, formal dining room, hardwood floors, vaulted ceilings, elegant bookcases, and abundant natural light throughout. The gourmet kitchen boasts ample cabinetry, an island, and a breakfast area that opens seamlessly to the family room with a cozy fireplace. The oversized owner's suite on the main level is a private retreat featuring a sitting room, its own fireplace, a spa-like bath with double vanities, a whirlpool tub, separate shower, and a generous walk-in closet. Two nice-sized secondary bedrooms share a convenient Jack-and-Jill bathroom. Upstairs, you'll find a spacious fourth bedroom with a private sitting room and full bath, making it an ideal guest suite, teen retreat, or private home office. Enjoy relaxing on the welcoming front porch or entertaining on the large deck overlooking the private, level backyard. Residents of this sought-after community enjoy outstanding amenities, including a clubhouse, swimming pool, tennis courts, and basketball court. Conveniently located just minutes from shopping, great dining options, schools, and I-75, this move-in-ready home with new carpet, hardwood and tiled floors offers the perfect combination of comfort, space, and lifestyle. Schedule your private showing today!
Pending
$395,000
1086 Rowanshyre Cir, McDonough, GA 30253
4beds
3,116sqft
Single Family Residence
Built in 2003
0.52 Acres Lot
$389,700 Zestimate®
$127/sqft
$40/mo HOA
What's special
All-brick ranch homeCozy fireplaceAbundant natural light throughoutHardwood floorsPrivate level backyardWelcoming front porchSitting room
- 90 days
- 1,419
- 140
Zillow last checked:
Listing updated:
Listed by:
Mark Spain 770-886-9000,
Mark Spain Real Estate,
Arleen Sealy-Hannibal 678-350-8522,
Mark Spain Real Estate
Source: GAMLS,MLS#: 10808396
Facts & features
Interior
Bedrooms & bathrooms
- Bedrooms: 4
- Bathrooms: 4
- Full bathrooms: 3
- 1/2 bathrooms: 1
- Main level bathrooms: 2
- Main level bedrooms: 3
Rooms
- Room types: Foyer, Laundry
Kitchen
- Features: Breakfast Area, Breakfast Room, Kitchen Island, Solid Surface Counters, Walk-in Pantry
Heating
- Central, Natural Gas
Cooling
- Ceiling Fan(s), Central Air, Electric
Appliances
- Included: Dishwasher, Disposal, Gas Water Heater, Microwave, Refrigerator
- Laundry: Other
Features
- Bookcases, Double Vanity, Master On Main Level, Tray Ceiling(s), Vaulted Ceiling(s), Walk-In Closet(s)
- Flooring: Carpet, Hardwood
- Windows: Double Pane Windows
- Basement: None
- Attic: Pull Down Stairs
- Number of fireplaces: 2
- Fireplace features: Gas Log, Gas Starter
- Common walls with other units/homes: No Common Walls
Interior area
- Total structure area: 3,116
- Total interior livable area: 3,116 sqft
- Finished area above ground: 3,116
- Finished area below ground: 0
Property
Parking
- Total spaces: 2
- Parking features: Attached, Garage, Kitchen Level, Side/Rear Entrance
- Has attached garage: Yes
Features
- Levels: One and One Half
- Stories: 1
- Waterfront features: No Dock Or Boathouse
- Body of water: None
Lot
- Size: 0.52 Acres
- Features: Private
Details
- Parcel number: 054B01222000
- Special conditions: As Is
Construction
Type & style
- Home type: SingleFamily
- Architectural style: Brick 3 Side,Traditional
- Property subtype: Single Family Residence
Materials
- Brick
- Foundation: Slab
- Roof: Composition
Condition
- Resale
- New construction: No
- Year built: 2003
Details
- Warranty included: Yes
Utilities & green energy
- Electric: 220 Volts
- Sewer: Public Sewer
- Water: Public
- Utilities for property: Cable Available, Electricity Available, High Speed Internet, Natural Gas Available, Phone Available, Sewer Available, Underground Utilities, Water Available
Community & HOA
Community
- Features: Clubhouse, Pool, Tennis Court(s), Walk To Schools, Near Shopping
- Security: Carbon Monoxide Detector(s)
- Subdivision: Gates of Rowanshyre
HOA
- Has HOA: Yes
- Services included: Other
- HOA fee: $485 annually
Location
- Region: Mcdonough
Financial & listing details
- Price per square foot: $127/sqft
- Tax assessed value: $417,700
- Annual tax amount: $1,690
- Date on market: 7/28/2026
- Cumulative days on market: 26 days
- Listing agreement: Exclusive Right To Sell
- Electric utility on property: Yes
Estimated market value
$389,700
$370,000 - $409,000
$2,880/mo
Price history
| Date | Event | Price |
|---|---|---|
| 10/19/2026 | Pending sale | $395,000$127/sqft |
Source:  GAMLS #10808396 Report a problem GAMLS #10808396 Report a problem | ||
| 10/7/2026 | Listed for sale | $395,000$127/sqft |
Source: GAMLS #10808396 Report a problem | ||
| 8/4/2026 | Pending sale | $395,000$127/sqft |
Source: GAMLS #10808396 Report a problem | ||
| 7/28/2026 | Listed for sale | $395,000-14.1%$127/sqft |
Source: GAMLS #10808396 Report a problem | ||
| 6/15/2026 | Listing removed | $459,900$148/sqft |
Source: GAMLS #10659783 Report a problem | ||
| 5/9/2026 | Price change | $459,900-1.1%$148/sqft |
Source: GAMLS #10659783 Report a problem | ||
| 12/18/2025 | Listed for sale | $464,900+65.4%$149/sqft |
Source: GAMLS #10659783 Report a problem | ||
| 4/21/2004 | Sold | $281,000$90/sqft |
Source: Public Record Report a problem | ||
Public tax history
| Year | Property taxes | Tax assessment |
|---|---|---|
| 2025 | $1,690 | $167,080 +8.9% |
| 2024 | $1,690 +32.9% | $153,440 -3.5% |
| 2023 | $1,272 -10.2% | $159,000 +22.6% |
| 2022 | $1,417 +0% | $129,720 +20.7% |
| 2021 | $1,417 +7.7% | $107,480 +8.2% |
| 2020 | $1,315 -0.4% | $99,360 -0.3% |
| 2019 | $1,320 +5.7% | $99,680 +5.1% |
| 2018 | $1,249 +3.6% | $94,880 +11.2% |
| 2016 | $1,206 +8.7% | $85,360 +3.7% |
| 2015 | $1,109 -2.8% | $82,320 +18.5% |
| 2014 | $1,141 | $69,480 |
| 2013 | -- | -- |
| 2012 | -- | -- |
| 2011 | -- | -- |
| 2010 | -- | -- |
| 2009 | -- | -- |
| 2008 | $1,261 -1.5% | -- |
| 2007 | $1,280 +1% | $112,640 +3.5% |
| 2005 | $1,267 | $108,840 +2.4% |
| 2004 | $1,267 +112.5% | $106,240 +598.9% |
| 2003 | $596 +3.3% | $15,200 |
| 2002 | $577 | $15,200 |
Find assessor info on the county website
Monthly payment
Est. payment
Payment breakdown
Explore the cost of this home by adjusting the details. Changes won't be saved.Climate risks
Neighborhood: 30253
Nearby schools
Schools provided by the listing agent
- Elementary: Dutchtown
- Middle: Dutchtown
- High: Dutchtown
Source: GAMLS. This data may not be complete. We recommend contacting the local school district to confirm school assignments for this home.
- $376,8005 bd4 ba3.1k sqft1096 Rowanshyre Cir, McDonough, GA 30253Off Market
- $404,0005 bd3 ba3.1k sqft1076 Rowanshyre Cir, McDonough, GA 30253Off Market

- $341,2005 bd3 ba2.9k sqft1110 Rowanshyre Cir, McDonough, GA 30253Off Market

- $355,4004 bd3 ba2.6k sqft1068 Rowanshyre Cir, McDonough, GA 30253Off Market
Similar homes
- $410,0004 bd4 ba3.6k sqft1508 Rolling Meadows Dr, McDonough, GA 30253Active

 MLS ID #10876224, Phillip E Stewart, BHHS Georgia Properties. GAMLS
 - $365,0004 bd3 ba2.9k sqft620 Windham Way, McDonough, GA 30253Active Under Contract
 MLS ID #10832468, Joshua Pickens, Housewell.com Realty. GAMLS
 - $425,0004 bd3 ba2.7k sqft357 Astoria Way, McDonough, GA 30253Active
 MLS ID #10856213, Hannah Chansytha, Self Property Advisors. GAMLS
 - $394,9004 bd4 ba2.6k sqft1625 Lake Dow Rd, McDonough, GA 30252Active
 MLS ID #10845996, Chance Adamson, Southern Classic Realtors. GAMLS
 - $319,0004 bd3 ba2.9k sqft1061 Ivey Ln, McDonough, GA 30253ActiveMLS ID #10876166, Arthur Chung, EveryState. GAMLS
- $425,0004 bd4 ba2.9k sqft197 Tapestry Dr, McDonough, GA 30252ActiveMLS ID #10870590, Mark Spain, Mark Spain Real Estate. GAMLS
- $434,9004 bd3 ba2.7k sqft4301 Gladys Ct, McDonough, GA 30252ActiveMLS ID #10870742, Diane O'Cain, SouthSide, REALTORS. GAMLS
- $347,5003 bd3 ba2.5k sqft129 Avalon Dr, McDonough, GA 30252ActiveMLS ID #10876328, Renee Bryant, Market South Properties Inc.. GAMLS
- $420,0004 bd4 ba2.8k sqft213 Tapestry Dr, McDonough, GA 30252ActiveMLS ID #10826982, Mark Spain, Mark Spain Real Estate. GAMLS
- $430,0004 bd3 ba2.3k sqft1445 Lake Forest Ln, McDonough, GA 30253Active Under ContractMLS ID #10794408, Brandi Burroughs Crowley, Keller Williams Realty Atl. Partners. GAMLS
- $400,0005 bd3 ba3.1k sqft1520 Ethans Way, McDonough, GA 30252ActiveMLS ID #10815206, Ayesha Terry, Keller Williams Realty Atl. Partners. GAMLS
- $439,9004 bd3 ba2.7k sqft4107 Alayna Lee Cir, McDonough, GA 30252ActiveMLS ID #10832358, Mia Murdock, Metes & Bounds Realty, LLC. GAMLS
- $339,9004 bd3 ba2.4k sqft157 Talon Pl, McDonough, GA 30253ActiveMLS ID #10833322, Amy Mick, Southern Classic Realtors. GAMLS
- $375,0004 bd3 ba3.1k sqft1285 Polk Xing, McDonough, GA 30252ActiveMLS ID #10728507, Mark Spain, Mark Spain Real Estate. GAMLS
- $445,0004 bd3 ba3k sqft1307 Regatta Way, McDonough, GA 30252ActiveMLS ID #10866655, Amy Scott, The Legacy Real Estate Group. GAMLS
- $455,5004 bd4 ba3k sqft1225 Bent Creek Dr, McDonough, GA 30252ActiveMLS ID #10843190, Timothy Gleaton, Keller Williams Realty Atl. Partners. GAMLS
- $375,0004 bd4 ba2.5k sqft90 Overlook Trl, Hampton, GA 30228ActiveMLS ID #10772325, Cheryl Lowe, About You Realty, Inc.. GAMLS
- $335,0003 bd2 ba1.7k sqft430 Oakpark Ter, McDonough, GA 30253ActiveMLS ID #10846821, Tammy Orr, Tara Properties, Inc.. GAMLS
- $419,9004 bd4 ba2.6k sqft108 Caraway Rd, Locust Grove, GA 30248ActiveMLS ID #10871107, Kathy Lane, Century 21 Integra. GAMLS
- $424,9006 bd3 ba3.2k sqft1425 Shingle Way, McDonough, GA 30252ActiveMLS ID #10833093, Christy Barnard, Watkins Real Estate Associates. GAMLS
