Skip main navigation
Off market
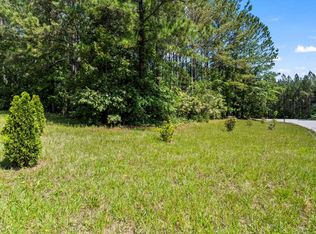
Street View
  • $415,200

    1086 Scarborough Pass, Aiken, SC 29801

    3beds
    3,912sqft
    Single Family Residence
    Built in 2018
    0.64 Acres Lot
    $415,200 Zestimate®
    $106/sqft
    $2,435 Estimated rent

    Home value

    $415,200

    $390,000 - $444,000

    $2,435/mo

    Zestimate® history
    Loading
    Loading...

    Owner options

    List your home for rent

    $2,435/mo

    Rent Zestimate®

    Find your next renter with Zillow Rental Manager. Plus, with online applications, you can quickly screen prospective tenants – for free.

    Learn more

    $2,435/mo

    Rent Zestimate®

    Refinance and save

    $2,569/mo

    Est. payment

    Refinancing to a lower rate could help reduce your monthly payments and save thousands over the life of the loan.

    See today's rates

    $2,569/mo

    Est. payment

    Explore your selling options

    Work with a Zillow partner agent

    Leverage their expertise and Zillow's premium Showcase listings to get your home seen by more buyers.

    Get started

    List with your own agent

    Get your home in front of millions of buyers by listing it on Zillow.

    Learn how to do it

    Sell it yourself

    Take full control of how buyers see your home on Zillow by listing For Sale by Owner (FSBO).

    List your home

    What's special

    Carbon is proud to introduce the Hoover Plan; it offers all the benefits of a single story home, with the versatility of a large 2 story. “Farmhouse accents” THROUGHOUT. Starting with a DRAMATIC BARN DOOR leading into the DR, a farmhouse sink, nostalgic farmhouse lighting, breathtaking shiplap wall trim in the dining and kitchen area, EVEN a metal roof over the rocking-chair porch.” This massive home is over 5000sqft under roof! Designed for families wanting to care for their aging members, or for buyers wanting The Freedom To Live Big. The main floor has 3 bedrooms and 2 spacious bathrooms. The MBR is where the fun happens. Featuring a tray ceiling, and a master bathroom to be excited about. Downstairs, look forward to a finished 500sqft flex/recreation room/gym area. The Rough Plumbing and HVAC are complete. Electricity and sheetrock are all that are needed to complete 2 more bedrooms, an office, and PURPOSE BUILT THEATRE ROOM. Convenient to schools & work; this home has it all.

    This property is not currently displayed as for sale or rent on Zillow. This may be different from what's on other websites or public sources.

    Zillow last checked:

    Listing updated:

    Listed by:

    Justin Bolin 706-627-2726,

    VanderMorgan Realty

    Bought with:

    Justin Bolin, 285108

    VanderMorgan Realty

    Source: Hive MLS,MLS#: 98024276MLS LogoOriginating MLS: REALTORS® of Greater Augusta

    Facts & features

    Interior

    Bedrooms & bathrooms
    • Bedrooms: 3
    • Bathrooms: 2
    • Full bathrooms: 2
    Rooms
    • Room types: Breakfast Room, Family Room, Dining Room, Bedroom 3, Bedroom 2, Master Bedroom, Great Room, Bedroom 5, Bedroom 4, Living Room, Other
    Primary bedroom
    • Level: Main
    • Dimensions: 16 x 13
    Bedroom 2
    • Level: Main
    • Dimensions: 14 x 11
    Bedroom 3
    • Level: Main
    • Dimensions: 14 x 11
    Bedroom 4
    • Dimensions: 0 x 0
    Bedroom 5
    • Dimensions: 0 x 0
    Breakfast room
    • Level: Main
    • Dimensions: 10 x 9
    Dining room
    • Level: Main
    • Dimensions: 12 x 12
    Family room
    • Level: Main
    • Dimensions: 23 x 15
    Great room
    • Dimensions: 0 x 0
    Kitchen
    • Level: Main
    • Dimensions: 14 x 8
    Living room
    • Dimensions: 0 x 0
    Other
    • Description: None;See Remarks
    • Dimensions: 0 x 0
    Heating
    • Electric, Forced Air, Heat Pump
    Cooling
    • Central Air, Ceiling Fan(s)
    Appliances
    • Included: Range, Disposal
    Features
    • Walk-in Closet(s), Kitchen Island, Pantry, Wet Bar, Blinds/Shades, Dry Bar, Eat-in Kitchen, Tile Counters, Walk-In Closet(s), Other, See Remarks
    • Flooring: Carpet, Vinyl, Hardwood
    • Basement: Finished,None,Partial,Walk-Out Access
    • Attic: Partially Floored,Other,See Remarks
    Interior area
    • Total structure area: 3,912
    • Total interior livable area: 3,912 sqft

    Property

    Parking
    • Total spaces: 2
    • Parking features: Attached, Concrete, Garage
    • Has attached garage: Yes
    Features
    • Patio & porch: Porch, Front Porch, Rear Porch
    • Exterior features: Other, See Remarks
    Lot
    • Size: 0.64 Acres
    • Dimensions: 0.64
    • Features: See Remarks, Other
    Details
    • Parcel number: 19

    Construction

    Type & style
    • Home type: SingleFamily
    • Property subtype: Single Family Residence
    Materials
    • Fiber Cement
    • Foundation: Slab
    • Roof: Composition
    Condition
    • New construction: Yes
    • Year built: 2018
    Details
    • Warranty included: Yes

    Utilities & green energy

    • Sewer: Public Sewer
    • Water: Public
    • Utilities for property: Cable Available

    Community & HOA

    Community
    • Security: Smoke Detector(s)
    • Subdivision: Scarbrough At Trolley Run
    HOA
    • Has HOA: Yes
    • Amenities included: Other
    Location
    • Region: Aiken

    Financial & listing details

    • Price per square foot: $106/sqft
    • Date on market: 6/13/2018
    • Cumulative days on market: 210 days
    • Listing agreement: Exclusive Right To Sell
    • Listing terms: Cash,Conventional,FHA,VA Loan

    Price history

    DateEventPrice
    1/24/2019Sold$295,000$75/sqft
    Source: Hive MLS #98024276 Report a problem

    Public tax history

    Tax history is unavailable.

    Neighborhood: 29808

    Nearby schools

    GreatSchools rating
    Schools provided by the listing agent
    • Elementary: Byrd
    • Middle: Leavelle McCampbell
    • High: Midland Valley

    Source: Hive MLS. This data may not be complete. We recommend contacting the local school district to confirm school assignments for this home.

    Get pre-qualified for a loan
    At Zillow Home Loans, we can pre-qualify you in as little as 5 minutes with no impact to your credit score.

    An equal housing lender. NMLS #10287.