Skip main navigation
Sold for $684,000
  • $684,000

    1086 Thornbury Place, Highlands Ranch, CO 80129

    5beds
    2,642sqft
    Single Family Residence
    Built in 1999
    5,009 Square Feet Lot
    $682,100 Zestimate®
    $259/sqft
    $3,411 Estimated rent

    Home value

    $682,100

    $648,000 - $716,000

    $3,411/mo

    Zestimate® history
    Loading
    Loading...

    Owner options

    List your home for rent

    $3,411/mo

    Rent Zestimate®

    Find your next renter with Zillow Rental Manager. Plus, with online applications, you can quickly screen prospective tenants – for free.

    Learn more

    $3,411/mo

    Rent Zestimate®

    Refinance and save

    $4,185/mo

    Est. payment

    Refinancing to a lower rate could help reduce your monthly payments and save thousands over the life of the loan.

    See today's rates

    $4,185/mo

    Est. payment

    Explore your selling options

    Work with a Zillow partner agent

    Leverage their expertise and Zillow's premium Showcase listings to get your home seen by more buyers.

    Get started

    List with your own agent

    Get your home in front of millions of buyers by listing it on Zillow.

    Learn how to do it

    Sell it yourself

    Take full control of how buyers see your home on Zillow by listing For Sale by Owner (FSBO).

    List your home

    What's special

    Modern light fixturesPartial finished basement
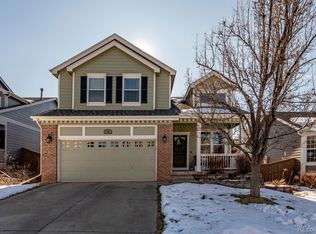
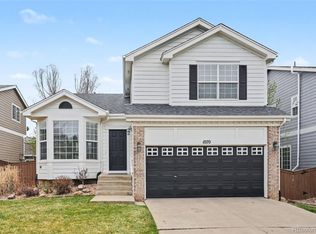
    Welcome to this stunning 2-story single-family home located in the highly sought-after ElDorado Elementary/ThunderRidge area of Highlands Ranch. Boasting 5 spacious bedrooms, (Primary offers bonus 2 walk in closets and 5 pc Bath) 2 full baths, and 2 half baths, this residence offers comfort and convenience for every lifestyle. Enjoy cooking and entertaining in the updated kitchen featuring quartz countertops and modern light fixtures. The home also includes a partial finished basement, perfect as the 6th bedroom, home gym, media room, or additional living space. A 2-car garage provides ample parking and storage. Situated on a cul-de-sac with reduced traffic, close to top-rated schools, shopping, restaurants, and entertainment, this home gives you access to everything Highlands Ranch has to offer—with parks, trails, and community amenities just minutes away. ElDorado is a block away, ThunderRidge can be accessed through the open space. Don't miss your chance to call this exceptional property HOME!

    Zillow last checked:

    Listing updated:

    Listed by:

    Regina Naves 303-246-4981,

    HomeSmart

    Bought with:

    Jill Markham, 001316720

    You 1st Realty

    Source: REcolorado as distributed by MLS GRID,MLS#: 3019993MLS Logo

    Facts & features

    Interior

    Bedrooms & bathrooms
    • Bedrooms: 5
    • Bathrooms: 4
    • Full bathrooms: 2
    • 1/2 bathrooms: 2
    • Main level bathrooms: 1
    • Main level bedrooms: 1
    Bedroom
    • Description: Main Floor Bedroom Or Office
    • Level: Main
    Bedroom
    • Features: Primary Suite
    • Level: Upper
    Bedroom
    • Level: Upper
    Bedroom
    • Level: Upper
    Bedroom
    • Description: Offers 2 Sep Walk In Closets
    • Level: Upper
    Bedroom
    • Level: Upper
    Bathroom
    • Features: Primary Suite
    • Level: Upper
    Bathroom
    • Level: Upper
    Bathroom
    • Level: Main
    Bathroom
    • Level: Basement
    Bonus room
    • Description: Basement Bedroom Or Bonus Room
    • Level: Basement
    Family room
    • Level: Main
    Kitchen
    • Description: Beautifully Updated, Quartz Countertops
    • Level: Main
    Laundry
    • Description: Mudroom From Garage To Home Entrance
    • Level: Main
    Living room
    • Description: Is Often Used As A Formal Dining Room In Many Homes Of This Model.
    • Level: Main
    Workshop
    • Level: Basement
    Heating
    • Forced Air, Natural Gas
    Cooling
    • Central Air
    Appliances
    • Included: Dishwasher, Dryer, Gas Water Heater, Microwave, Refrigerator, Self Cleaning Oven, Washer
    Features
    • Ceiling Fan(s), Eat-in Kitchen, Five Piece Bath, High Ceilings, High Speed Internet, Kitchen Island, Pantry, Quartz Counters, Radon Mitigation System, Smoke Free, Vaulted Ceiling(s), Walk-In Closet(s)
    • Flooring: Carpet, Wood
    • Windows: Window Coverings, Window Treatments
    • Basement: Bath/Stubbed,Finished,Partial,Sump Pump
    • Number of fireplaces: 1
    • Fireplace features: Family Room
    Interior area
    • Total structure area: 2,642
    • Total interior livable area: 2,642 sqft
    • Finished area above ground: 2,094
    • Finished area below ground: 289

    Property

    Parking
    • Total spaces: 2
    • Parking features: Garage - Attached
    • Attached garage spaces: 2
    Features
    • Levels: Two
    • Stories: 2
    • Patio & porch: Covered, Front Porch, Patio
    • Exterior features: Lighting
    • Fencing: Full
    • Has view: Yes
    • View description: Mountain(s)
    Lot
    • Size: 5,009 sqft
    • Features: Cul-De-Sac, Sprinklers In Front, Sprinklers In Rear
    Details
    • Parcel number: R0399692
    • Zoning: PDU
    • Special conditions: Standard

    Construction

    Type & style
    • Home type: SingleFamily
    • Architectural style: Traditional
    • Property subtype: Single Family Residence
    Materials
    • Brick, Frame
    • Foundation: Structural
    • Roof: Composition
    Condition
    • Year built: 1999
    Details
    • Builder model: Sommerset
    • Builder name: Richmond American Homes

    Utilities & green energy

    • Sewer: Public Sewer
    • Water: Public
    • Utilities for property: Cable Available, Electricity Connected, Internet Access (Wired), Natural Gas Available

    Community & neighborhood

    Security
    • Security features: Carbon Monoxide Detector(s), Smoke Detector(s), Video Doorbell
    Location
    • Region: Highlands Ranch
    • Subdivision: Highlands Ranch

    HOA & financial

    HOA
    • Has HOA: Yes
    • HOA fee: $174 quarterly
    • Amenities included: Clubhouse, Fitness Center, Playground, Pond Seasonal, Pool, Sauna, Spa/Hot Tub, Tennis Court(s), Trail(s)
    • Association name: HRCA:Highlands Ranch Comm Assoc.
    • Association phone: 303-471-8958
    • Second HOA fee: $70 annually
    • Second association name: Hammersmith
    • Second association phone: 303-980-0700

    Other

    Other facts
    • Listing terms: Cash,Conventional,FHA,VA Loan
    • Ownership: Individual
    • Road surface type: Paved

    Price history

    DateEventPrice
    3/13/2026Sold$684,000+0.7%$259/sqft
    Source: REcolorado as distributed by MLS GRID #3019993 Report a problem
    1/31/2026Pending sale$679,000$257/sqft
    Source: REcolorado as distributed by MLS GRID #3019993 Report a problem
    1/21/2026Price change$679,000-1.5%$257/sqft
    Source: REcolorado as distributed by MLS GRID #3019993 Report a problem
    1/8/2026Price change$689,000-1.4%$261/sqft
    Source: REcolorado as distributed by MLS GRID #3019993 Report a problem
    12/22/2025Price change$699,000-0.9%$265/sqft
    Source: REcolorado as distributed by MLS GRID #3019993 Report a problem
    12/11/2025Price change$705,000-0.6%$267/sqft
    Source: REcolorado as distributed by MLS GRID #3019993 Report a problem
    12/4/2025Price change$709,000-0.1%$268/sqft
    Source: REcolorado as distributed by MLS GRID #3019993 Report a problem
    11/20/2025Price change$710,000-0.7%$269/sqft
    Source: REcolorado as distributed by MLS GRID #3019993 Report a problem
    11/6/2025Listed for sale$715,000+166.8%$271/sqft
    Source: REcolorado as distributed by MLS GRID #3019993 Report a problem
    8/31/2001Sold$268,000+26.6%$101/sqft
    Source: Public Record Report a problem
    9/9/1999Sold$211,765$80/sqft
    Source: Public Record Report a problem

    Public tax history

    YearProperty taxesTax assessment
    2025$4,184 +0.2%$41,020 -14.7%
    2024$4,176 +36.4%$48,080 -1%
    2023$3,062 -3.9%$48,550 +44.9%
    2022$3,185 $33,510 -2.8%
    2021-- $34,480 +4.9%
    2020$3,049 +10.9%$32,880
    2019$2,750 0%$32,880 +13%
    2018$2,750 +9.8%$29,100
    2017$2,504 +109.9%$29,100 +6.9%
    2016$1,193 -51.1%$27,210
    2015$2,437 +11.6%$27,210 +20.8%
    2014$2,184 $22,520
    2013-- $22,520 +2.2%
    2012-- $22,040
    2011-- $22,040 -3.2%
    2010-- $22,770 -1.9%
    2009$1,111 $23,200
    2008-- $23,200 +4.4%
    2007-- $22,230
    2006$2,127 +2.8%$22,230 +2.8%
    2004$2,068 -32.4%$21,620 -1.7%
    2003$3,061 $22,000
    2002-- $22,000 +15.3%
    2001$1,887 +36.8%$19,080 +132.1%
    2000$1,379 $8,221

    Find assessor info on the county website

    Neighborhood: 80129

    Nearby schools

    GreatSchools rating
    Schools provided by the listing agent
    • Elementary: Eldorado
    • Middle: Ranch View
    • High: Thunderridge
    • District: Douglas RE-1

    Source: REcolorado as distributed by MLS GRID. This data may not be complete. We recommend contacting the local school district to confirm school assignments for this home.

    Get a cash offer in 3 minutes
    Find out how much your home could sell for in as little as 3 minutes with a no-obligation cash offer.
    Estimated market value
    $682,100
    Get a cash offer in 3 minutes
    Find out how much your home could sell for in as little as 3 minutes with a no-obligation cash offer.
    Estimated market value
    $682,100