Spacious 4-Bedroom Home with Versatile Bonus Room and Modern Upgrades Welcome to this beautifully maintained 4-bedroom, 2.5-bath home offering generous living space, timeless hardwood floors throughout, and fresh interior paint. The inviting living room features a charming fireplace flanked by bay windows that fill the space with natural light—perfect for relaxing or entertaining. Enjoy formal gatherings in the elegant dining room, complete with sliding glass doors that open to a quaint patio, ideal for indoor-outdoor living. The eat-in kitchen offers plenty of room for everyday meals and future updates. A standout feature is the expansive bonus room with its own half bath perfect as a guest suite, home office, playroom, or gym. Three nicely sized bedrooms with the main bedroom having a full bath. There are plenty of extra closets in the hallway, upstairs near extra-large bedroom and has and small den between second level hallway and the large room across from the closet. The full unfinished basement provides abundant storage or potential for future finishing and utility sink and washer and dryer. Open House has been cancelled since an offer has been accepted. Thank you. Outside a partially wooded lot, grassy yard, fig tree next to a patio and the large covered front porch. Additional highlights include a brand-new septic system installed within the last 3 years, and gleaming hardwood floors throughout the entire home. Located in a peaceful setting with functional space and long-term value, this home is ready for its next chapter.
Sold for $835,000
$835,000
1086 Townsend Cir, Wayne, PA 19087
4beds
2,711sqft
Single Family Residence
Built in 1965
0.4 Acres Lot
$863,400 Zestimate®
$308/sqft
$4,228 Estimated rent
Home value
$863,400
$812,000 - $924,000
$4,228/mo
Zestimate® history
Owner options
List your home for rent
$4,228/mo
Rent Zestimate®
Find your next renter with Zillow Rental Manager. Plus, with online applications, you can quickly screen prospective tenants – for free.
$4,228/mo
Rent Zestimate®
Refinance and save
$5,368/mo
Est. payment
Refinancing to a lower rate could help reduce your monthly payments and save thousands over the life of the loan.
$5,368/mo
Est. payment
Explore your selling options
Work with a Zillow partner agent
Leverage their expertise and Zillow's premium Showcase listings to get your home seen by more buyers.
Get startedList with your own agent
Get your home in front of millions of buyers by listing it on Zillow.
Learn how to do itSell it yourself
Take full control of how buyers see your home on Zillow by listing For Sale by Owner (FSBO).
List your homeWhat's special
Utility sinkQuaint patioExpansive bonus roomGrassy yardGuest suiteHalf bathEat-in kitchen
Zillow last checked:
Listing updated:
Listed by:
Ed Lopez 835-232-0711,
Keller Williams Realty Group
Bought with:
Shawn Warman, 1643351
Realty One Group Restore - Collegeville
Source: Bright MLS,MLS#: PACT2100986
Facts & features
Interior
Bedrooms & bathrooms
- Bedrooms: 4
- Bathrooms: 3
- Full bathrooms: 2
- 1/2 bathrooms: 1
Basement
- Area: 462
Heating
- Hot Water, Oil
Cooling
- Window Unit(s), Electric
Appliances
- Included: Cooktop, Dishwasher, Disposal, Dryer, Dual Flush Toilets, Energy Efficient Appliances, ENERGY STAR Qualified Washer, ENERGY STAR Qualified Refrigerator, Humidifier, Oven, Refrigerator, Stainless Steel Appliance(s), Washer, Water Heater
- Laundry: In Basement
Features
- Bar, Bathroom - Stall Shower, Bathroom - Tub Shower, Ceiling Fan(s), Dining Area, Formal/Separate Dining Room, Eat-in Kitchen, Primary Bath(s), Recessed Lighting, Studio, Plaster Walls
- Flooring: Hardwood, Wood
- Doors: Storm Door(s), Sliding Glass, Insulated
- Windows: Double Hung, Energy Efficient, Insulated Windows, Screens, Skylight(s), Wood Frames
- Basement: Combination,Interior Entry,Concrete,Unfinished
- Number of fireplaces: 1
- Fireplace features: Glass Doors, Brick, Wood Burning
Interior area
- Total structure area: 2,711
- Total interior livable area: 2,711 sqft
- Finished area above ground: 2,249
- Finished area below ground: 462
Property
Parking
- Total spaces: 6
- Parking features: Garage Faces Side, Inside Entrance, Driveway, Attached
- Attached garage spaces: 2
- Uncovered spaces: 4
- Details: Garage Sqft: 225
Accessibility
- Accessibility features: Accessible Hallway(s), Accessible Doors, 2+ Access Exits, >84" Garage Door, Doors - Swing In, Accessible Entrance
Features
- Levels: Multi/Split,Three and One Half
- Stories: 3.5
- Patio & porch: Patio, Porch
- Exterior features: Lighting, Rain Gutters, Flood Lights
- Pool features: None
- Fencing: Wire
- Has view: Yes
- View description: Golf Course, Trees/Woods
Lot
- Size: 0.4 Acres
- Features: Front Yard, Corner Lot, Wooded, Rear Yard, SideYard(s)
Details
- Additional structures: Above Grade, Below Grade
- Parcel number: 4306R0036
- Zoning: R10
- Zoning description: Residential Family
- Special conditions: Standard
Construction
Type & style
- Home type: SingleFamily
- Architectural style: Other
- Property subtype: Single Family Residence
Materials
- Brick, Other
- Foundation: Block
- Roof: Shingle
Condition
- Very Good
- New construction: No
- Year built: 1965
Utilities & green energy
- Electric: 200+ Amp Service
- Sewer: On Site Septic
- Water: Public
- Utilities for property: Cable Available, Electricity Available, Multiple Phone Lines, Phone Available, Water Available, Satellite Internet Service, Fiber Optic, Cable, DSL
Green energy
- Energy efficient items: Appliances, Fireplace/Wood Stove
Community & HOA
Community
- Security: Carbon Monoxide Detector(s), Smoke Detector(s)
- Subdivision: None Available
HOA
- Has HOA: No
Location
- Region: Wayne
- Municipality: TREDYFFRIN TWP
Financial & listing details
- Price per square foot: $308/sqft
- Tax assessed value: $149,680
- Annual tax amount: $5,637
- Date on market: 7/4/2025
- Listing agreement: Exclusive Right To Sell
- Listing terms: Cash,Conventional,VA Loan,FHA
- Inclusions: Refrigerator, Washer And Dryer, Window Air Conditioners (3), And De-humidifier.
- Exclusions: Freezer In Garage
- Ownership: Fee Simple
- Total actual rent: 62400
- Road surface type: Black Top
Price history
| Date | Event | Price |
|---|---|---|
| 8/22/2025 | Sold | $835,000-1.8%$308/sqft |
Source:  Bright MLS #PACT2100986 Report a problem Bright MLS #PACT2100986 Report a problem | ||
| 7/15/2025 | Contingent | $849,900$314/sqft |
Source: Bright MLS #PACT2100986 Report a problem | ||
| 7/13/2025 | Pending sale | $849,900$314/sqft |
Source: Bright MLS #PACT2100986 Report a problem | ||
| 7/4/2025 | Listed for sale | $849,900+93.2%$314/sqft |
Source: Bright MLS #PACT2100986 Report a problem | ||
| 11/27/2013 | Listing removed | $439,900$162/sqft |
Source: The Matt Fetick Real Estate Team Report a problem | ||
| 11/26/2013 | Listed for sale | $439,900+0.5%$162/sqft |
Source: The Matt Fetick Real Estate Team Report a problem | ||
| 11/18/2013 | Sold | $437,500-0.5%$161/sqft |
Source: Public Record Report a problem | ||
| 9/19/2013 | Price change | $439,900-3.3%$162/sqft |
Source: Keller Williams Realty Willmington #6238268 Report a problem | ||
| 9/7/2013 | Price change | $454,900-3.2%$168/sqft |
Source: Keller Williams Realty Willmington #6238268 Report a problem | ||
| 8/29/2013 | Price change | $469,900-1.1%$173/sqft |
Source: Keller Williams Realty Willmington #6238268 Report a problem | ||
| 8/13/2013 | Price change | $474,900-1%$175/sqft |
Source: Keller Williams Realty Willmington #6238268 Report a problem | ||
| 7/17/2013 | Price change | $479,900-2%$177/sqft |
Source: Keller Williams Realty Willmington #6238268 Report a problem | ||
| 6/24/2013 | Listed for sale | $489,900+3.2%$181/sqft |
Source: Keller Williams Realty Willmington #6238268 Report a problem | ||
| 11/12/2011 | Listing removed | $474,900$175/sqft |
Source: Keller Williams Realty - Devon-Wayne #5943103 Report a problem | ||
| 9/30/2011 | Price change | $474,900-1%$175/sqft |
Source: Keller Williams Realty - Devon-Wayne #5943103 Report a problem | ||
| 9/7/2011 | Listed for sale | $479,900$177/sqft |
Source: Keller Williams Realty - Devon-Wayne #5943103 Report a problem | ||
Public tax history
| Year | Property taxes | Tax assessment |
|---|---|---|
| 2025 | $5,637 +2.3% | $149,680 |
| 2024 | $5,509 +8.3% | $149,680 |
| 2023 | $5,088 +3.1% | $149,680 |
| 2022 | $4,935 +2.3% | $149,680 |
| 2021 | $4,825 +637.8% | $149,680 |
| 2020 | $654 -85.3% | $149,680 |
| 2019 | $4,450 +1.9% | $149,680 |
| 2018 | $4,369 +9899.4% | $149,680 |
| 2017 | $44 | $149,680 |
| 2016 | -- | $149,680 |
| 2015 | -- | $149,680 |
| 2014 | -- | $149,680 |
| 2013 | -- | $149,680 |
| 2012 | -- | $149,680 |
| 2011 | -- | $149,680 |
| 2010 | -- | $149,680 |
| 2009 | -- | $149,680 |
| 2008 | -- | $149,680 |
| 2007 | -- | $149,680 |
| 2006 | -- | $149,680 |
| 2005 | -- | $149,680 |
| 2004 | -- | $149,680 |
| 2003 | -- | $149,680 |
| 2000 | -- | $149,680 |
Find assessor info on the county website
Neighborhood: 19087
Nearby homes
- $763,7004 bd2 ba2.2k sqft1070 Townsend Cir, Wayne, PA 19087Off Market
- $899,0001.04 Acres675 Fletcher Rd, Wayne, PA 19087Sold
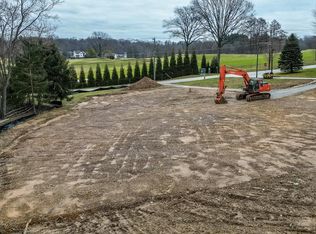
- $1,097,5008 bd3 ba3.6k sqft661 Fletcher Rd, Wayne, PA 19087Off Market
- $788,1004 bd2 ba2.6k sqft1048 Townsend Cir, Wayne, PA 19087Off Market
- $1,085,5003 bd2 ba3.7k sqft1033 Fletcher Rd, Wayne, PA 19087Off Market
- $726,0004 bd2 ba2.2k sqft1079 Townsend Cir, Wayne, PA 19087Off Market
- $755,5003 bd2 ba3.6k sqft665 Fletcher Rd, Wayne, PA 19087Off Market
- $739,7004 bd2 ba2.6k sqft1024 Townsend Cir, Wayne, PA 19087Off Market
Nearby schools
GreatSchools rating
- 9/10New Eagle El SchoolGrades: K-4Distance: 1.7 mi
- 9/10Valley Forge Middle SchoolGrades: 5-8Distance: 3.1 mi
- 10/10Conestoga Senior High SchoolGrades: 9-12Distance: 3.8 mi
Schools provided by the listing agent
- Elementary: New Eagle
- Middle: Tredyffrin-easttown
- High: Conestoga Senior
- District: Tredyffrin-easttown
Source: Bright MLS. This data may not be complete. We recommend contacting the local school district to confirm school assignments for this home.
Get a cash offer in 3 minutes
Find out how much your home could sell for in as little as 3 minutes with a no-obligation cash offer.
Estimated market value
$863,400
Get a cash offer in 3 minutes
Find out how much your home could sell for in as little as 3 minutes with a no-obligation cash offer.
Estimated market value
$863,400
- Pennsylvania
- Chester County
- Wayne
- 19087
- 1086 Townsend Cir
Nearby cities
Nearby neighborhoods
Nearby zip codes
Other Wayne Topics
