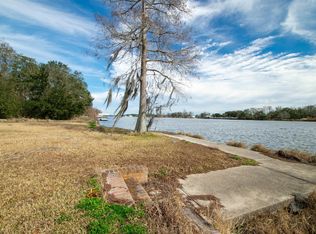
Experience peaceful bayou living at this charming two-story home situated on approximately 1.08 acres along beautiful Bayou Teche. Offering 1,168 sq. ft. of living area, this unique property features 3 bedrooms and 1.5 baths surrounded by mature oak trees and picturesque waterfront views. Inside, the living area features a wood-burning fireplace, adding warmth and character to the home. Step outside and enjoy everything this beautiful setting has to offer. Relax on the balcony overlooking the bayou, spend the afternoon by the dock, or gather with family and friends beneath the spacious covered carport while taking in the peaceful water views. With over an acre of property, beautiful shade trees, and direct access to Bayou Teche, there is plenty of room to enjoy the outdoors, entertain, fish, or simply unwind. Whether you're looking for a full-time residence, weekend retreat, or your own quiet place on the bayou, this property offers a setting that's hard to duplicate. Located in desirable Flood Zone X. Call today to schedule your private showing! All measurements and flood zone information to be verified by the buyer.
Pending
$260,000
1086 Victoria Riverside Rd, Patterson, LA 70392
3beds
1,167sqft
Single Family Residence, Residential
Built in 1998
1.08 Acres Lot
$-- Zestimate®
$223/sqft
$-- HOA
What's special
Two-story homeSpacious covered carportBalcony overlooking the bayouBeautiful shade treesWood-burning fireplacePicturesque waterfront views
- 47 days
- 313
- 23
Likely to sell faster than
Zillow last checked:
Listing updated:
Listed by:
Stephanie Lind,
Anslum Real Estate, LLC 985-714-9961,
Paula Stephens,
Anslum Real Estate, LLC
Source: ROAM MLS,MLS#: 2026014225
Facts & features
Interior
Bedrooms & bathrooms
- Bedrooms: 3
- Bathrooms: 2
- Full bathrooms: 1
- Partial bathrooms: 1
Rooms
- Room types: Bedroom
Bedroom 1
- Level: First
- Area: 171.2
- Dimensions: 16 x 10.7
Bedroom 2
- Level: Main
- Area: 142
- Width: 12
Bedroom 3
- Level: Main
- Area: 56.22
- Width: 7.33
Kitchen
- Features: Laminate Counters, Kitchen Island, Pantry
Heating
- Central, Electric
Cooling
- Central Air, Ceiling Fan(s)
Appliances
- Included: Elec Stove Con, Dishwasher, Range/Oven, Refrigerator, Electric Water Heater, Range Hood
- Laundry: Electric Dryer Hookup, Washer Hookup, Inside
Features
- Computer Nook
- Flooring: Carpet, Ceramic Tile, Other
- Number of fireplaces: 1
- Fireplace features: Wood Burning
Interior area
- Total structure area: 2,905
- Total interior livable area: 1,167 sqft
Property
Parking
- Total spaces: 2
- Parking features: 2 Cars Park, Carport, Covered, Concrete
- Has carport: Yes
Features
- Stories: 2
- Patio & porch: Deck, Covered, Patio
- Exterior features: Balcony
- Fencing: None
- On waterfront: Yes
- Waterfront features: Waterfront, Seawall, River Front, Dock/Mooring, Walk To Water, Navigable Water
Lot
- Size: 1.08 Acres
- Features: Rear Yard Vehicle Access, Shade Tree(s)
Details
- Additional structures: Storage
- Parcel number: 295436401900
- Special conditions: Standard
Construction
Type & style
- Home type: SingleFamily
- Architectural style: Ranch
- Property subtype: Single Family Residence, Residential
Materials
- Brick Siding, Vinyl Siding, Brick
- Foundation: Slab
- Roof: Composition
Condition
- New construction: No
- Year built: 1998
Utilities & green energy
- Gas: None
- Sewer: Septic Tank
- Water: Public
Community & HOA
Community
- Subdivision: Riverside Estates
Location
- Region: Patterson
Financial & listing details
- Price per square foot: $223/sqft
- Tax assessed value: $162,430
- Annual tax amount: $1,738
- Price range: $260K - $260K
- Date on market: 8/4/2026
- Listing terms: Cash,Conventional,FHA,FMHA/Rural Dev,VA Loan
Estimated market value
Not available
Estimated sales range
Not available
Not available
Price history
| Date | Event | Price |
|---|---|---|
| 9/12/2026 | Pending sale | $260,000$223/sqft |
Source:  ROAM MLS #2026014225 Report a problem ROAM MLS #2026014225 Report a problem | ||
| 8/4/2026 | Listed for sale | $260,000-39.5%$223/sqft |
Source: ROAM MLS #2026014225 Report a problem | ||
| 10/17/2025 | Sold | -- |
Source: Public Record Report a problem | ||
| 6/29/2022 | Listing removed | -- |
Source:  Bayou MLS #164244 Report a problem Bayou MLS #164244 Report a problem | ||
| 1/24/2022 | Price change | $430,000-4.4%$368/sqft |
Source: Bayou MLS #164244 Report a problem | ||
| 1/17/2022 | Listed for sale | $450,000$386/sqft |
Source: Bayou MLS #164244 Report a problem | ||
| 1/15/2016 | Sold | -- |
Source: Public Record Report a problem | ||
| 7/24/2015 | Sold | -- |
Source: Public Record Report a problem | ||
| 3/12/2013 | Sold | -- |
Source: Public Record Report a problem | ||
Public tax history
| Year | Property taxes | Tax assessment |
|---|---|---|
| 2025 | $1,738 +9.2% | $16,243 |
| 2024 | $1,591 +6.2% | $16,243 +4.3% |
| 2023 | $1,498 -1.3% | $15,580 |
| 2022 | $1,518 | $15,580 |
| 2021 | $1,518 | $15,580 |
| 2020 | $1,518 +4.3% | $15,580 |
| 2019 | $1,456 -1.1% | $15,580 |
| 2018 | $1,472 +1.2% | $15,580 |
| 2017 | $1,454 | $15,580 |
| 2016 | $1,454 +2.8% | $15,580 +204.9% |
| 2015 | $1,415 +81.9% | $5,110 -5.9% |
| 2014 | $778 | $5,430 |
| 2013 | $778 | $5,430 -78.3% |
| 2011 | -- | $25,000 |
Find assessor info on the county website
Monthly payment
Est. payment
Payment breakdown
Explore the cost of this home by adjusting the details. Changes won't be saved.Climate risks
Neighborhood: 70392
Nearby schools
Schools provided by the listing agent
- District: St Mary Parish
Source: ROAM MLS. This data may not be complete. We recommend contacting the local school district to confirm school assignments for this home.
- $91,200-- bd-- ba-- sqft1086 Victoria Riverside Rd, Patterson, LA 70392Off Market
- $--1.09 acres1086-9A Two Victoria Riverside Rd, Patterson, LA 70392Sold
- $178,9003 bd-- ba1.3k sqft1080 Victoria Riverside Rd, Morgan City, LA 70392Off Market
- $123,400-- bd-- ba-- sqft1080 Victoria Riverside Rd, Patterson, LA 70392Off Market
Similar homes
- $230,0003 bd2 ba1.4k sqft1245 Delmar Rd, Morgan City, LA 70380For Sale
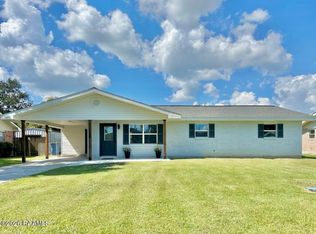
 MLS ID #2600008676, David Wenger, EXP Realty, LLC. RAA
 - $235,0003 bd2 ba1.5k sqft1153 Teche Rd, Morgan City, LA 70380For Sale
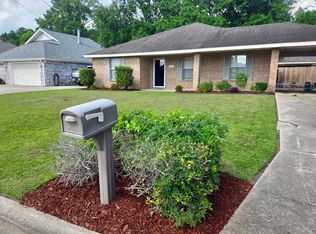
 MLS ID #2026007689, Paula Stephens, Anslum Real Estate, LLC. ROAM MLS
 - $160,0003 bd1 ba1.1k sqft218 Haney St, Patterson, LA 70392For Sale
 MLS ID #2600005778, Donna Inman, Coldwell Banker Trahan Real Estate Group. RAA
 - $250,0003 bd1 ba1.4k sqft325 Lake Verret, Napoleonville, LA 70390For Sale
 MLS ID #2026016802, Joe Boudreaux, KELLER WILLIAMS REALTY BAYOU P. ROAM MLS
 - $139,9003 bd2 ba1.3k sqft119 Domino Dr, Patterson, LA 70392For SaleMLS ID #2026012384, Jane Bourgeois, Dream Home Realty, LLC. ROAM MLS
- $237,5003 bd2 ba1.6k sqft902 Florence St, Morgan City, LA 70380For SaleMLS ID #2600005330, Shayna Henry, NextHome Cutting Edge Realty. RAA
- $265,0003 bd2 ba1.5k sqft115 Lakeview St, Pierre Part, LA 70339For SaleMLS ID #2026009414, Melissa Russo, eXp Realty. ROAM MLS
- $200,0003 bd2 ba1.4k sqft1017 Poplar St, Morgan City, LA 70380For SaleMLS ID #2026011054, Valerie Crappell, Anslum Real Estate, LLC. ROAM MLS
- $219,0003 bd2 ba1.5k sqft1117 Shaw Dr, Morgan City, LA 70380For SaleMLS ID #2026009001, Paula Stephens, Anslum Real Estate, LLC. ROAM MLS
- $173,0003 bd2 ba1.3k sqft3226 Karen Dr, Morgan City, LA 70380For SaleMLS ID #2026014514, Paula Stephens, Anslum Real Estate, LLC. ROAM MLS
- $260,0003 bd3 ba1.4k sqft106 Briarwood St, Franklin, LA 70538For SaleMLS ID #24009304, Aldon Mayon, Camelot Realty, Inc.. RAA
- $175,0003 bd2 ba1.4k sqft476 Pacific St, Berwick, LA 70342For SaleMLS ID #2600007551, Shayna Henry, NextHome Cutting Edge Realty. RAA
- $145,0003 bd2 ba1.1k sqft402 Sandi Dr, Patterson, LA 70392For SaleMLS ID #2026007520, Anthony Dunn, Anslum Real Estate, LLC. ROAM MLS
- $181,9003 bd2 ba1.1k sqft210 Leona St, Morgan City, LA 70380For SaleMLS ID #2026013353, Kevin Berry, KELLER WILLIAMS REALTY BAYOU P. ROAM MLS
- $158,0002 bd2 ba1.1k sqft2419 Robicheaux Aly, Berwick, LA 70342For SaleMLS ID #2026014999, Bridgette Brown, CENTURY 21 Action Realty Inc. ROAM MLS
