Welcome to easy, resort-style living in the highly sought-after Trilogy at Rio Vista 55+ community. Perfectly situated along the golf course, this beautifully updated 2-bedroom, 2-bath home offers the perfect blend of comfort, style, and low-maintenance living. Step inside to discover brand-new luxury vinyl plank flooring, updated baseboards, and fresh interior paint that create a bright, modern feel throughout. The thoughtfully designed open floor plan provides inviting living spaces ideal for both everyday living and entertaining. Additional updates include stylish new dining and entry light fixtures, updated bathroom faucets, and a new commode in the primary bathroom. Enjoy peaceful mornings and relaxing evenings while taking in picturesque golf course views from your private backyard retreat. The low-maintenance landscaping features a beautiful rose garden, offering the perfect outdoor space to unwind without the extra upkeep. As an added perk, the seller is offering a $5,000 buyer credit, providing a great opportunity to help with closing costs, interest rate buy-downs, or other qualifying expenses. Living in Trilogy means more than owning a homeit's embracing an exceptional active adult lifestyle. Ideally located directly across the street from the community's outstanding amenities, you'll enjoy convenient access to the restaurant, championship golf course, tennis and pickleball courts, swimming pools, bocce ball, clubhouse, fitness center, and scenic walking paths. With easy access to the main road, this home combines convenience with the vibrant lifestyle Trilogy is known for.
Pending
$390,000
1086 Waterwood Dr, Rio Vista, CA 94571
2beds
1,410sqft
Single Family Residence
Built in 2002
5,972 Square Feet Lot
$390,000 Zestimate®
$277/sqft
$284/mo HOA
What's special
Bright modern feel throughoutFresh interior paintUpdated baseboardsBeautiful rose gardenInviting living spacesUpdated bathroom faucetsLow-maintenance landscaping
- 28 days
- 400
- 21
Likely to sell faster than
Zillow last checked:
Listing updated:
Listed by:
Katie Wadkins DRE #02104884 925-437-1329,
GUIDE Real Estate
Source: MetroList Services of CA,MLS#: 326066457Originating MLS: MetroList Services, Inc.
Facts & features
Interior
Bedrooms & bathrooms
- Bedrooms: 2
- Bathrooms: 2
- Full bathrooms: 2
Primary bedroom
- Features: Walk-In Closet, Ground Floor
Primary bathroom
- Features: Window, Walk-In Closet(s), Shower Stall(s), Double Vanity
Dining room
- Features: Space in Kitchen, Formal Area
Heating
- Fireplace Insert, Central
Cooling
- Central Air, Ceiling Fan(s)
Appliances
- Included: Gas Cooktop, Free-Standing Gas Range, Dishwasher
- Laundry: Sink, Inside Room, Hookups Only, Cabinets
Features
- Flooring: Tile, Luxury Vinyl Plank
- Number of fireplaces: 1
- Fireplace features: Living Room, Insert
Interior area
- Total structure area: 0
- Total interior livable area: 1,410 sqft
Property
Parking
- Total spaces: 4
- Parking features: Uncovered Parking Spaces 2+, Garage Faces Front, Attached
- Attached garage spaces: 2
- Has uncovered spaces: Yes
Accessibility
- Accessibility features: Shower(s), Parking, Grab Bars, Accessible Full Bath, Accessible Doors
Features
- Levels: One
- Stories: 1
- Has private pool: Yes
- Pool features: Community
- Fencing: Metal
Lot
- Size: 5,972 Square Feet
- Features: Low Maintenance, Landscape Front, Close to Clubhouse, Adjacent to Golf Course
Details
- Parcel number: 0176171040
- Special conditions: Trust
Construction
Type & style
- Home type: SingleFamily
- Architectural style: Contemporary
- Property subtype: Single Family Residence
Materials
- Stucco
- Foundation: Slab
- Roof: Tile
Condition
- Year built: 2002
Utilities & green energy
- Electric: 220 Volts
- Sewer: Public Sewer
- Water: Public
- Utilities for property: Public, Cable Available
Community & HOA
Community
- Features: Gated
- Senior community: Yes
HOA
- Has HOA: Yes
- Amenities included: Trail(s), Tennis Court(s), Spa/Hot Tub, Recreation Facilities, Racquetball, Putting Green(s), Pool, Gym, Golf Course, Fitness Center, Dog Park, Clubhouse, Barbecue
- Services included: Management, Maintenance Grounds, Common Areas
- HOA fee: $284 monthly
Location
- Region: Rio Vista
Financial & listing details
- Price per square foot: $277/sqft
- Tax assessed value: $335,813
- Price range: $390K - $390K
- Date on market: 8/4/2026
Estimated market value
$390,000
$371,000 - $410,000
$2,437/mo
Price history
| Date | Event | Price |
|---|---|---|
| 8/10/2026 | Pending sale | $390,000$277/sqft |
Source: MetroList Services of CA #326066457 Report a problem | ||
| 8/4/2026 | Listed for sale | $390,000-0.5%$277/sqft |
Source: MetroList Services of CA #326066457 Report a problem | ||
| 7/24/2026 | Listing removed | $392,000$278/sqft |
Source: MetroList Services of CA #326033478 Report a problem | ||
| 7/3/2026 | Price change | $392,000-3.7%$278/sqft |
Source: MetroList Services of CA #326033478 Report a problem | ||
| 6/5/2026 | Price change | $407,000-2.4%$289/sqft |
Source: MetroList Services of CA #326033478 Report a problem | ||
| 4/23/2026 | Listed for sale | $417,000+87.4%$296/sqft |
Source: MetroList Services of CA #326033478 Report a problem | ||
| 4/9/2002 | Sold | $222,500$158/sqft |
Source: Public Record Report a problem | ||
Public tax history
| Year | Property taxes | Tax assessment |
|---|---|---|
| 2026 | -- | $335,813 +2% |
| 2025 | $3,459 +0.8% | $329,229 +2% |
| 2024 | $3,431 +0.4% | $322,774 +2% |
| 2023 | $3,416 +1.8% | $316,446 +2% |
| 2022 | $3,357 +2.8% | $310,242 +2% |
| 2021 | $3,266 +4.4% | $304,160 +1% |
| 2020 | $3,128 +4% | $301,043 +2% |
| 2019 | $3,008 -2.3% | $295,141 +2% |
| 2018 | $3,080 +5.5% | $289,355 +2% |
| 2017 | $2,919 +2.2% | $283,682 +2% |
| 2016 | $2,855 +0.2% | $278,121 +1.5% |
| 2015 | $2,849 -3.2% | $273,944 +2% |
| 2014 | $2,944 | $268,579 +21.5% |
| 2013 | -- | $221,000 +27.7% |
| 2012 | -- | $173,000 -32.7% |
| 2011 | -- | $256,985 +29.8% |
| 2010 | -- | $198,000 |
| 2009 | -- | $198,000 -21% |
| 2008 | -- | $250,659 +2% |
| 2007 | -- | $245,744 +2% |
| 2006 | -- | $240,926 +2% |
| 2005 | -- | $236,202 +2% |
| 2004 | -- | $231,571 +1.9% |
| 2003 | -- | $227,327 +242.7% |
| 2002 | -- | $66,330 |
Find assessor info on the county website
Monthly payment
Est. payment
Payment breakdown
Explore the cost of this home by adjusting the details. Changes won't be saved.Climate risks
Neighborhood: 94571
Similar homes
- $374,0002 bd2 ba1.4k sqft908 Bridgeport Way, Rio Vista, CA 94571For Sale
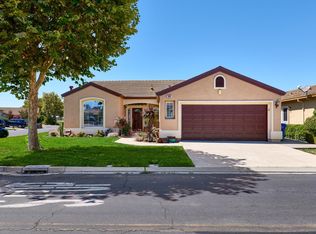 MLS ID #326072544, Drew Haisley, Shafer Real Estate, Inc.. BAREIS
 - $385,0002 bd2 ba1.3k sqft346 Del Monte Drive, Rio Vista, CA 94571For Sale
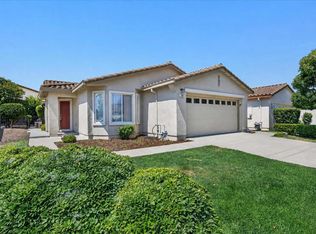 MLS ID #326061144, Ralene Nelson, RE/MAX Gold Rio Vista. BAREIS
 - $394,0002 bd2 ba1.4k sqft333 Colonial Way, Rio Vista, CA 94571For Sale
 MLS ID #326054046, Ralene Nelson, RE/MAX Gold Rio Vista. BAREIS
 - $429,9002 bd2 ba1.4k sqft103 David Lamoree Way, Rio Vista, CA 94571For Sale
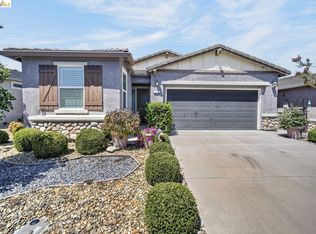 MLS ID #41146473, Duane Newberry. bridgeMLS/CCAR/Bay East AOR
Local buyer's agents are ready to help
