Skip main navigation
Sold for $632,500
  • $632,500

    1086 Wilda Dr, Westminster, MD 21157

    5beds
    2,537sqft
    Single Family Residence
    Built in 1978
    0.92 Acres Lot
    $647,000 Zestimate®
    $249/sqft
    $3,376 Estimated rent

    Home value

    $647,000

    $595,000 - $705,000

    $3,376/mo

    Zestimate® history
    Loading
    Loading...

    Owner options

    List your home for rent

    $3,376/mo

    Rent Zestimate®

    Find your next renter with Zillow Rental Manager. Plus, with online applications, you can quickly screen prospective tenants – for free.

    Learn more

    $3,376/mo

    Rent Zestimate®

    Refinance and save

    $3,820/mo

    Est. payment

    Refinancing to a lower rate could help reduce your monthly payments and save thousands over the life of the loan.

    See today's rates

    $3,820/mo

    Est. payment

    Explore your selling options

    Work with a Zillow partner agent

    Leverage their expertise and Zillow's premium Showcase listings to get your home seen by more buyers.

    Get started

    List with your own agent

    Get your home in front of millions of buyers by listing it on Zillow.

    Learn how to do it

    Sell it yourself

    Take full control of how buyers see your home on Zillow by listing For Sale by Owner (FSBO).

    List your home

    What's special

    Masonry fireplaceBuilt-in storageExpansive backyardMature landscapingSpacious walk-in closetFrench doorsCeramic-tiled in-ground pool
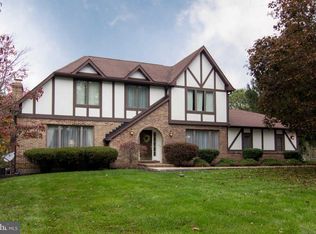
    A Rare Opportunity to Live Exceptionally on Nearly an Acre in Westminster Welcome to 1086 Wilda Drive—a stunning tucked away 5 bedroom, 2.5 bath brick home that offers far more than meets the eye. This property isn’t just spacious—it’s smartly designed for how modern homeowners truly live. Step through elegant French doors into a home that blends classic warmth with thoughtful updates. The formal dining room showcases refined trim and inviting tones, while the family room offers a freshly carpeted, cozy, and natural ambiance perfect for holidays and everyday comfort. The open-concept kitchen is designed to perform, with granite countertops, in wall oven & microwave, and plenty of space to cook, gather, and enjoy. A main-level bedroom/flex space with deck access offers versatility for remote work, guests, or private retreat. A masonry fireplace and built-in storage anchor the living space with both function and charm, as you view upon the cascade of your land from your walk out. Upstairs, new modern carpeting runs throughout, leading to a large primary suite with a spacious walk-in closet and ensuite bath. Outside, your expansive backyard is bordered by split rail fencing and leads to a newly opened, ceramic-tiled in-ground pool—ideal for entertaining or relaxing in total privacy. With an attached 2-car garage, mature landscaping, and nearly an acre of usable land, this Westminster property delivers the space, flexibility, and lifestyle today’s buyers demand. Don’t settle for ordinary—schedule your showing at 1086 Wilda Drive and experience the difference.

    Zillow last checked:

    Listing updated:

    Listed by:

    Hunter DeCesare 443-401-3007,

    Berkshire Hathaway HomeServices PenFed Realty

    Bought with:

    James Weiskerger, RMR006890

    Next Step Realty

    Source: Bright MLS,MLS#: MDCR2027602MLS Logo

    Facts & features

    Interior

    Bedrooms & bathrooms
    • Bedrooms: 5
    • Bathrooms: 3
    • Full bathrooms: 2
    • 1/2 bathrooms: 1
    • Main level bathrooms: 1
    • Main level bedrooms: 1
    Basement
    • Area: 1119
    Heating
    • Forced Air, Humidity Control, Oil
    Cooling
    • Central Air, Electric
    Appliances
    • Included: Electric Water Heater
    Features
    • Bathroom - Tub Shower, Ceiling Fan(s)
    • Flooring: Carpet, Ceramic Tile
    • Basement: Connecting Stairway,Partial,Exterior Entry,Rear Entrance,Space For Rooms,Unfinished,Windows
    • Number of fireplaces: 1
    Interior area
    • Total structure area: 3,656
    • Total interior livable area: 2,537 sqft
    • Finished area above ground: 2,537
    • Finished area below ground: 0

    Property

    Parking
    • Total spaces: 4
    • Parking features: Garage Faces Side, Garage Door Opener, Asphalt, Attached, Driveway
    • Attached garage spaces: 2
    • Uncovered spaces: 2
    Accessibility
    • Accessibility features: None
    Features
    • Levels: Two
    • Stories: 2
    • Has private pool: Yes
    • Pool features: In Ground, Private
    Lot
    • Size: 0.92 Acres
    Details
    • Additional structures: Above Grade, Below Grade
    • Parcel number: 0704041909
    • Zoning: R-400
    • Special conditions: Standard

    Construction

    Type & style
    • Home type: SingleFamily
    • Architectural style: Colonial
    • Property subtype: Single Family Residence
    Materials
    • Brick, Combination
    • Foundation: Brick/Mortar
    • Roof: Architectural Shingle
    Condition
    • Very Good,Excellent,Good
    • New construction: No
    • Year built: 1978

    Utilities & green energy

    • Sewer: Private Septic Tank
    • Water: Well

    Community & HOA

    Community
    • Subdivision: Peach Mill Estates
    HOA
    • Has HOA: No
    Location
    • Region: Westminster

    Financial & listing details

    • Price per square foot: $249/sqft
    • Tax assessed value: $456,900
    • Annual tax amount: $4,922
    • Date on market: 6/19/2025
    • Listing agreement: Exclusive Right To Sell
    • Listing terms: Conventional,Cash,FHA,VA Loan
    • Inclusions: Security System Through Asg Security, Garage Door Openers, Cable Dish, Winterized Covers For Ac Unit And Heat Pump, (1) Wheelbarrow, Pool Cover With Extra Clamps, All Pool Equipment
    • Ownership: Fee Simple

    Price history

    DateEventPrice
    7/18/2025Sold$632,500+9.1%$249/sqft
    Source: Bright MLS #MDCR2027602 Report a problem
    6/21/2025Pending sale$579,999+45%$229/sqft
    Source: Bright MLS #MDCR2027602 Report a problem
    1/26/2018Listing removed$400,000$158/sqft
    Source: Long & Foster Real Estate Inc #CR10128081 Report a problem
    1/5/2018Price change$400,000-5.9%$158/sqft
    Source: Long & Foster Real Estate Inc #CR10128081 Report a problem
    12/1/2017Listed for sale$425,000$168/sqft
    Source: Long & Foster Real Estate Inc #CR10128081 Report a problem

    Public tax history

    YearProperty taxesTax assessment
    2025$5,013 +3.1%$456,900 +6.2%
    2024$4,862 +6.6%$430,233 +6.6%
    2023$4,560 +7.1%$403,567 +7.1%
    2022$4,259 +2.2%$376,900 +2.2%
    2021$4,168 +2.2%$368,867 +2.2%
    2020$4,077 +2.3%$360,833 +2.3%
    2019$3,987 +3%$352,800 +3%
    2018$3,870 +3.1%$342,467 +3.1%
    2017$3,753 $332,133 +3.2%
    2016-- $321,800
    2015-- $321,800
    2014-- $321,800 -5%
    2013-- $338,600
    2012-- $338,600
    2011-- $338,600 -22.7%
    2010-- $437,900 +10.7%
    2009-- $395,432 +12%
    2008-- $352,966 +13.7%
    2007-- $310,500 +8.3%
    2006-- $286,672 +9.1%
    2005-- $262,846 +10%
    2004-- $239,020 +3.2%
    2003-- $231,522 +3.3%
    2002-- $224,026 +3.5%
    2001-- $216,530
    Find assessor info on the county website

    Neighborhood: 21157

    Nearby schools

    GreatSchools rating
    Schools provided by the listing agent
    • Elementary: Mechanicsville
    • Middle: Westminster West
    • High: Westminster
    • District: Carroll County Public Schools

    Source: Bright MLS. This data may not be complete. We recommend contacting the local school district to confirm school assignments for this home.

    Get a cash offer in 3 minutes
    Find out how much your home could sell for in as little as 3 minutes with a no-obligation cash offer.
    Estimated market value
    $647,000
    Get a cash offer in 3 minutes
    Find out how much your home could sell for in as little as 3 minutes with a no-obligation cash offer.
    Estimated market value
    $647,000