Welcome to Lot 191 ~ The Toby C floorplan is a beautiful 3 bedroom, 2 bath detailed floorplan at 1391 square feet. Luxury finishes begin as you enter the front door with judges-paneling in the foyer, Board & Batten accent wall for dining & 9-foot ceilings throughout. 4" trim compliments every window & door, along with 6" base board trim. Chef-style Kitchen hosts a large granite island for ample cooking space, a deep stainless-steel sink, soft-close cabinetry & Whirlpool appliances. Into the Living room, large windows offer natural light throughout the home. Large primary bedroom with en-suite bath give a retreat feel to the owners, with tile floors in the bathroom, floating shelves, double vanity sinks & a walk-in closet. Mohawk Revwood LVP in the main living areas of the home & laundry room. Bedrooms 2 & 3 are at the front of the home, sharing a full tiled bathroom. Unseen luxuries continue with an AprilAire purifier AC, spray foam insulation & irrigation system.
Sold for $308,284
$308,284
1086 Woodland Cir, Opelika, AL 36801
3beds
1,391sqft
Single Family Residence
Built in 2024
4,791 Square Feet Lot
$308,700 Zestimate®
$222/sqft
$2,057 Estimated rent
Home value
$308,700
$293,000 - $324,000
$2,057/mo
Zestimate® history
Owner options
List your home for rent
$2,057/mo
Rent Zestimate®
Find your next renter with Zillow Rental Manager. Plus, with online applications, you can quickly screen prospective tenants – for free.
$2,057/mo
Rent Zestimate®
Refinance and save
$1,820/mo
Est. payment
Refinancing to a lower rate could help reduce your monthly payments and save thousands over the life of the loan.
$1,820/mo
Est. payment
Explore your selling options
Work with a Zillow partner agent
Leverage their expertise and Zillow's premium Showcase listings to get your home seen by more buyers.
Get startedList with your own agent
Get your home in front of millions of buyers by listing it on Zillow.
Learn how to do itSell it yourself
Take full control of how buyers see your home on Zillow by listing For Sale by Owner (FSBO).
List your homeWhat's special
En-suite bathLaundry roomWalk-in closetLarge windowsNatural lightSoft-close cabinetryFloating shelves
Zillow last checked:
Listing updated:
Listed by:
BRADLEY ROBERTSON,
HOLLAND HOME SALES 256-335-2427,
KRISTINA CLARY,
HOLLAND HOME SALES
Bought with:
ROZI DOVER, 000081060
HOMELINK REALTY
Source: LCMLS,MLS#: 168256Originating MLS: Lee County Association of REALTORS
Facts & features
Interior
Bedrooms & bathrooms
- Bedrooms: 3
- Bathrooms: 2
- Full bathrooms: 2
- Main level bathrooms: 2
Primary bedroom
- Description: En-suite bath, walk- in closet
- Level: First
Bedroom 2
- Description: Flooring: Carpet
- Level: First
Bedroom 3
- Description: Flooring: Carpet
- Level: First
Primary bathroom
- Description: Large walk- in closet,Flooring: Tile
- Level: First
Kitchen
- Description: Island, pantry, open to living and dining area,Flooring: Plank,Simulated Wood
- Level: First
Laundry
- Description: Adjacent to Kitchen,Flooring: Plank,Simulated Wood
- Level: First
Living room
- Description: Open to kitchen and dining area,Flooring: Plank,Simulated Wood
- Level: First
Heating
- Electric, Heat Pump
Cooling
- Central Air, Electric
Appliances
- Included: Some Electric Appliances, Dishwasher, Electric Range, Microwave, Oven, Stove
- Laundry: Washer Hookup, Dryer Hookup
Features
- Ceiling Fan(s), Kitchen Island, Primary Downstairs, Living/Dining Room, Pantry, Wired for Sound, Attic
- Flooring: Carpet, Plank, Simulated Wood, Tile
- Has fireplace: No
- Fireplace features: None
Interior area
- Total interior livable area: 1,391 sqft
- Finished area above ground: 1,391
- Finished area below ground: 0
Property
Parking
- Parking features: Attached
- Has attached garage: Yes
Features
- Levels: One
- Stories: 1
- Patio & porch: Rear Porch, Covered
- Exterior features: Storage, Sprinkler/Irrigation
- Pool features: Community
- Fencing: None
Lot
- Size: 4,791 Square Feet
- Features: < 1/4 Acre
Construction
Type & style
- Home type: SingleFamily
- Property subtype: Single Family Residence
Materials
- Cement Siding
- Foundation: Slab
Condition
- New Construction
- New construction: Yes
- Year built: 2024
Details
- Builder name: Holland Homes LLC
- Warranty included: Yes
Utilities & green energy
- Utilities for property: Electricity Available, Sewer Connected, Water Available
Community & HOA
Community
- Subdivision: FOX RUN VILLAGE
HOA
- Has HOA: Yes
- Amenities included: Clubhouse, Pool
Location
- Region: Opelika
Financial & listing details
- Price per square foot: $222/sqft
- Date on market: 1/4/2024
- Cumulative days on market: 88 days
- Electric utility on property: Yes
Price history
| Date | Event | Price |
|---|---|---|
| 5/17/2024 | Sold | $308,284+0.2%$222/sqft |
Source: LCMLS #168256 Report a problem | ||
| 4/1/2024 | Pending sale | $307,519$221/sqft |
Source: LCMLS #168256 Report a problem | ||
| 3/19/2024 | Price change | $307,5190%$221/sqft |
Source: LCMLS #168256 Report a problem | ||
| 3/14/2024 | Price change | $307,524+0.8%$221/sqft |
Source: LCMLS #168256 Report a problem | ||
| 3/11/2024 | Price change | $305,0190%$219/sqft |
Source: LCMLS #168256 Report a problem | ||
| 3/7/2024 | Price change | $305,024+0.8%$219/sqft |
Source: LCMLS #168256 Report a problem | ||
| 3/1/2024 | Price change | $302,524+0.8%$217/sqft |
Source: LCMLS #168256 Report a problem | ||
| 2/23/2024 | Price change | $300,0190%$216/sqft |
Source: LCMLS #168256 Report a problem | ||
| 2/22/2024 | Price change | $300,024+0.8%$216/sqft |
Source: LCMLS #168256 Report a problem | ||
| 2/6/2024 | Price change | $297,5190%$214/sqft |
Source: LCMLS #168256 Report a problem | ||
| 1/5/2024 | Listed for sale | $297,524$214/sqft |
Source: LCMLS #168256 Report a problem | ||
Public tax history
Tax history is unavailable.
Neighborhood: 36801
Nearby homes
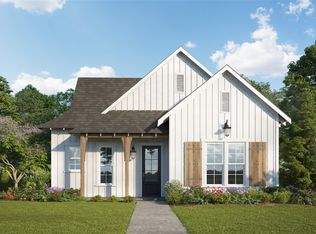
- $295,9303 bd2 ba1.3k sqft1048 Woodland Cir, Opelika, AL 36801Sold
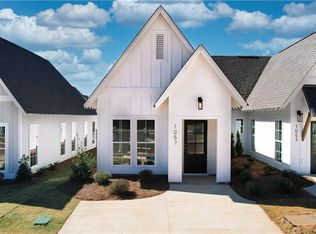
- $239,5512 bd2 ba1.1k sqft1250 Hidden Den Trl, Opelika, AL 36801Sold
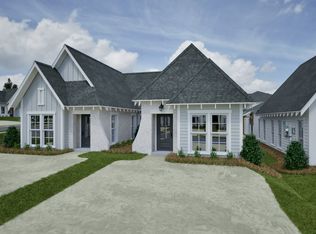
- $251,7002 bd2 ba1.1k sqft1061 Hunters Way, Opelika, AL 36801Off Market
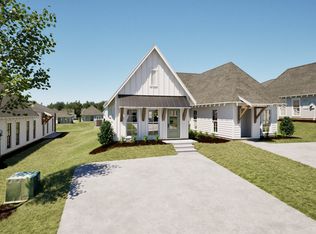
- from $247,8862 bd2 ba1.1k sqftDuette 3B Plan, Fox Run Village, Opelika, AL 36801New Construction
- from $292,5023 bd2 ba1.4k sqftTate C Plan, Fox Run Village, Opelika, AL 36801New Construction
- $255,3862 bd2 ba1.1k sqft1013 Hunters Way, Opelika, AL 36801New Construction
- $247,8862 bd2 ba1.1k sqft1017 Hunters Way, Opelika, AL 36801New Construction
- $--2 bd2 ba1.1k sqft1063 Forrest Ln, Opelika, AL 36801Off Market
Nearby schools
GreatSchools rating
- 3/10Jeter Primary SchoolGrades: K-3Distance: 0.5 mi
- 8/10Opelika Middle SchoolGrades: 4-8Distance: 1.7 mi
- 5/10Opelika High SchoolGrades: PK,9-12Distance: 0.9 mi
Schools provided by the listing agent
- Elementary: JETER/MORRIS
- Middle: JETER/MORRIS
Source: LCMLS. This data may not be complete. We recommend contacting the local school district to confirm school assignments for this home.


Get pre-qualified for a loan
At Zillow Home Loans, we can pre-qualify you in as little as 5 minutes with no impact to your credit score.An equal housing lender. NMLS #10287.
- Alabama
- Lee County
- Opelika
- 36801
- 1086 Woodland Cir
Nearby cities
Nearby zip codes
Other Opelika Topics
