Skip main navigation
Active backup
  • $449,900

    10860 3rd St, Stanwood, MI 49346

    3beds
    1,296sqft
    : 
    Loading
    Get pre-qualified
    Single Family Residence
    Built in 1982
    10,454 Square Feet Lot
    $446,200 Zestimate®
    $347/sqft
    $75/mo HOA

    What's special

    New central airNew electrical panelNew natural gas furnaceNew windows
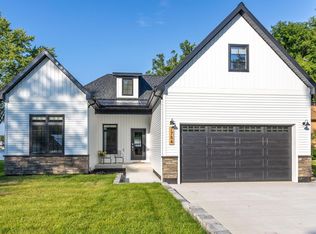
    Waterfront! Main Candian Lakes! Location near the outdoor pool! This adorable home is just the spot for summer fun in Canadian Lakes. With 3 bedrooms and 2 baths, open kitchen/living/dining areas and wonderful views of the lake from all windows, it is one you will want to capture! A summer cottage, or year-round home, this one can do both. Flat yard to the water's edge gets you to the lake with no problem. New central air, new electrical panel, new natural gas furnace, new windows. Home also has electric heat as well. This little charmer is waiting for you. Come and see it today! Canadian Lakes amenities include lakes, golf, pools, fitness center, restaurants and more.
    22 days
    |
    1,425
    |
    71
    |

    Zillow last checked:

    Listing updated:

    Listed by:

    Kathleen Adams 231-250-3197,

    Coldwell Banker Lakes Realty 231-972-8300

    Source: MichRIC,MLS#: 26031523MLS Logo

      Facts & features

      Interior

      Bedrooms & bathrooms
      • Bedrooms: 3
      • Bathrooms: 2
      • Full bathrooms: 2
      • Main level bedrooms: 1
      Primary bedroom
      • Area: 126.5
      • Dimensions: 11.00 x 11.50
      Bedroom 2
      • Area: 149.5
      • Dimensions: 13.00 x 11.50
      Bedroom 3
      • Area: 149.5
      • Dimensions: 13.00 x 11.50
      Bathroom 1
      • Area: 56
      • Dimensions: 7.00 x 8.00
      Bathroom 2
      • Area: 56
      • Dimensions: 7.00 x 8.00
      Dining room
      • Area: 120
      • Dimensions: 12.00 x 10.00
      Kitchen
      • Area: 143
      • Dimensions: 13.00 x 11.00
      Laundry
      • Area: 66
      • Dimensions: 11.00 x 6.00
      Living room
      • Area: 286
      • Dimensions: 22.00 x 13.00
      Heating
      • Forced Air
      Cooling
      • Central Air
      Appliances
      • Included: Dryer, Range, Refrigerator, Washer
      • Laundry: Laundry Room
      Features
      • Ceiling Fan(s), Pantry
      • Flooring: Carpet, Linoleum
      • Windows: Screens, Insulated Windows, Bay/Bow
      • Basement: Crawl Space
      • Has fireplace: No
      Interior area
      • Total structure area: 1,296
      • Total interior livable area: 1,296 sqft

      Property

      Parking
      • Total spaces: 1
      • Parking features: Garage Faces Front, Attached, Garage Door Opener
      • Garage spaces: 1
      Features
      • Stories: 2
      • Pool features: Association Indoor Pool, Association
      • Spa features: Association
      • On waterfront: Yes
      • Waterfront features: Lake
      • Body of water: Canadian Lakes
      Lot
      • Size: 10,454 Square Feet
      • Dimensions: 58 x 154 x 60 x 164
      • Features: Level, Golf Community, Ground Cover, Shrubs/Hedges
      Details
      • Parcel number: 5411138067000
      • Zoning description: Residential

      Construction

      Type & style
      • Home type: SingleFamily
      • Architectural style: Chalet
      • Property subtype: Single Family Residence
      Materials
      • Wood Siding
      • Roof: Composition
      Condition
      • New construction: No
      • Year built: 1982

      Utilities & green energy

      • Sewer: Septic Tank
      • Water: Well
      • Utilities for property: Phone Available, Natural Gas Available, Electricity Available, Cable Available, Natural Gas Connected

      Community & HOA

      Community
      • Features: Golf
      • Security: Smoke Detector(s)
      HOA
      • Has HOA: Yes
      • Amenities included: Airport/Runway, Baseball Diamond, Beach Area, Campground, Clubhouse, Fitness Center, Indoor Pool, Library, Meeting Room, Playground, Pool, Restaurant/Bar, Sauna, Security, Spa/Hot Tub, Tennis Court(s), Trail(s), Boat Launch
      • Services included: Snow Removal
      • HOA fee: $899 annually
      Location
      • Region: Stanwood

      Financial & listing details

      • Price per square foot: $347/sqft
      • Tax assessed value: $95,898
      • Annual tax amount: $4,135
      • Date on market: 6/24/2026
      • Listing terms: Cash,FHA,VA Loan,Conventional
      • Electric utility on property: Yes

        Estimated market value

        $446,200

        $424,000 - $469,000

        $1,646/mo

        Price history

        DateEventPrice
        7/6/2026Contingent$449,900$347/sqft
        Source: MichRIC #26031523 Report a problem
        6/24/2026Listed for sale$449,900$347/sqft
        Source: MichRIC #26031523 Report a problem

        Public tax history

        YearProperty taxesTax assessment
        2025$4,017 +155.2%$163,200 +7%
        2024$1,574 $152,500 +8.9%
        2023-- $140,100 +22.7%
        2022-- $114,200 +8.9%
        2021-- $104,900 +9.5%
        2020-- $95,800 +8.6%
        2019-- $88,200 +11.5%
        2018-- $79,100 +6.7%
        2017-- $74,100 -1.6%
        2016-- $75,300 -4.4%
        2014-- $78,800 +6.3%
        2013-- $74,100 -10.9%
        2012-- $83,200 -1%
        2011-- $84,000 +6.3%
        2010-- $79,000 -3.4%
        2009-- $81,800 -14.3%
        2008-- $95,500 +9.3%
        2007-- $87,400
        2006-- $87,400 +1.4%
        2005-- $86,200 +15.1%
        2004-- $74,900 +14%
        2003-- $65,700
        Find assessor info on the county website

        Monthly payment

        Est. payment

        Payment breakdown

        Explore the cost of this home by adjusting the details. Changes won't be saved.
        All calculations are estimates and provided by Zillow, Inc. for informational purposes only. Actual amounts may vary.
        HOA fees may include property taxes on listings classified as Co-Ops. Contact the listing agent and/or owner for fee details.
        Mortgage interest rates are dependent on a number of factors, including credit score, down payment, and repayment length. Interest rate data provided by Zillow Group Marketplace, Inc. as of 1/1/1970 from various mortgage lenders with which we have lead or other similar arrangements; the Estimated Payment is an average of those rates.
        See how much you could borrow to make a competitive offer.

        Climate risks

        Neighborhood: 49346

        Getting around

        0 / 100
        Car-Dependent
        25 / 100
        Somewhat Bikeable

        Nearby schools

        GreatSchools rating

        A local agent can set up tours, give advice and negotiate with sellers.

        Browse local experts

        Similar homes