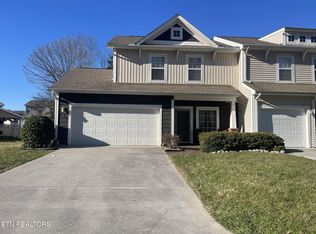
Location, Locations, Location! This perfectly located townhome is an end unit that affords privacy, extra greenspace, and all the comforts of a cozy place to call home. You will be greeted by a southern style front porch and will enjoy the benefits of a two-car garage with extra storage. Once inside, the light and airy first floor is an open area concept which allows easy flow from the living area. kitchen and dining, and powder room. A hard-to-find Primary Suite is on the main level, wow! The screen porch overlooks a treelined property which gives the sights and sounds of ''country living'', but in the heart of all the West Knoxville conveniences. The second floor has a loft that is perfect for a reading nook, flex room or extra entertainment area. You will enjoy two spacious bedrooms, a full bath and extra storage as well. Updates throughout include new LVP floors, carpet, refrigerator, dishwasher, and Kitchen Aid oven. A true charmer and a must see!
Buyer to verify all information.
Closed
$395,000
10860 Carpenter Run Ln, Knoxville, TN 37932
3beds
1,750sqft
Condominium, Residential
Built in 2006
-- sqft lot
$400,100 Zestimate®
$226/sqft
$2,309 Estimated rent
Home value
$400,100
$372,000 - $428,000
$2,309/mo
Zestimate® history
Owner options
List your home for rent
$2,309/mo
Rent Zestimate®
Find your next renter with Zillow Rental Manager. Plus, with online applications, you can quickly screen prospective tenants – for free.
$2,309/mo
Rent Zestimate®
Refinance and save
$2,423/mo
Est. payment
Refinancing to a lower rate could help reduce your monthly payments and save thousands over the life of the loan.
$2,423/mo
Est. payment
Explore your selling options
Work with a Zillow partner agent
Leverage their expertise and Zillow's premium Showcase listings to get your home seen by more buyers.
Get startedList with your own agent
Get your home in front of millions of buyers by listing it on Zillow.
Learn how to do itSell it yourself
Take full control of how buyers see your home on Zillow by listing For Sale by Owner (FSBO).
List your homeWhat's special
Zillow last checked:
Listing updated:
Listed by:
Steve Doty 865-693-3232,
Realty Executives Associates,
Tonja Doty,
Realty Executives Associates
Bought with:
Susan Calabrese, 296693
Realty Executives Associates
Source: RealTracs MLS as distributed by MLS GRID,MLS#: 2831258
Facts & features
Interior
Bedrooms & bathrooms
- Bedrooms: 3
- Bathrooms: 3
- Full bathrooms: 2
- 1/2 bathrooms: 1
Heating
- Central, Electric, Natural Gas, Other
Cooling
- Central Air
Appliances
- Included: Dishwasher, Disposal, Microwave, Range
- Laundry: Washer Hookup, Electric Dryer Hookup
Features
- Walk-In Closet(s)
- Flooring: Carpet, Wood, Vinyl
- Basement: None
- Has fireplace: No
Interior area
- Total structure area: 1,750
- Total interior livable area: 1,750 sqft
- Finished area above ground: 1,750
Property
Parking
- Total spaces: 2
- Parking features: Garage Door Opener, Attached
- Attached garage spaces: 2
Features
- Levels: Two
- Stories: 2
Lot
- Dimensions: 1.818% Common Element
- Features: Level
- Topography: Level
Details
- Parcel number: 118HE01501N
- Special conditions: Standard
Construction
Type & style
- Home type: Condo
- Architectural style: Traditional
- Property subtype: Condominium, Residential
- Attached to another structure: Yes
Materials
- Frame, Vinyl Siding
Condition
- New construction: No
- Year built: 2006
Utilities & green energy
- Sewer: Public Sewer
- Water: Public
- Utilities for property: Electricity Available, Natural Gas Available, Water Available
Green energy
- Energy efficient items: Windows, Doors
Community & HOA
Community
- Subdivision: Cutters Run Condominiums Unit 51
HOA
- Has HOA: Yes
- Amenities included: Sidewalks
- Services included: Trash, Maintenance Grounds
- HOA fee: $180 monthly
Location
- Region: Knoxville
Financial & listing details
- Price per square foot: $226/sqft
- Tax assessed value: $268,400
- Annual tax amount: $1,043
- Date on market: 3/23/2025
- Electric utility on property: Yes
Price history
| Date | Event | Price |
|---|---|---|
| 4/25/2025 | Sold | $395,000-1.3%$226/sqft |
Source:  RealTracs MLS as distributed by MLS GRID #2831258 Report a problem RealTracs MLS as distributed by MLS GRID #2831258 Report a problem | ||
| 3/23/2025 | Pending sale | $400,000$229/sqft |
Source:  East Tennessee Realtors #1293037 Report a problem East Tennessee Realtors #1293037 Report a problem | ||
| 3/12/2025 | Listed for sale | $400,000+88.7%$229/sqft |
Source: East Tennessee Realtors #1293037 Report a problem | ||
| 7/26/2019 | Sold | $212,000-3.6%$121/sqft |
Source: East Tennessee Realtors #1085670 Report a problem | ||
| 6/28/2019 | Pending sale | $220,000$126/sqft |
Source: Realty Executives Associates #1085670 Report a problem | ||
| 6/28/2019 | Listed for sale | $220,000+10.9%$126/sqft |
Source: Realty Executives Associates #1085670 Report a problem | ||
| 11/1/2006 | Sold | $198,328$113/sqft |
Source: Public Record Report a problem | ||
Public tax history
| Year | Property taxes | Tax assessment |
|---|---|---|
| 2025 | $1,043 | $67,100 |
| 2024 | $1,043 | $67,100 |
| 2023 | $1,043 | $67,100 |
| 2022 | $1,043 +9.9% | $67,100 +49.9% |
| 2021 | $949 | $44,775 -75% |
| 2020 | $949 | $179,100 |
| 2019 | $949 | $179,100 |
| 2018 | $949 | -- |
| 2017 | $949 -19.8% | $44,775 |
| 2016 | $1,184 | -- |
| 2015 | $1,184 | -- |
| 2014 | $1,184 0% | -- |
| 2013 | $1,184 -53.7% | -- |
| 2012 | $2,557 | -- |
| 2011 | $2,557 | $53,050 |
| 2010 | $2,557 | $53,050 |
| 2009 | $2,557 -5.7% | $53,050 +7.6% |
| 2008 | $2,713 +0% | $49,325 |
| 2007 | $2,713 | $49,325 |
Find assessor info on the county website
Neighborhood: 37932
Nearby homes
- $315,0003 bd3 ba1.6k sqft10741 Carpenter Run Ln, Knoxville, TN 37932Sold
- $415,0003 bd3 ba1.8k sqft10788 Carpenter Run Ln, Knoxville, TN 37932Sold

- $431,0003 bd3 ba1.9k sqft10754 Carpenter Run Ln, Knoxville, TN 37932Sold

- $300,0002 bd3 ba1.4k sqft1627 Starboard Way, Knoxville, TN 37932Sold

- $304,8002 bd3 ba1.4k sqft1639 Starboard Way, Knoxville, TN 37932Off Market
- $365,9002 bd2 ba1.3k sqft1643 Starboard Way, Knoxville, TN 37932Off Market
- $308,5002 bd3 ba1.4k sqft1635 Starboard Way, Knoxville, TN 37932Off Market
- $310,6002 bd3 ba1.4k sqft1631 Starboard Way, Knoxville, TN 37932Off Market
Nearby schools
GreatSchools rating
- 9/10Hardin Valley Elementary SchoolGrades: PK-5Distance: 1.8 mi
- 8/10Hardin Valley Middle SchoolGrades: 6-8Distance: 2 mi
- 7/10Hardin Valley AcademyGrades: 9-12Distance: 1.6 mi
Schools provided by the listing agent
- Elementary: Hardin Valley Elementary
- Middle: Hardin Valley Middle School
- High: Hardin Valley Academy
Source: RealTracs MLS as distributed by MLS GRID. This data may not be complete. We recommend contacting the local school district to confirm school assignments for this home.
Get a cash offer in 3 minutes
Find out how much your home could sell for in as little as 3 minutes with a no-obligation cash offer.
Estimated market value
$400,100
Get a cash offer in 3 minutes
Find out how much your home could sell for in as little as 3 minutes with a no-obligation cash offer.
Estimated market value
$400,100
- Tennessee
- Knox County
- Knoxville
- 37932
- 10860 Carpenter Run Ln
Nearby cities
Nearby neighborhoods
Nearby zip codes
Other Knoxville Topics
