Skip main navigation
Closed
  • $560,000

    10860 County Road 43, Chaska, MN 55318

    3beds
    2,844sqft
    Single Family Residence
    Built in 1983
    1.51 Acres Lot
    $621,100 Zestimate®
    $197/sqft
    $3,039 Estimated rent

    Home value

    $621,100

    $590,000 - $652,000

    $3,039/mo

    Zestimate® history
    Loading
    Loading...

    Owner options

    List your home for rent

    $3,039/mo

    Rent Zestimate®

    Find your next renter with Zillow Rental Manager. Plus, with online applications, you can quickly screen prospective tenants – for free.

    Learn more

    $3,039/mo

    Rent Zestimate®

    Refinance and save

    $3,458/mo

    Est. payment

    Refinancing to a lower rate could help reduce your monthly payments and save thousands over the life of the loan.

    See today's rates

    $3,458/mo

    Est. payment

    Explore your selling options

    Work with a Zillow partner agent

    Leverage their expertise and Zillow's premium Showcase listings to get your home seen by more buyers.

    Get started

    List with your own agent

    Get your home in front of millions of buyers by listing it on Zillow.

    Learn how to do it

    Sell it yourself

    Take full control of how buyers see your home on Zillow by listing For Sale by Owner (FSBO).

    List your home

    What's special

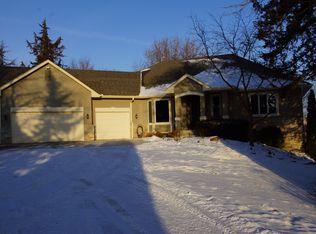
    Country living just minutes from city amenities! Spacious 3 bed, 2 bath home with large south facing windows and an open concept layout. Tile floors with in-floor heat. Custom built kitchen cabinetry and lower level wet bar- perfect for entertaining. Stainless steel appliances including a Viking gas stove. Built-ins throughout the home. Gas and electric fireplaces. Insulated and heated garage. Patio, freshly stained deck, firepit, and in-ground irrigation system for 1500 sq/ft garden. Stunning sunsets overlooking farm fields! Built-in home speakers throughout and security system. Countless varieties of trees and flowers for gorgeous views in every direction. Large main level master bedroom with huge walk in closet. New carpet, blinds, landscaping… septic and well are compliant!

    Zillow last checked:

    Listing updated:

    Listed by:

    Carolyn Elizabeth Wojtasiak 952-393-3005,

    Coldwell Banker Realty,

    Ryan M Platzke

    Bought with:

    Mary Pat Nydahl

    Edina Realty, Inc.

    Source: NorthstarMLS as distributed by MLS GRID,MLS#: 6425102MLS Logo

    Facts & features

    Interior

    Bedrooms & bathrooms
    • Bedrooms: 3
    • Bathrooms: 2
    • Full bathrooms: 1
    • 3/4 bathrooms: 1
    Bedroom
    • Level: Upper
    • Area: 248 Square Feet
    • Dimensions: 16x15.5
    Bedroom 2
    • Level: Upper
    • Area: 149.5 Square Feet
    • Dimensions: 11.5x13
    Bedroom 3
    • Level: Lower
    • Area: 131.25 Square Feet
    • Dimensions: 12.5x10.5
    Other
    • Level: Lower
    • Area: 128.25 Square Feet
    • Dimensions: 13.5x9.5
    Dining room
    • Level: Upper
    • Area: 128.25 Square Feet
    • Dimensions: 9.5x13.5
    Family room
    • Level: Lower
    • Area: 384 Square Feet
    • Dimensions: 24x16
    Kitchen
    • Level: Upper
    • Area: 182.25 Square Feet
    • Dimensions: 13.5x13.5
    Laundry
    • Level: Lower
    • Area: 50 Square Feet
    • Dimensions: 10x5
    Living room
    • Level: Upper
    • Area: 252 Square Feet
    • Dimensions: 18x14
    Media room
    • Level: Lower
    • Area: 315 Square Feet
    • Dimensions: 21x15
    Sun room
    • Level: Main
    • Area: 126 Square Feet
    • Dimensions: 18x7
    Heating
    • Forced Air, Fireplace(s), In-Floor Heating
    Cooling
    • Central Air
    Appliances
    • Included: Cooktop, Dishwasher, Dryer, Gas Water Heater, Water Filtration System, Water Osmosis System, Microwave, Refrigerator, Stainless Steel Appliance(s), Wall Oven, Washer, Water Softener Owned, Wine Cooler
    • Laundry: Electric Dryer Hookup, Lower Level, Laundry Room, Sink, Washer Hookup
    Features
    • Basement: Block,Daylight,Drain Tiled,Egress Window(s),Finished,Full,Sump Pump
    • Number of fireplaces: 2
    • Fireplace features: Circulating, Electric Log, Family Room, Gas, Living Room
    Interior area
    • Total structure area: 2,844
    • Total interior livable area: 2,844 sqft
    • Finished area above ground: 1,568
    • Finished area below ground: 1,276

    Property

    Parking
    • Total spaces: 2
    • Parking features: Attached, Gravel, Electric, Garage Door Opener, Heated Garage, Insulated Garage
    • Attached garage spaces: 2
    • Has uncovered spaces: Yes
    • Details: Garage Dimensions (24x24), Garage Door Height (7), Garage Door Width (16)
    Accessibility
    • Accessibility features: Door Lever Handles
    Features
    • Levels: Multi/Split
    • Patio & porch: Deck, Front Porch, Patio
    • Pool features: None
    Lot
    • Size: 1.51 Acres
    • Features: Corner Lot, Irregular Lot, Tree Coverage - Light
    Details
    • Additional structures: Storage Shed
    • Foundation area: 1568
    • Parcel number: 073600030
    • Zoning description: Residential-Single Family
    • Other equipment: Fuel Tank - Rented

    Construction

    Type & style
    • Home type: SingleFamily
    • Property subtype: Single Family Residence
    Materials
    • Block, Frame
    • Roof: Age Over 8 Years,Asphalt,Composition
    Condition
    • New construction: No
    • Year built: 1983

    Utilities & green energy

    • Electric: Circuit Breakers, 150 Amp Service
    • Gas: Propane
    • Sewer: Holding Tank, Mound Septic, Private Sewer, Septic System Compliant - Yes
    • Water: Private, Well

    Community & HOA

    HOA
    • Has HOA: No
    Location
    • Region: Chaska

    Financial & listing details

    • Price per square foot: $197/sqft
    • Tax assessed value: $571,600
    • Annual tax amount: $4,791
    • Date on market: 10/10/2023
    • Cumulative days on market: 10 days

    Price history

    DateEventPrice
    11/30/2023Sold$560,000+1.8%$197/sqft
    Source: NorthstarMLS as distributed by MLS GRID #6425102 Report a problem
    10/23/2023Pending sale$549,900$193/sqft
    Source: NorthstarMLS as distributed by MLS GRID #6425102 Report a problem
    10/13/2023Listed for sale$549,900+57.2%$193/sqft
    Source: NorthstarMLS as distributed by MLS GRID #6425102 Report a problem
    10/28/2014Sold$349,900$123/sqft
    Source: Lake Superior Area Realtors as distributed by MLS GRID #2232973 Report a problem
    9/12/2014Listed for sale$349,900+84.3%$123/sqft
    Source: Pro Action Realty, LLC Report a problem
    11/4/1999Sold$189,900$67/sqft
    Source: Public Record Report a problem

    Public tax history

    YearProperty taxesTax assessment
    2025$5,248 +9.8%$571,600 +1.5%
    2024$4,778 -1%$563,100 +8.2%
    2023$4,824 $520,600 -0.9%
    2022-- $525,200 +16.8%
    2021$4,504 +4%$449,500 +2.5%
    2020$4,332 +9.8%$438,700 +7.3%
    2019$3,944 $408,800 +17.4%
    2017$3,944 +7.7%$348,300 +19.6%
    2016$3,662 $291,100 +4.4%
    2015$3,662 +7.8%$278,800 +10.8%
    2014$3,396 -0.6%$251,600 -5.1%
    2013$3,416 -6.6%$265,000 +3.2%
    2012$3,658 +2.9%$256,800 -10.6%
    2011$3,554 +1%$287,400
    2010$3,518 +0.8%--
    2009$3,490 -0.5%$324,900 -0.1%
    2008$3,508 $325,100 +7.8%
    2007-- $301,570 +15.2%
    2005-- $261,860 +4.8%
    2004-- $249,842
    2002-- --
    2001$2,687 +15.9%--
    2000$2,319 --
    Find assessor info on the county website

    Neighborhood: 55318

    Nearby schools

    GreatSchools rating
    Get a cash offer in 3 minutes
    Find out how much your home could sell for in as little as 3 minutes with a no-obligation cash offer.
    Estimated market value
    $621,100
    Get a cash offer in 3 minutes
    Find out how much your home could sell for in as little as 3 minutes with a no-obligation cash offer.
    Estimated market value
    $621,100