TWO PRIMARY SUITES | 3 BEDROOMS + DEN | HEATED SALTWATER POOL & SPA | HAMPTON PARK -
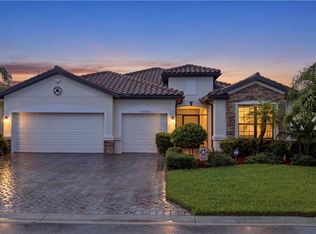
Discover a flexible Florida lifestyle in this beautifully designed Ibis floor plan, offering 3 bedrooms, a dedicated downstairs den/office, an upstairs bonus room, 3.5 baths, and TWO PRIVATE PRIMARY SUITES—one on each level. This home offers an exceptional layout for multigenerational living, extended-stay guests, working from home, or simply having the space and privacy you want.
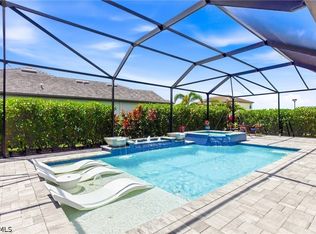
The open-concept main living area connects the kitchen, dining space, and great room, with expansive sliding glass doors opening to the screened lanai. Outside, enjoy a heated saltwater pool and spa surrounded by pavers, creating an inviting space for morning coffee, afternoon swims, outdoor dining, and relaxing Florida evenings. The covered lanai is already plumbed for an outdoor kitchen, offering the opportunity to further customize the outdoor living space.
The downstairs primary suite provides convenient main-level living, while the second primary suite upstairs gives guests or family members their own private retreat. The dedicated den/office is ideal for remote work, a study, or hobby space, while the spacious upstairs bonus room provides additional flexibility as a media room, exercise area, game room, or secondary living space.
Additional highlights include impact-resistant windows and doors, a whole-home water purification system, central vacuum, a 2024 water heater, generous storage, and an air-conditioned garage with its own mini-split system—ideal for a workshop, gym, hobby area, or additional storage.
Situated on an oversized corner homesite in Hampton Park, residents enjoy access to a clubhouse, fitness center, community pool, sports courts, playground, and walking paths. Gateway's convenient location puts shopping, dining, JetBlue Park, RSW International Airport, golf, and Southwest Florida's Gulf beaches within easy reach.
If you're looking for a home that offers more flexibility than a typical three-bedroom layout, the combination of two true primary suites, a dedicated den, bonus room, pool and spa, and the amenities of Hampton Park deserves a closer look.
Schedule your private showing today.
Active
Price cut: $25K (7/5)
$599,900
10860 Essex Square Blvd, Fort Myers, FL 33913
3beds
2,736sqft
Single Family Residence
Built in 2017
0.31 Acres Lot
$-- Zestimate®
$219/sqft
$452/mo HOA
What's special
Covered lanaiUpstairs bonus roomWhole-home water purification systemImpact-resistant windows and doorsCentral vacuum
- 368 days
- 334
- 22
Zillow last checked:
Listing updated:
Listed by:
Darin Maciaszek 239-233-4346,
The Maciaszek Real Estate Agen
Source: Florida Gulf Coast MLS,MLS#: 2025007914 Originating MLS: Florida Gulf Coast
Originating MLS: Florida Gulf CoastFacts & features
Interior
Bedrooms & bathrooms
- Bedrooms: 3
- Bathrooms: 4
- Full bathrooms: 3
- 1/2 bathrooms: 1
Rooms
- Room types: Den, Media Room, Screened Porch, Great Room
Heating
- Central, Electric
Cooling
- Central Air, Ceiling Fan(s), Electric
Appliances
- Included: Dishwasher, Electric Cooktop, Disposal, Microwave, Range, Refrigerator, Self Cleaning Oven, Water Purifier, Washer
- Laundry: Inside, Laundry Tub
Features
- Breakfast Bar, Built-in Features, Dual Sinks, Entrance Foyer, Family/Dining Room, French Door(s)/Atrium Door(s), Kitchen Island, Living/Dining Room, Main Level Primary, Multiple Primary Suites, Pantry, Shower Only, Separate Shower, Cable TV, Walk-In Closet(s), Window Treatments, Central Vacuum, High Speed Internet, Split Bedrooms, Den, Media Room, Screened Porch, Great Room
- Flooring: Carpet, Tile
- Doors: French Doors
- Windows: Impact Glass, Window Coverings
Interior area
- Total structure area: 3,201
- Total interior livable area: 2,736 sqft
Video & virtual tour
Property
Parking
- Total spaces: 2
- Parking features: Attached, Garage, Garage Door Opener
- Attached garage spaces: 2
Features
- Levels: Two
- Stories: 2
- Patio & porch: Lanai, Open, Patio, Porch, Screened
- Exterior features: Security/High Impact Doors, Sprinkler/Irrigation, Patio
- Has private pool: Yes
- Pool features: Electric Heat, Heated, In Ground, Screen Enclosure, Salt Water, Community, Pool/Spa Combo
- Has spa: Yes
- Spa features: Electric Heat, In Ground, Screened
- Has view: Yes
- View description: Landscaped, Pond
- Has water view: Yes
- Water view: Pond
- Waterfront features: None, Across the Road Water Frontage
Lot
- Size: 0.31 Acres
- Dimensions: 65 x 155 x 111 x 153
- Features: Corner Lot, Oversized Lot, Sprinklers Automatic
Details
- Parcel number: 064526L23700J.0630
- Lease amount: $0
- Zoning description: PUD
- Other equipment: Reverse Osmosis System
Construction
Type & style
- Home type: SingleFamily
- Architectural style: Two Story
- Property subtype: Single Family Residence
Materials
- Block, Concrete, Stucco
- Roof: Tile
Condition
- Resale
- Year built: 2017
Utilities & green energy
- Sewer: Public Sewer
- Water: Public
- Utilities for property: Cable Available, High Speed Internet Available, Underground Utilities
Community & HOA
Community
- Features: Gated, Street Lights
- Security: Security Gate, Gated with Guard, Gated Community, Security Guard, Smoke Detector(s)
- Condo and coop fee: $0
- Membership fee: $0
- Subdivision: HAMPTON PARK
HOA
- Has HOA: Yes
- Amenities included: Basketball Court, Billiard Room, Billiards, Clubhouse, Fitness Center, Barbecue, Picnic Area, Playground, Pickleball, Pool, Sidewalks, Tennis Court(s), Trail(s), Management
- Services included: Association Management, Cable TV, Internet, Irrigation Water, Maintenance Grounds, Pest Control, Recreation Facilities, Reserve Fund, Street Lights, Security
- HOA fee: $1,357 quarterly
- HOA phone: 239-313-7949
Location
- Region: Fort Myers
Financial & listing details
- Price per square foot: $219/sqft
- Tax assessed value: $449,122
- Annual tax amount: $6,188
- Date on market: 8/29/2025
- Cumulative days on market: 845 days
- Listing terms: All Financing Considered,Cash,FHA,VA Loan
- Ownership: Single Family
Estimated market value
Not available
Estimated sales range
Not available
Not available
Price history
| Date | Event | Price |
|---|---|---|
| 7/5/2026 | Price change | $599,900-4%$219/sqft |
Source:  Florida Gulf Coast MLS #2025007914 Report a problem Florida Gulf Coast MLS #2025007914 Report a problem | ||
| 4/28/2026 | Price change | $624,900-3.8%$228/sqft |
Source: Florida Gulf Coast MLS #2025007914 Report a problem | ||
| 3/24/2026 | Price change | $649,900-0.6%$238/sqft |
Source: Florida Gulf Coast MLS #2025007914 Report a problem | ||
| 3/13/2026 | Price change | $654,000-1.7%$239/sqft |
Source: Florida Gulf Coast MLS #2025007914 Report a problem | ||
| 2/23/2026 | Price change | $665,000-0.6%$243/sqft |
Source: Florida Gulf Coast MLS #2025007914 Report a problem | ||
| 1/27/2026 | Price change | $669,000-2.3%$245/sqft |
Source: Florida Gulf Coast MLS #2025007914 Report a problem | ||
| 10/26/2025 | Price change | $684,900-2%$250/sqft |
Source: Florida Gulf Coast MLS #2025007914 Report a problem | ||
| 7/1/2025 | Price change | $699,000-0.9%$255/sqft |
Source:  SWFLMLS #224072014 Report a problem SWFLMLS #224072014 Report a problem | ||
| 5/31/2025 | Price change | $704,999-1.4%$258/sqft |
Source: SWFLMLS #224072014 Report a problem | ||
| 5/9/2025 | Price change | $714,999-1.4%$261/sqft |
Source: SWFLMLS #224072014 Report a problem | ||
| 4/10/2025 | Price change | $724,999-1.4%$265/sqft |
Source: SWFLMLS #224072014 Report a problem | ||
| 3/12/2025 | Price change | $734,999-1.3%$269/sqft |
Source: SWFLMLS #224072014 Report a problem | ||
| 2/18/2025 | Price change | $744,999-2%$272/sqft |
Source: SWFLMLS #224072014 Report a problem | ||
| 1/19/2025 | Price change | $759,999-1.9%$278/sqft |
Source: SWFLMLS #224072014 Report a problem | ||
| 9/4/2024 | Listed for sale | $774,999-1.5%$283/sqft |
Source: SWFLMLS #224072014 Report a problem | ||
| 8/28/2024 | Listing removed | -- |
Source: SWFLMLS #224039903 Report a problem | ||
| 5/3/2024 | Listed for sale | $786,900+83%$288/sqft |
Source: SWFLMLS #224039903 Report a problem | ||
| 7/19/2017 | Sold | $429,900$157/sqft |
Source: Public Record Report a problem | ||
Public tax history
| Year | Property taxes | Tax assessment |
|---|---|---|
| 2025 | $6,188 +4.7% | $378,695 +2.9% |
| 2024 | $5,912 +6.1% | $368,022 +3% |
| 2023 | $5,573 +2.1% | $357,303 +3% |
| 2022 | $5,459 +2% | $346,896 +3% |
| 2021 | $5,351 -5.1% | $336,792 +4% |
| 2020 | $5,640 +2.7% | $323,807 +2.8% |
| 2019 | $5,492 | $314,906 -0.5% |
| 2018 | $5,492 -1.5% | $316,562 +391.9% |
| 2017 | $5,575 +322.3% | $64,358 +57% |
| 2016 | $1,320 | $41,000 |
Find assessor info on the county website
Monthly payment
Est. payment
Payment breakdown
Explore the cost of this home by adjusting the details. Changes won't be saved.Climate risks
Neighborhood: Gateway
- $402,3004 bd2 ba2.2k sqft10856 Essex Square Blvd, Fort Myers, FL 33913Off Market
- $522,6003 bd2 ba2.2k sqft12943 Pemberton Way, Fort Myers, FL 33913Off Market
- $407,6003 bd3 ba2.2k sqft10852 Essex Square Blvd, Fort Myers, FL 33913Off Market

- $495,4003 bd2 ba2k sqft12947 Pemberton Way, Fort Myers, FL 33913Off Market
Similar homes
- $649,0003 bd3 ba2.4k sqft10760 Essex Square Blvd, Fort Myers, FL 33913For Sale
 MLS ID #2026035849, Lisa Gottesman, EXP Realty LLC. Florida Gulf Coast MLS
 - $589,9004 bd3 ba2.6k sqft12960 Broomfield Ln, Fort Myers, FL 33913For Sale
 MLS ID #2026004824, Jason Brewer, Coldwell Banker Realty. Florida Gulf Coast MLS
 - $594,0003 bd3 ba2k sqft10500 Pistoia Dr, Fort Myers, FL 33913For Sale
 MLS ID #2026010090, Jeffery Turmell, John R. Wood Properties. Florida Gulf Coast MLS
 - $745,0003 bd3 ba2.6k sqft11718 Canopy Loop, Fort Myers, FL 33913For Sale
 MLS ID #2026036948, Alicia Lee, DomainRealty.com LLC. Florida Gulf Coast MLS
 - $585,0003 bd2 ba2k sqft12208 Sussex St, Fort Myers, FL 33913For SaleMLS ID #2026028433, Debra Hobbs, Cornerstone Coastal Properties. Florida Gulf Coast MLS
- $585,0003 bd3 ba1.8k sqft11872 Arbor Trace Dr, Fort Myers, FL 33913For SaleMLS ID #2026020616, Heather Termini, Listed Realty. Florida Gulf Coast MLS
- $500,0004 bd3 ba3k sqft12353 Crooked Creek Ln, Fort Myers, FL 33913For SaleMLS ID #2026018278, Robert Guth, RE/MAX Trend. Florida Gulf Coast MLS
- $650,0003 bd3 ba2.6k sqft11279 Thurston Chase, Fort Myers, FL 33913For SaleMLS ID #2026016565, Scott Stevens, Coldwell Banker Realty. Florida Gulf Coast MLS
- $620,0004 bd3 ba2.6k sqft11191 Timber Creek Dr, Fort Myers, FL 33913For SaleMLS ID #2026022348, Tricia Mann, Royal Shell Real Estate, Inc.. Florida Gulf Coast MLS
- $639,0004 bd3 ba2.6k sqft13883 Pine Lodge Ln, Fort Myers, FL 33913For SaleMLS ID #2026031670, Alicia Lee, DomainRealty.com LLC. Florida Gulf Coast MLS
- $625,0004 bd3 ba2.6k sqft11401 Timber Creek Dr, Fort Myers, FL 33913For SaleMLS ID #2026030995, Alicia Lee, DomainRealty.com LLC. Florida Gulf Coast MLS
- $649,0003 bd2 ba1.9k sqft10396 Materita Dr, Fort Myers, FL 33913For SaleMLS ID #2026031677, Sara Swanson, Premiere Plus Realty Company. Florida Gulf Coast MLS
- $550,0002 bd2 ba1.6k sqft11343 Tiverton Trce, Fort Myers, FL 33913For SaleMLS ID #2026029415, Kelby Rendeiro, Caretta Blue LLC. Florida Gulf Coast MLS
- $469,9004 bd3 ba2k sqft13845 Pine Lodge Ln, Fort Myers, FL 33913For SaleMLS ID #2026034855, Jessica Nolan, KW Florida Living. Florida Gulf Coast MLS
- $450,0004 bd3 ba2k sqft13846 Pine Lodge Ln, Fort Myers, FL 33913For SaleMLS ID #2026030146, Estrella Ruiz, Smart Realty of Florida PA. Florida Gulf Coast MLS
- $525,0002 bd2 ba1.8k sqft12855 Epping Way, Fort Myers, FL 33913For SaleMLS ID #2026022958, Lindsay Riggenbach, Cornerstone Coastal Properties. Florida Gulf Coast MLS
- $599,9003 bd2 ba2.3k sqft19896 Casa Verde WAY, ESTERO, FL 33967For Sale
 MLS ID #226031339, Kevin Yankow, Key Real Estate. SWFLMLS
 - $615,0003 bd3 ba2k sqft3121 Heritage Pines Dr, Fort Myers, FL 33905For SaleMLS ID #2026031782, Stephanie Barrett, LPT Realty, LLC. Florida Gulf Coast MLS
- $450,0003 bd2 ba1.5k sqft10082 Oakhurst Way, Fort Myers, FL 33913For SaleMLS ID #2026020170, Robert Guth, RE/MAX Trend. Florida Gulf Coast MLS
- $395,0003 bd2 ba2.2k sqft12051 Brassie Cir #D202, Fort Myers, FL 33913For SaleMLS ID #2026018580, Debbie Novickoff, RE/MAX Realty Group. Florida Gulf Coast MLS
