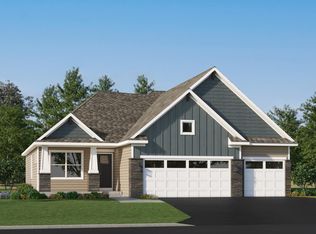
Welcome to the Alden II at Graymont Village, where four bedrooms and three bathrooms make it a family-friendly haven. The main level welcomes you with an open-concept Great Room, dining area and kitchen, all enhanced by sleek stainless steel appliances and the warmth of natural light. Vaulted ceilings add onto that airy, inviting feel. Upstairs, the owner’s suite and two secondary bedrooms offer comfortable retreats for everyone. The finished walkout basement provides even more versatility, including a fourth bedroom and a spacious flex space. A three-car garage ensures plenty of room for vehicles and storage. With sought-after features and a layout designed for today’s lifestyles, this home is sure to attract plenty of attention—don’t miss your chance to make it yours!
Set near Highway I-494, Graymont Village is not far from water-borne adventures along the Mississippi River and major shopping centers, as well as all the culture and entertainment in the bustling cities of Minneapolis and Saint Paul.
Closed
Zillow last checked:
Listing updated:
Bought with:
Angela M. Lapinski
Bridge Realty, LLC
Source: NorthstarMLS as distributed by MLS GRID,MLS#: 7070370
Price history
| Date | Event | Price |
|---|---|---|
| 7/10/2026 | Sold | $470,000-2.1%$200/sqft |
Source:  NorthstarMLS as distributed by MLS GRID #7070370 Report a problem NorthstarMLS as distributed by MLS GRID #7070370 Report a problem | ||
| 6/1/2026 | Pending sale | $479,970-0.2%$204/sqft |
Source: NorthstarMLS as distributed by MLS GRID #7070370 Report a problem | ||
| 5/18/2026 | Price change | $480,970+0.2%$205/sqft |
Source:  Lennar Homes Report a problem Lennar Homes Report a problem | ||
| 5/13/2026 | Price change | $479,970-5.6%$204/sqft |
Source: Lennar Homes Report a problem | ||
| 5/12/2026 | Price change | $508,335+5.9%$216/sqft |
Source: Lennar Homes Report a problem | ||
| 5/12/2026 | Price change | $479,970-5.6%$204/sqft |
Source: NorthstarMLS as distributed by MLS GRID #7070370 Report a problem | ||
| 5/8/2026 | Listed for sale | $508,335+3.1%$216/sqft |
Source: NorthstarMLS as distributed by MLS GRID #7070370 Report a problem | ||
| 5/2/2026 | Listing removed | $492,835$210/sqft |
Source: NorthstarMLS as distributed by MLS GRID #7039199 Report a problem | ||
| 4/6/2026 | Price change | $492,835-2.7%$210/sqft |
Source: NorthstarMLS as distributed by MLS GRID #7039199 Report a problem | ||
| 3/30/2026 | Price change | $506,335+0.2%$215/sqft |
Source: NorthstarMLS as distributed by MLS GRID #7039199 Report a problem | ||
| 3/19/2026 | Listed for sale | $505,335+0.4%$215/sqft |
Source: NorthstarMLS as distributed by MLS GRID #7039199 Report a problem | ||
| 3/10/2026 | Listing removed | $503,535$214/sqft |
Source: NorthstarMLS as distributed by MLS GRID #7019806 Report a problem | ||
| 2/17/2026 | Price change | $503,535+0.2%$214/sqft |
Source: NorthstarMLS as distributed by MLS GRID #7019806 Report a problem | ||
| 2/11/2026 | Listed for sale | $502,535$214/sqft |
Source: NorthstarMLS as distributed by MLS GRID #7019806 Report a problem | ||
Nearby homes
- $500,0004 bd4 ba2.4k sqft10870 Henslowe Ave S, Cottage Grove, MN 55016Sold
- $4,400-- bd-- ba-- sqft10796 Henslowe Ave S, Cottage Grove, MN 55016Off Market
- $4,400-- bd-- ba-- sqft10784 Henslowe Ave S, Cottage Grove, MN 55016Off Market
- $4,400-- bd-- ba-- sqft10772 Henslowe Ave S, Cottage Grove, MN 55016Off Market
Get a cash offer in 3 minutes
Find out how much your home could sell for in as little as 3 minutes with a no-obligation cash offer.
Estimated market value
$468,100
