18 UNRESTRICTED ACRES + 6,500 SQ FT HISTORIC HOME + IN-GROUND POOL + MINUTES TO KENTUCKY LAKE! Truly one of a kind, this incredible Henry County property combines space, character, privacy, and versatility on approximately 18 unrestricted acres, just one mile from a Kentucky Lake boat launch. The impressive historic residence offers approximately 6,500 sq. ft., 5 bedrooms, and 4 bathrooms across two stories with three additions. One of the home’s most unique features is its connection to the land itself—wood sourced directly from the property was used throughout the home, including the real wood flooring and custom cabinetry. Adding to its historic charm are two beautiful, ornate wood-burning fireplaces, with one located in the primary bedroom and another in the office. The expansive kitchen is built for gathering and entertaining with an 8-burner stove, abundant cabinetry, and generous workspace. The main level offers two bedrooms, an office, three bathrooms, and a spacious primary suite featuring a clawfoot tub and three closets. Upstairs you’ll find three additional bedrooms plus flexible living space. Additional features include plantation shutters, a basement/cellar, 2-car garage, workshop off the garage, open loft space above the garage, buried propane tank, and a roof approximately three years old. Outside, the property continues to impress with an in-ground swimming pool and separate pool/pump house complete with a shower and toilet. A private well provides an additional water source. With approximately 18 unrestricted acres, room to spread out, and Kentucky Lake recreation just minutes away, this remarkable property offers a rare opportunity to own a truly distinctive piece of Tennessee. Some photos have been AI edited and/or virtually staged for illustrative purposes. Property is currently undergoing renovations.
Coming soon / hold
$900,000
10860 Highway 69 S, Springville, TN 38256
5beds
4,642sqft
Single Family Residence, Residential
Built in 1935
18 Acres Lot
$-- Zestimate®
$194/sqft
$-- HOA
What's special
- 21 days
- 3,626
- 238
Likely to sell faster than
Zillow last checked:
Listing updated:
Listed by:
Desiree Murphy 706-615-7597,
EVOLVE Real Estate, LLC 931-436-0027,
Samantha Williams - Tennessee 270-349-7575,
EVOLVE Real Estate, LLC
Source: RealTracs MLS as distributed by MLS GRID,MLS#: 3526379
Facts & features
Interior
Bedrooms & bathrooms
- Bedrooms: 5
- Bathrooms: 4
- Full bathrooms: 4
- Main level bedrooms: 5
Bedroom 1
- Area: 368 Square Feet
- Dimensions: 16x23
Bedroom 2
- Area: 169 Square Feet
- Dimensions: 13x13
Bedroom 3
- Area: 169 Square Feet
- Dimensions: 13x13
Bedroom 4
- Area: 110 Square Feet
- Dimensions: 10x11
Den
- Area: 357 Square Feet
- Dimensions: 17x21
Dining room
- Area: 221 Square Feet
- Dimensions: 13x17
Kitchen
- Area: 320 Square Feet
- Dimensions: 16x20
Living room
- Area: 360 Square Feet
- Dimensions: 18x20
Other
- Features: Office
- Level: Office
- Area: 110 Square Feet
- Dimensions: 11x10
Other
- Features: Bedroom 5
- Level: Bedroom 5
- Area: 169 Square Feet
- Dimensions: 13x13
Heating
- Central, Propane
Cooling
- Ceiling Fan(s), Central Air, Electric
Appliances
- Included: Oven, Range, Dishwasher, Microwave, Refrigerator
- Laundry: Electric Dryer Hookup, Washer Hookup
Features
- Flooring: Wood, Tile
- Basement: Unfinished
- Number of fireplaces: 2
- Fireplace features: Family Room
Interior area
- Total structure area: 4,642
- Total interior livable area: 4,642 sqft
- Finished area above ground: 4,642
Property
Parking
- Total spaces: 10
- Parking features: Garage Faces Side
- Garage spaces: 2
- Uncovered spaces: 8
Features
- Levels: One
- Stories: 2
- Patio & porch: Patio, Covered, Porch
- Has private pool: Yes
- Pool features: In Ground
- Has view: Yes
- View description: Water
- Has water view: Yes
- Water view: Water
- Waterfront features: Creek
Lot
- Size: 18 Acres
- Features: Level, Private, Views, Wooded
- Topography: Level,Private,Views,Wooded
Details
- Additional structures: Storage
- Parcel number: 133 01200 000
- Special conditions: Standard
Construction
Type & style
- Home type: SingleFamily
- Architectural style: Colonial
- Property subtype: Single Family Residence, Residential
Materials
- Brick
- Roof: Shingle
Condition
- New construction: No
- Year built: 1935
Utilities & green energy
- Sewer: Private Sewer
- Water: Well
- Utilities for property: Electricity Available
Community & HOA
Community
- Security: Smoke Detector(s)
HOA
- Has HOA: No
Location
- Region: Springville
Financial & listing details
- Price per square foot: $194/sqft
- Tax assessed value: $507,300
- Annual tax amount: $957
- Date on market: 8/25/2026
- Electric utility on property: Yes
Estimated market value
Not available
Estimated sales range
Not available
Not available
Price history
| Date | Event | Price |
|---|---|---|
| 9/1/2022 | Sold | $575,000-8%$124/sqft |
Source:  Tennessee Valley MLS #127605 Report a problem Tennessee Valley MLS #127605 Report a problem | ||
| 7/26/2022 | Pending sale | $625,000$135/sqft |
Source: Tennessee Valley MLS #127605 Report a problem | ||
| 7/22/2022 | Price change | $625,000-3.8%$135/sqft |
Source: Tennessee Valley MLS #127605 Report a problem | ||
| 6/22/2022 | Listed for sale | $650,000+136.4%$140/sqft |
Source: Tennessee Valley MLS #127605 Report a problem | ||
| 8/19/2010 | Sold | $275,000$59/sqft |
Source: Public Record Report a problem | ||
Public tax history
| Year | Property taxes | Tax assessment |
|---|---|---|
| 2025 | $957 -2.3% | $79,775 +57.6% |
| 2024 | $979 +2.1% | $50,625 |
| 2023 | $958 | $50,625 |
| 2022 | $958 | $50,625 |
| 2021 | $958 | $50,625 |
| 2020 | $958 -17.7% | $50,625 -9.1% |
| 2019 | $1,165 | $55,675 |
| 2018 | $1,165 0% | $55,675 |
| 2017 | $1,165 | $55,675 |
| 2016 | $1,165 -4.8% | $55,675 |
| 2015 | $1,223 +6.6% | $55,675 |
| 2014 | $1,147 | $55,675 +6.6% |
| 2013 | $1,147 -0.1% | $52,213 |
| 2012 | $1,149 +0.1% | $52,213 |
| 2011 | $1,147 +7.3% | $52,213 |
| 2010 | $1,069 | $52,213 +2.1% |
| 2009 | -- | $51,138 +19.6% |
| 2008 | $1,005 -15.2% | $42,771 -15.2% |
| 2007 | $1,185 +2.2% | $50,427 |
| 2006 | $1,160 | $50,427 |
| 2005 | $1,160 -25.1% | $50,427 |
| 2004 | $1,548 +34.5% | $50,427 +1.7% |
| 2002 | $1,151 | $49,601 +85.3% |
| 2001 | -- | $26,771 -75% |
| 2000 | -- | $107,083 |
Find assessor info on the county website
Monthly payment
Est. payment
Payment breakdown
Explore the cost of this home by adjusting the details. Changes won't be saved.Climate risks
Neighborhood: 38256
Nearby schools
Schools provided by the listing agent
- Elementary: Dorothy And Noble Harrelson School
- Middle: Dorothy And Noble Harrelson School
- High: Henry Co High School
Source: RealTracs MLS as distributed by MLS GRID. This data may not be complete. We recommend contacting the local school district to confirm school assignments for this home.
- $83,600-- bd1 ba909 sqft10825 Highway 69 S, Springville, TN 38256Off Market
- $227,400-- bd2 ba1.8k sqft11020 Highway 69 S, Springville, TN 38256Off Market
- $198,400-- bd2 ba2.1k sqft11054 Highway 69, Springville, TN 38256Off Market
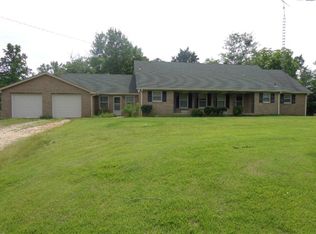
- $414,6005 bd4 ba2.9k sqft10640 Highway 69s, Springville, TN 38256Off Market
Similar homes
- $699,0004 bd2 ba2.9k sqft256 Lakehill Beach Estates Rd, Springville, TN 38256For Sale
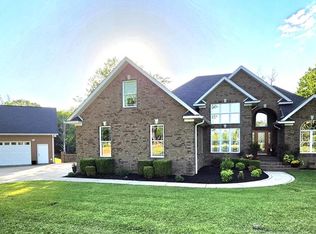 MLS ID #136654, Trisha Cannon. Tennessee Valley MLS
 - $825,0003 bd2 ba2.7k sqft498 Delta Ln, Big Sandy, TN 38221For Sale
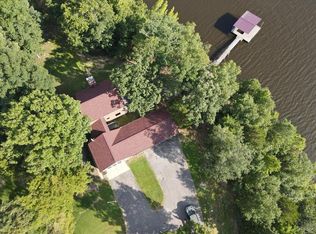 MLS ID #137106, Trisha Cannon. Tennessee Valley MLS
 - $565,0007 bd3 ba3.3k sqft1421 Copper Springs Rd, Springville, TN 38256For Sale
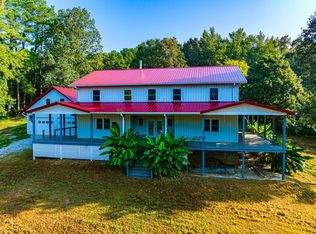 MLS ID #10228950, Jake Meyer, Whitetail Properties Real Esta. MAAR
 - $925,0003 bd4 ba2.5k sqft11957 Highway 79 N, Buchanan, TN 38222For Sale
 MLS ID #136401, Gavin Moody. Tennessee Valley MLS
 - $--3 bd3 ba2.7k sqft430 Hurricane Creek Dr, Stewart, TN 37175Auction
 MLS ID #3526804, Adam Davis. RealTracs MLS as distributed by MLS GRID
 - $800,0004 bd3 ba3k sqft115 Mostly Locust Dr, Buchanan, TN 38222For SaleMLS ID #3165734, Robert Cronin, ABR, SRS, ePRO. RealTracs MLS as distributed by MLS GRID
- $620,0005 bd5 ba5.1k sqft175 Castleton Cv, Paris, TN 38242For SaleMLS ID #3520735, Erica Laffey. RealTracs MLS as distributed by MLS GRID
- $949,9004 bd4 ba3.4k sqft421 Bluff Point Ln, Waverly, TN 37185For SaleMLS ID #3305229, Kristi Greer, BPOR, CNE, e-PRO. RealTracs MLS as distributed by MLS GRID
- $990,5003 bd5 ba4.9k sqft300 Sunset Rdg, Waverly, TN 37185For SaleMLS ID #3241935, Beth Edwards. RealTracs MLS as distributed by MLS GRID
- $698,0004 bd3 ba3.2k sqft102 Highwater Rd, Waverly, TN 37185For SaleMLS ID #3148711, Harley Pope. RealTracs MLS as distributed by MLS GRID
- $695,0003 bd3 ba4k sqft10328 Highway 147, Stewart, TN 37175For SaleMLS ID #3251670, Kristi Dew. RealTracs MLS as distributed by MLS GRID
