Call about INCREDIBLE financing incentives for using our preferred lender.
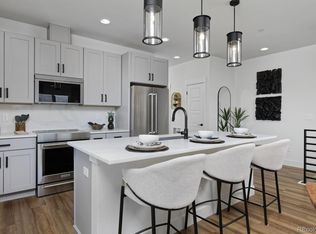
Discover your perfect oasis at 10860 Lyric Street in the vibrant Lyric at RidgeGate community, Lone Tree, CO. Enjoy modern living and community vibrancy in Lone Tree’s highly sought-after neighborhood, Lyric at RidgeGate. Offering unbeatable access to world-class shopping, dining, parks, and scenic trails, this home is truly at the heart of it all. Soon, you’ll also have resort-style amenities just steps away, including a pool, fitness center, coffee shop, and restaurant - everything you need to embrace an active, connected lifestyle. The main floor of this brand-new luxury townhome from Thrive Home Builders is bathed in natural light and offers a seamless flow between the living room, kitchen, and dining area—perfect for entertaining. Whether hosting intimate gatherings or larger dinner parties, the gourmet kitchen has everything you need to impress, with top-of-the-line appliances, a ten-foot island, and ample cabinet space. The living room features a cozy fireplace, and second-story deck overlooking a park—ideal for al fresco dining or relaxing with friends. Upstairs, the sun-filled primary bedroom offers a generous walk-in closet and a luxurious ensuite with dual vanities. The second bedroom also boasts its own ensuite bathroom. Downstairs, a versatile flex space can serve as a home office, fitness area, or hobby room, with convenient access to the attached 2-car garage, with EV-ready outlet. Outside, the fenced front yard is your private sanctuary, and perfect for dog-lovers, too. This home is more than just stylish—it’s built for health, comfort, and sustainability. EPA Indoor airPLUS Qualified and all-electric, Thrive homes feature solar power and an active radon mitigation system. You can feel good about living here, inside and out. Live in a community that’s growing fast, with parks, trails, and endless amenities just moments away. Photos are of the model home.
Sold for $615,000
$615,000
10860 Lyric Street, Lone Tree, CO 80134
2beds
1,672sqft
Townhouse
Built in 2025
1,484 Square Feet Lot
$612,500 Zestimate®
$368/sqft
$3,055 Estimated rent
Home value
$612,500
$582,000 - $643,000
$3,055/mo
Zestimate® history
Owner options
List your home for rent
$3,055/mo
Rent Zestimate®
Find your next renter with Zillow Rental Manager. Plus, with online applications, you can quickly screen prospective tenants – for free.
$3,055/mo
Rent Zestimate®
Refinance and save
$3,949/mo
Est. payment
Refinancing to a lower rate could help reduce your monthly payments and save thousands over the life of the loan.
$3,949/mo
Est. payment
Explore your selling options
Work with a Zillow partner agent
Leverage their expertise and Zillow's premium Showcase listings to get your home seen by more buyers.
Get startedList with your own agent
Get your home in front of millions of buyers by listing it on Zillow.
Learn how to do itSell it yourself
Take full control of how buyers see your home on Zillow by listing For Sale by Owner (FSBO).
List your homeWhat's special
Zillow last checked:
Listing updated:
Listed by:
META Homes Team 720-780-7256 team@metahomesco.com,
RE/MAX Alliance
Bought with:
Sara Garza, 100041894
LIV Sotheby's International Realty
Source: REcolorado as distributed by MLS GRID,MLS#: 5307376
Facts & features
Interior
Bedrooms & bathrooms
- Bedrooms: 2
- Bathrooms: 3
- Full bathrooms: 2
- 1/2 bathrooms: 1
Primary bedroom
- Level: Upper
- Area: 168 Square Feet
- Dimensions: 12 x 14
Bedroom
- Level: Upper
- Area: 100 Square Feet
- Dimensions: 10 x 10
Primary bathroom
- Level: Upper
Bathroom
- Level: Upper
Bathroom
- Level: Upper
Dining room
- Level: Upper
- Area: 108 Square Feet
- Dimensions: 9 x 12
Great room
- Level: Upper
- Area: 180 Square Feet
- Dimensions: 12 x 15
Office
- Level: Main
- Area: 168 Square Feet
- Dimensions: 12 x 14
Heating
- Active Solar
Cooling
- Has cooling: Yes
Appliances
- Included: Dishwasher, Disposal, Oven, Range, Refrigerator, Self Cleaning Oven
Features
- High Ceilings, High Speed Internet, Kitchen Island, Primary Suite, Quartz Counters, Radon Mitigation System, Smart Thermostat, Smoke Free, Walk-In Closet(s), Wired for Data
- Flooring: Carpet, Tile, Vinyl
- Windows: Double Pane Windows
- Has basement: No
- Number of fireplaces: 1
- Fireplace features: Great Room
- Common walls with other units/homes: No One Above,2+ Common Walls
Interior area
- Total structure area: 1,672
- Total interior livable area: 1,672 sqft
- Finished area above ground: 1,672
Property
Parking
- Total spaces: 2
- Parking features: Insulated Garage
- Attached garage spaces: 2
Features
- Levels: Three Or More
- Entry location: Exterior Access
- Patio & porch: Deck, Front Porch
- Exterior features: Balcony, Private Yard
- Fencing: Partial
Lot
- Size: 1,484 Square Feet
- Features: Landscaped, Master Planned, Near Public Transit
Details
- Parcel number: 14
- Zoning: RES
- Special conditions: Standard
Construction
Type & style
- Home type: Townhouse
- Architectural style: Contemporary
- Property subtype: Townhouse
- Attached to another structure: Yes
Materials
- Cement Siding
Condition
- New Construction
- New construction: Yes
- Year built: 2025
Details
- Builder model: Tempo
- Builder name: Thrive Home Builders
- Warranty included: Yes
Utilities & green energy
- Electric: 220 Volts, 220 Volts in Garage
- Sewer: Public Sewer
- Water: Public
- Utilities for property: Cable Available, Internet Access (Wired), Phone Available
Green energy
- Energy efficient items: Appliances, Construction, HVAC, Insulation, Lighting, Thermostat, Windows
Community & HOA
Community
- Security: Carbon Monoxide Detector(s), Radon Detector, Smart Locks, Smoke Detector(s)
- Subdivision: Lyric At Ridgegate
HOA
- Has HOA: Yes
- Amenities included: Clubhouse, Park, Pool
- Services included: Exterior Maintenance w/out Roof, Internet, Irrigation, Maintenance Grounds, Snow Removal
- HOA fee: $365 monthly
- HOA name: Lyric Owner's Association
- HOA phone: 303-750-0994
Location
- Region: Parker
Financial & listing details
- Price per square foot: $368/sqft
- Date on market: 5/30/2025
- Listing terms: Conventional,FHA,VA Loan
- Ownership: Builder
- Electric utility on property: Yes
- Road surface type: Alley Paved
Price history
| Date | Event | Price |
|---|---|---|
| 1/20/2026 | Listing removed | $3,500$2/sqft |
Source: REcolorado as distributed by MLS GRID #5364489 Report a problem | ||
| 1/14/2026 | Listed for rent | $3,500$2/sqft |
Source: REcolorado as distributed by MLS GRID #5364489 Report a problem | ||
| 1/4/2026 | Listing removed | $3,500$2/sqft |
Source: REcolorado as distributed by MLS GRID #5364489 Report a problem | ||
| 10/7/2025 | Price change | $3,500-5.4%$2/sqft |
Source: REcolorado as distributed by MLS GRID #5364489 Report a problem | ||
| 9/25/2025 | Price change | $3,700-5.1%$2/sqft |
Source: REcolorado as distributed by MLS GRID #5364489 Report a problem | ||
| 9/4/2025 | Listed for rent | $3,900$2/sqft |
Source: REcolorado as distributed by MLS GRID #5364489 Report a problem | ||
| 8/20/2025 | Sold | $615,000-1.5%$368/sqft |
Source:  REcolorado as distributed by MLS GRID #5307376 Report a problem REcolorado as distributed by MLS GRID #5307376 Report a problem | ||
| 7/28/2025 | Pending sale | $624,500$374/sqft |
Source: REcolorado as distributed by MLS GRID #5307376 Report a problem | ||
| 5/30/2025 | Listed for sale | $624,500$374/sqft |
Source: REcolorado as distributed by MLS GRID #5307376 Report a problem | ||
Public tax history
Tax history is unavailable.
Neighborhood: 80134
Nearby homes
- $660,0002 bd3 ba1.8k sqft10864 Lyric St, Parker, CO 80134Sold
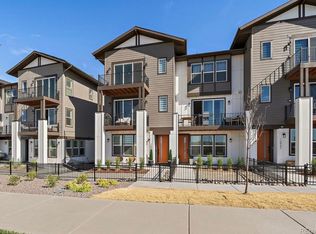
- $3,7003 bd3 ba1.8k sqft10858 Lyric St, Parker, CO 80134For Rent
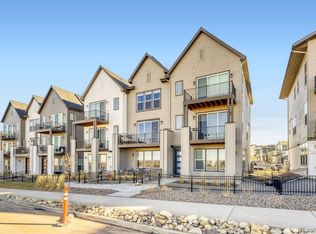
- $740,4313 bd3 ba1.8k sqft10880 Lyric St, Parker, CO 80134Sold
- $597,5002 bd3 ba1.6k sqft10848 Lyric St, Lone Tree, CO 80134Sold
- $645,8602 bd3 ba1.6k sqft10866 Lyric St, Lone Tree, CO 80134Sold
- $643,9703 bd3 ba1.9k sqft11670 Amplify Cir, Parker, CO 80134Sold
- $762,9304 bd3 ba2k sqft11679 Amplify Cir, Lone Tree, CO 80134Sold
- $720,6554 bd3 ba2k sqft11600 Amplify Cir, Lone Tree, CO 80134Sold
Nearby schools
GreatSchools rating
- 6/10Eagle Ridge Elementary SchoolGrades: PK-6Distance: 3.2 mi
- 5/10Cresthill Middle SchoolGrades: 7-8Distance: 4.6 mi
- 9/10Highlands Ranch High SchoolGrades: 9-12Distance: 4.6 mi
Schools provided by the listing agent
- Elementary: Eagle Ridge
- Middle: Cresthill
- High: Highlands Ranch
- District: Douglas RE-1
Source: REcolorado as distributed by MLS GRID. This data may not be complete. We recommend contacting the local school district to confirm school assignments for this home.
Get a cash offer in 3 minutes
Find out how much your home could sell for in as little as 3 minutes with a no-obligation cash offer.
Estimated market value
$612,500
Get a cash offer in 3 minutes
Find out how much your home could sell for in as little as 3 minutes with a no-obligation cash offer.
Estimated market value
$612,500
- Colorado
- Douglas County
- Lone Tree
- 80134
- 10860 Lyric Street
Nearby cities
Nearby neighborhoods
Nearby zip codes
Other Lone Tree Topics
