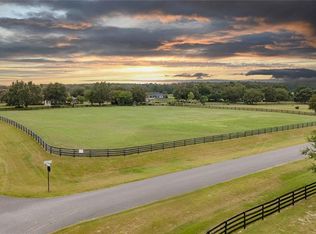
Welcome to your DREAM HOME! This stunning 2.7-acre property, located in the premier neighborhood of Sumter Crossing, is now available and ready to be yours. As you approach this luxury residence, you'll notice the beautifully landscaped front entry gate, setting the stage for the home of your dreams. Stepping through the exquisite glass French doors, you'll be greeted by a grand foyer that is sure to leave you speechless. To your left, discover the home theater—an impeccably soundproofed room equipped with a state-of-the-art projector, screen, and theater seating for the ultimate movie experience. Throughout the home, plantation shutters, 10' ceilings, rounded corners, and elegant crown molding create a sense of refined design and craftsmanship. The chef-inspired kitchen is a true centerpiece, featuring stainless steel appliances, roll-out shelves, under-cabinet lighting, a walk-in pantry, and a glass-tiled backsplash. The spacious dining area is perfect for hosting family and friends. Magnificent granite countertops provide ample workspace, while the gorgeous white cabinetry with soft-close doors and drawers offers both functionality and style. Heading upstairs via the beautifully stained wood staircase, you'll pass through a set of French doors into the luxurious master suite. This serene retreat includes balcony access, a LARGE walk-in closet, and an additional 21x26 bonus room that can serve as an office, fitness room, or anything else you can imagine. The ensuite bathroom boasts a separate Roman shower and soaking tub, adding to the suite’s elegance. The other three bedrooms each come with their own attached bathrooms, with two of the bedrooms sharing a Jack-and-Jill bathroom for added convenience. Step outside onto the fully screened-in lanai and uncover the ultimate backyard oasis—a saltwater pool with underwater lighting. Featuring a gradual beach-style entrance, impressive stonemasonry, and dazzling glass fire bowls with water jets and waterfalls, this backyard retreat is the perfect place to relax and enjoy the Florida sunshine. Sumter Crossing is an exclusive, high-end custom home community conveniently located just a few miles from shopping, parks, schools, and more. Call today to upgrade your lifestyle and start living the Florida dream!
Sold for $1,000,000
$1,000,000
10860 NE 27th St, Oxford, FL 34484
4beds
4,559sqft
Single Family Residence
Built in 2014
2.71 Acres Lot
$977,200 Zestimate®
$219/sqft
$5,672 Estimated rent
Home value
$977,200
$909,000 - $1.05M
$5,672/mo
Zestimate® history
Owner options
List your home for rent
$5,672/mo
Rent Zestimate®
Find your next renter with Zillow Rental Manager. Plus, with online applications, you can quickly screen prospective tenants – for free.
$5,672/mo
Rent Zestimate®
Refinance and save
$6,337/mo
Est. payment
Refinancing to a lower rate could help reduce your monthly payments and save thousands over the life of the loan.
$6,337/mo
Est. payment
Explore your selling options
Work with a Zillow partner agent
Leverage their expertise and Zillow's premium Showcase listings to get your home seen by more buyers.
Get startedList with your own agent
Get your home in front of millions of buyers by listing it on Zillow.
Learn how to do itSell it yourself
Take full control of how buyers see your home on Zillow by listing For Sale by Owner (FSBO).
List your homeWhat's special
Rounded cornersFully screened-in lanaiBalcony accessSaltwater poolBonus roomGorgeous white cabinetryMagnificent granite countertops
Zillow last checked:
Listing updated:
Listed by:
Jacob Pfaff 412-414-7333,
RE/MAX SELECT PARTNERS 352-559-0911
Bought with:
Jordyn Warzeka, 3501143
FLORIDA EXECUTIVE REALTY
Source: Stellar MLS,MLS#: G5087739 Originating MLS: Lake and Sumter
Originating MLS: Lake and Sumter
Facts & features
Interior
Bedrooms & bathrooms
- Bedrooms: 4
- Bathrooms: 4
- Full bathrooms: 4
Rooms
- Room types: Attic, Bonus Room, Den/Library/Office, Family Room, Dining Room, Utility Room, Loft, Media Room, Storage Rooms
Primary bedroom
- Features: Walk-In Closet(s)
- Level: Second
- Area: 289 Square Feet
- Dimensions: 17x17
Bedroom 2
- Features: Built-in Closet
- Level: Second
- Area: 156 Square Feet
- Dimensions: 13x12
Bedroom 3
- Features: Built-in Closet
- Level: Second
- Area: 182 Square Feet
- Dimensions: 13x14
Bedroom 4
- Features: Built-in Closet
- Level: Second
- Area: 210 Square Feet
- Dimensions: 15x14
Balcony porch lanai
- Level: First
- Area: 300 Square Feet
- Dimensions: 20x15
Dining room
- Level: First
- Area: 204 Square Feet
- Dimensions: 17x12
Great room
- Level: First
- Area: 450 Square Feet
- Dimensions: 18x25
Kitchen
- Features: Bar, Breakfast Bar, Built-In Shelving, Granite Counters, Pantry
- Level: First
- Area: 322 Square Feet
- Dimensions: 23x14
Laundry
- Level: First
- Area: 98 Square Feet
- Dimensions: 14x7
Media room
- Level: First
- Area: 247 Square Feet
- Dimensions: 13x19
Office
- Features: Built-in Closet
- Level: First
- Area: 144 Square Feet
- Dimensions: 12x12
Heating
- Central, Electric
Cooling
- Central Air, Humidity Control
Appliances
- Included: Convection Oven, Cooktop, Dishwasher, Disposal, Dryer, Electric Water Heater, Microwave, Range, Range Hood, Refrigerator, Washer, Water Softener
- Laundry: Inside, Laundry Chute, Laundry Room
Features
- Built-in Features, Ceiling Fan(s), Crown Molding, Dry Bar, Eating Space In Kitchen, High Ceilings, Open Floorplan, Stone Counters, Thermostat, Walk-In Closet(s)
- Flooring: Concrete, Luxury Vinyl, Travertine
- Doors: French Doors, Sliding Doors
- Windows: Window Treatments, Shutters
- Has fireplace: No
Interior area
- Total structure area: 4,559
- Total interior livable area: 4,559 sqft
Property
Parking
- Total spaces: 3
- Parking features: Driveway, Oversized, Workshop in Garage
- Attached garage spaces: 3
- Has uncovered spaces: Yes
Features
- Levels: Two
- Stories: 2
- Exterior features: Awning(s), Balcony, Garden, Irrigation System, Lighting, Rain Gutters, Storage
- Has private pool: Yes
- Pool features: Auto Cleaner, In Ground, Lighting, Pool Sweep, Salt Water
- Fencing: Wood
Lot
- Size: 2.71 Acres
- Features: Cleared, Corner Lot, In County, Oversized Lot, Zoned for Horses
Details
- Parcel number: C24B047
- Zoning: RES
- Special conditions: None
Construction
Type & style
- Home type: SingleFamily
- Property subtype: Single Family Residence
Materials
- Vinyl Siding
- Foundation: Slab
- Roof: Shingle
Condition
- New construction: No
- Year built: 2014
Utilities & green energy
- Sewer: Septic Tank
- Water: Well
- Utilities for property: BB/HS Internet Available, Cable Available, Cable Connected, Electricity Available, Electricity Connected, Street Lights, Underground Utilities
Community & HOA
Community
- Security: Closed Circuit Camera(s), Gated Community, Security Gate, Security Lights, Security System
- Pet fee: $0 monthly
- Subdivision: SUMTER CROSSING
HOA
- Has HOA: Yes
- HOA fee: $92 monthly
- HOA name: Michael Rumer
- HOA phone: 352-978-5333
Location
- Region: Oxford
Financial & listing details
- Price per square foot: $219/sqft
- Tax assessed value: $570,800
- Annual tax amount: $4,756
- Date on market: 10/9/2024
- Cumulative days on market: 138 days
- Listing terms: Assumable,Cash,Conventional,FHA,USDA Loan,VA Loan
- Ownership: Fee Simple
- Total actual rent: 0
- Electric utility on property: Yes
- Road surface type: Paved, Asphalt
Price history
| Date | Event | Price |
|---|---|---|
| 4/3/2025 | Sold | $1,000,000-3.8%$219/sqft |
Source:  Stellar MLS #G5087739 Report a problem Stellar MLS #G5087739 Report a problem | ||
| 3/1/2025 | Pending sale | $1,039,999$228/sqft |
Source: Stellar MLS #G5087739 Report a problem | ||
| 1/12/2025 | Listed for sale | $1,039,999-1%$228/sqft |
Source: Stellar MLS #G5087739 Report a problem | ||
| 10/25/2024 | Listing removed | $1,050,000-4.5%$230/sqft |
Source: Stellar MLS #G5087739 Report a problem | ||
| 10/9/2024 | Listed for sale | $1,100,000+15.8%$241/sqft |
Source: Stellar MLS #G5087739 Report a problem | ||
| 2/25/2024 | Sold | $950,000$208/sqft |
Source: Stellar MLS #A4593944 Report a problem | ||
| 1/29/2024 | Pending sale | $950,000$208/sqft |
Source: Stellar MLS #A4593944 Report a problem | ||
| 1/2/2024 | Listed for sale | $950,000$208/sqft |
Source: Stellar MLS #A4593944 Report a problem | ||
| 11/5/2023 | Listing removed | -- |
Source: Stellar MLS #A4569620 Report a problem | ||
| 10/26/2023 | Price change | $950,000-4%$208/sqft |
Source: Stellar MLS #A4569620 Report a problem | ||
| 10/4/2023 | Price change | $990,000-3.4%$217/sqft |
Source: Stellar MLS #A4569620 Report a problem | ||
| 9/17/2023 | Price change | $1,025,000-6.8%$225/sqft |
Source: Stellar MLS #A4569620 Report a problem | ||
| 7/20/2023 | Price change | $1,100,000-4.3%$241/sqft |
Source: Stellar MLS #A4569620 Report a problem | ||
| 6/28/2023 | Price change | $1,150,000-4.2%$252/sqft |
Source: Stellar MLS #A4569620 Report a problem | ||
| 5/5/2023 | Listed for sale | $1,200,000+41.2%$263/sqft |
Source: Stellar MLS #A4569620 Report a problem | ||
| 3/15/2021 | Sold | $850,000+2.4%$186/sqft |
Source: Stellar MLS #G5037889 Report a problem | ||
| 1/30/2021 | Pending sale | $829,900$182/sqft |
Source: Stellar MLS #G5037889 Report a problem | ||
| 1/29/2021 | Listed for sale | $829,900$182/sqft |
Source:  RE/MAX International #G5037889 Report a problem RE/MAX International #G5037889 Report a problem | ||
| 1/29/2021 | Pending sale | $829,900$182/sqft |
Source: Stellar MLS #G5037889 Report a problem | ||
| 1/23/2021 | Listed for sale | $829,900+21.7%$182/sqft |
Source: Stellar MLS #G5037889 Report a problem | ||
| 12/9/2016 | Sold | $682,000-9.1%$150/sqft |
Source: Stellar MLS #U7781277 Report a problem | ||
| 9/14/2016 | Pending sale | $749,900$164/sqft |
Source: LISTSMART #U7781277 Report a problem | ||
| 5/28/2016 | Listed for sale | $749,900$164/sqft |
Source: Owner Report a problem | ||
Public tax history
| Year | Property taxes | Tax assessment |
|---|---|---|
| 2025 | $356 -93.1% | $570,800 +14.5% |
| 2024 | $5,160 +8.5% | $498,670 +3% |
| 2023 | $4,757 +0.8% | $484,150 +0.7% |
| 2022 | $4,720 +12.6% | $480,930 +23% |
| 2021 | $4,192 -2.6% | $391,050 +1.4% |
| 2020 | $4,302 | $385,660 +2.3% |
| 2019 | $4,302 -0.3% | $376,990 +1.9% |
| 2018 | $4,314 +12.8% | $369,970 +2.1% |
| 2017 | $3,826 -1% | $362,360 -4.2% |
| 2016 | $3,866 -5.9% | $378,320 |
| 2015 | $4,110 -11.3% | $378,320 +688.3% |
| 2014 | $4,632 | $47,990 |
Find assessor info on the county website
Neighborhood: 34484
Nearby homes
- $875,0003 bd4 ba3.1k sqft2698 NE 108th Ln, Oxford, FL 34484Sold

- $245,0002.55 AcresNE 108th Ln LOT 49, Oxford, FL 34484Sold
- $827,200-- bd-- ba3.5k sqft10855 NE 27th St, Oxford, FL 34484Off Market
- $294,600-- bd-- ba1.3k sqft2695 County Road 214, Oxford, FL 34484Off Market
- $1,976,1007 bd5 ba7.4k sqft10893 NE 27th St, Oxford, FL 34484Off Market
- $798,4004 bd3 ba3k sqft2679 NE 108th Ln, Oxford, FL 34484Off Market
- $696,2004 bd3 ba2.6k sqft10797 NE 27th St, Oxford, FL 34484Off Market
- $518,700-- bd-- ba-- sqft10797 NE 27th St, Oxford, FL 34484Off Market
Nearby schools
GreatSchools rating
- 8/10Wildwood Elementary SchoolGrades: PK-5Distance: 4.2 mi
- 3/10Wildwood Middle/ High SchoolGrades: 6-12Distance: 4.3 mi
Schools provided by the listing agent
- Elementary: Wildwood Elementary
- Middle: Wildwood Middle
- High: Wildwood High
Source: Stellar MLS. This data may not be complete. We recommend contacting the local school district to confirm school assignments for this home.
Get a cash offer in 3 minutes
Find out how much your home could sell for in as little as 3 minutes with a no-obligation cash offer.
Estimated market value
$977,200
Get a cash offer in 3 minutes
Find out how much your home could sell for in as little as 3 minutes with a no-obligation cash offer.
Estimated market value
$977,200
- Florida
- Sumter County
- Oxford
- 34484
- 10860 NE 27th St
Nearby cities
Nearby zip codes
Other Oxford Topics
