This charming one-level ranch perched on a large corner lot welcomes you in as you step through the cheery yellow front door into the formal living room w/picture windows & a brick wood burning fireplace. It’s the perfect place for entertaining guests after a nice meal in the adjoining dining room. A separate family room, just off the kitchen, also has a wood burning fireplace and is a comfy spot for watching videos or chatting with the cook! There is a nook right between the kitchen and the family room for enjoying morning coffee and planning your day. A sliding door leads out onto a covered patio and a mostly fenced level back yard where there is room to play! If a lot of bedrooms are needed, this house has 4! Or you may choose to turn one bedroom into a sewing, craft or exercise room, and one into a work from home office space. It’s nice to have options! The hardwood flooring was recently restored, and new carpeting was installed in one of the bedrooms, the hallway, & the primary bedroom. The primary bedroom is a private ensuite with a lovely attached bathroom that was remodeled in 2018 with a glass & tile walk-in shower. The lot has a white rail fence on one side of the property to add to the charm & lots of places to park in the extra long driveway & on the cul-de-sac. Updates include: 2025: interior repaint, new lighting, new crawlspace vapor barrier, new ductwork & water pipe insulation, house repipe, new carpeting, repainted front door & chimney tuck pointing, new vinyl flooring in hall bath. Access to MAX, Downtown Portland, Vancouver, Clackamas Town Center, shopping, PDX, Portland Adventist. Dialed in and move-in ready! Don’t miss it!
Sold
$500,000
10860 NE Oregon St, Portland, OR 97220
4beds
1,623sqft
Residential, Single Family Residence
Built in 1964
7,840 Square Feet Lot
$495,300 Zestimate®
$308/sqft
$3,110 Estimated rent
Home value
$495,300
$461,000 - $535,000
$3,110/mo
Zestimate® history
Owner options
List your home for rent
$3,110/mo
Rent Zestimate®
Find your next renter with Zillow Rental Manager. Plus, with online applications, you can quickly screen prospective tenants – for free.
$3,110/mo
Rent Zestimate®
Refinance and save
$3,327/mo
Est. payment
Refinancing to a lower rate could help reduce your monthly payments and save thousands over the life of the loan.
$3,327/mo
Est. payment
Explore your selling options
Work with a Zillow partner agent
Leverage their expertise and Zillow's premium Showcase listings to get your home seen by more buyers.
Get startedList with your own agent
Get your home in front of millions of buyers by listing it on Zillow.
Learn how to do itSell it yourself
Take full control of how buyers see your home on Zillow by listing For Sale by Owner (FSBO).
List your homeWhat's special
Wood burning fireplaceBrick wood burning fireplaceWhite rail fenceCovered patioSeparate family roomAdjoining dining roomPicture windows
Zillow last checked:
Listing updated:
Listed by:
Claire Widmark-Wright 971-275-3691,
Premiere Property Group, LLC,
Mark Wright 503-260-5875,
Premiere Property Group, LLC
Bought with:
Quyona Moreno, 200309229
Keller Williams PDX Central
Source: RMLS (OR),MLS#: 201760938
Facts & features
Interior
Bedrooms & bathrooms
- Bedrooms: 4
- Bathrooms: 2
- Full bathrooms: 2
- Main level bathrooms: 2
Rooms
- Room types: Bedroom 4, Bedroom 2, Bedroom 3, Dining Room, Family Room, Kitchen, Living Room, Primary Bedroom
Primary bedroom
- Features: Ensuite, Tile Floor, Walkin Closet, Walkin Shower, Wallto Wall Carpet
- Level: Main
- Area: 228
- Dimensions: 12 x 19
Bedroom 2
- Features: Hardwood Floors, Closet
- Level: Main
- Area: 110
- Dimensions: 10 x 11
Bedroom 3
- Features: Hardwood Floors, Closet
- Level: Main
- Area: 100
- Dimensions: 10 x 10
Bedroom 4
- Features: Closet, Wallto Wall Carpet
- Level: Main
- Area: 90
- Dimensions: 9 x 10
Dining room
- Features: Hardwood Floors
- Level: Main
- Area: 90
- Dimensions: 9 x 10
Family room
- Features: Fireplace, Nook, Patio, Sliding Doors, Laminate Flooring
- Level: Main
- Area: 190
- Dimensions: 10 x 19
Kitchen
- Features: Dishwasher, Disposal, Nook, Free Standing Range, Laminate Flooring
- Level: Main
- Area: 112
- Width: 14
Living room
- Features: Fireplace, Hardwood Floors
- Level: Main
- Area: 266
- Dimensions: 14 x 19
Heating
- Forced Air, Fireplace(s)
Cooling
- Central Air
Appliances
- Included: Dishwasher, Disposal, Free-Standing Range, Range Hood, Gas Water Heater
Features
- Closet, Nook, Walk-In Closet(s), Walkin Shower
- Flooring: Hardwood, Laminate, Tile, Wall to Wall Carpet
- Doors: Sliding Doors
- Windows: Double Pane Windows, Vinyl Frames
- Basement: Crawl Space
- Number of fireplaces: 2
- Fireplace features: Wood Burning
Interior area
- Total structure area: 1,623
- Total interior livable area: 1,623 sqft
Property
Parking
- Total spaces: 2
- Parking features: Driveway, On Street, Garage Door Opener, Attached
- Attached garage spaces: 2
- Has uncovered spaces: Yes
Accessibility
- Accessibility features: Garage On Main, Ground Level, Main Floor Bedroom Bath, Minimal Steps, Natural Lighting, One Level, Utility Room On Main, Walkin Shower, Accessibility
Features
- Levels: One
- Stories: 1
- Patio & porch: Covered Patio, Patio
- Exterior features: Yard
Lot
- Size: 7,840 Square Feet
- Features: Corner Lot, Level, SqFt 7000 to 9999
Details
- Parcel number: R281841
- Zoning: R7
Construction
Type & style
- Home type: SingleFamily
- Architectural style: Ranch
- Property subtype: Residential, Single Family Residence
Materials
- Wood Siding
- Foundation: Concrete Perimeter
- Roof: Composition
Condition
- Resale
- New construction: No
- Year built: 1964
Utilities & green energy
- Gas: Gas
- Sewer: Public Sewer
- Water: Public
- Utilities for property: Cable Connected
Community & HOA
Community
- Security: Security System
- Subdivision: Swaggart Add
HOA
- Has HOA: No
Location
- Region: Portland
Financial & listing details
- Price per square foot: $308/sqft
- Tax assessed value: $452,720
- Annual tax amount: $5,464
- Date on market: 9/18/2025
- Cumulative days on market: 24 days
- Listing terms: Cash,Conventional
- Road surface type: Paved
Price history
| Date | Event | Price |
|---|---|---|
| 11/12/2025 | Sold | $500,000+0%$308/sqft |
Source:  RMLS (OR) #201760938 Report a problem RMLS (OR) #201760938 Report a problem | ||
| 10/12/2025 | Pending sale | $499,900$308/sqft |
Source: RMLS (OR) #201760938 Report a problem | ||
| 9/18/2025 | Listed for sale | $499,900$308/sqft |
Source: RMLS (OR) #201760938 Report a problem | ||
Public tax history
| Year | Property taxes | Tax assessment |
|---|---|---|
| 2025 | $5,705 +4.4% | $235,930 +3% |
| 2024 | $5,464 +4.5% | $229,060 +3% |
| 2023 | $5,227 +5.5% | $222,390 +3% |
| 2022 | $4,955 +1.7% | $215,920 +3% |
| 2021 | $4,873 +10.4% | $209,640 +3% |
| 2020 | $4,415 +3.3% | $203,540 +3% |
| 2019 | $4,275 | $197,620 +3% |
| 2018 | $4,275 +3.2% | $191,870 +3% |
| 2017 | $4,143 +6.6% | $186,290 +3% |
| 2016 | $3,885 | $180,870 +3% |
| 2015 | $3,885 +10.6% | $175,610 +3% |
| 2014 | $3,513 +18.9% | $170,500 +3% |
| 2013 | $2,953 +2.2% | $165,540 +3% |
| 2012 | $2,890 +3.3% | $160,720 +3% |
| 2011 | $2,797 -9.9% | $156,040 +3% |
| 2010 | $3,105 -2.6% | $151,500 +3% |
| 2009 | $3,189 +3.5% | $147,090 +3% |
| 2008 | $3,080 +0.4% | $142,810 +3% |
| 2007 | $3,068 +4.9% | $138,660 +3% |
| 2006 | $2,925 +3.5% | $134,630 +3% |
| 2005 | $2,825 +3.5% | $130,710 +3% |
| 2004 | $2,728 +3.4% | $126,910 +3% |
| 2003 | $2,640 +6.4% | $123,220 +3% |
| 2002 | $2,482 +12.4% | $119,640 +6.1% |
| 2000 | $2,207 +4.1% | $112,780 +3% |
| 1999 | $2,120 | $109,500 |
Find assessor info on the county website
Neighborhood: Hazelwood
Nearby homes
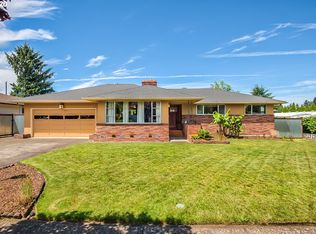
- $592,5005 bd3 ba2.7k sqft721 NE 109th Ct, Portland, OR 97220Off Market
- $373,770-- bd1 ba1.7k sqft10842 NE Oregon St, Portland, OR 97220Off Market
- $477,000-- bd1 ba1.7k sqft10842 NE Oregon St, Portland, OR 97220Off Market
- $371,4002 bd1 ba800 sqft815 NE 109th Ave, Portland, OR 97220Off Market
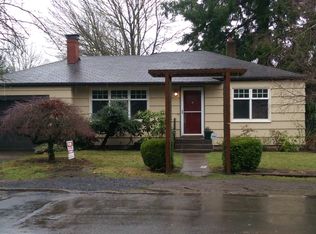
- $383,8002 bd1 ba1.3k sqft716 NE 108th Ave, Portland, OR 97220Off Market
- $407,7003 bd3 ba1.2k sqft100 NE 109th Ave, Portland, OR 97216Off Market
- $492,9004 bd3 ba1.5k sqft10910 NE Oregon St, Portland, OR 97220Off Market
- $512,8003 bd3 ba2.4k sqft703 NE 109th Ct, Portland, OR 97220Off Market
Nearby schools
GreatSchools rating
- 3/10Ventura Park Elementary SchoolGrades: PK-5Distance: 0.6 mi
- 5/10Floyd Light Middle SchoolGrades: 6-8Distance: 0.7 mi
- 2/10David Douglas High SchoolGrades: 9-12Distance: 1.4 mi
Schools provided by the listing agent
- Elementary: Ventura Park
- Middle: Floyd Light
- High: David Douglas
Source: RMLS (OR). This data may not be complete. We recommend contacting the local school district to confirm school assignments for this home.
Get a cash offer in 3 minutes
Find out how much your home could sell for in as little as 3 minutes with a no-obligation cash offer.
Estimated market value
$495,300
Get a cash offer in 3 minutes
Find out how much your home could sell for in as little as 3 minutes with a no-obligation cash offer.
Estimated market value
$495,300
- Oregon
- Multnomah County
- Portland
- 97220
- Hazelwood
- 10860 NE Oregon St
