OPPORTUNITY KNOCKS! THIS IS A SPACIOUS 2-STORY HOME WITH 5.42 PRIVATE ACRES. ALSO FEATURES A 2000 SQ FT FULLY INSULATED GARAGE W/2 200 BTU FURNACES, WIRED FOR 110 & 220, 8" CONCRETE SLAB, 14' OVERHEAD DOORS AND 5 CEILING FANS. THE VAULTED ENTRANCE OPENS UP TO A FAMILY ROOM WITH FULL BRICK WALL FIREPLACE & KITCHEN WITH CUSTOM CHERRY CABINETS, GRANITE C/TOPS, SS APPLIANCES & LARGE CENTER ISLAND. PERFECT FOR ENTERTAINING! MAIN LVL ALSO OFFERS LRG & OPEN LIVING & DINING ROOM, A BEAUTIFUL LIBRARY/DEN WITH STONE GAS FIREPLACE & WALLS OF CUSTOM BUILTINS. UPPER LVL OFFERS 3 BEDS & FULL BATH. THE OWNERS SUITE HAS VAULTED CEILINGS, BUILT-INS, STORAGE BENCHES, 2 WALKIN CLOSETS, AND FLEX ROOM PERFECT FOR SITTING ROOM, OFFICE, WORKOUT, ETC. LARGE PRIMARY BATH HAS POWDER ROOM WITH WALK IN SHOWER AND JETTED TUB. THERE IS ALSO ACCESS TO A PRIVATE DECK. THE WALKOUT LL OFFERS A GREAT THEATRE ROOM ADDITIONAL FAMILY ROOM, AND PLENTY OF STORAGE! THIS HOME HAS AN ASSUMABLE VA LOAN @ 2.75%
Closed
$895,000
10860 Pawnee Ave N, Stillwater, MN 55082
5beds
4,650sqft
Single Family
Built in 1990
5.42 Acres Lot
$895,100 Zestimate®
$192/sqft
$4,450 Estimated rent
Home value
$895,100
$850,000 - $949,000
$4,450/mo
Zestimate® history
Owner options
List your home for rent
$4,450/mo
Rent Zestimate®
Find your next renter with Zillow Rental Manager. Plus, with online applications, you can quickly screen prospective tenants – for free.
$4,450/mo
Rent Zestimate®
Refinance and save
$5,617/mo
Est. payment
Refinancing to a lower rate could help reduce your monthly payments and save thousands over the life of the loan.
$5,617/mo
Est. payment
Explore your selling options
Work with a Zillow partner agent
Leverage their expertise and Zillow's premium Showcase listings to get your home seen by more buyers.
Get startedList with your own agent
Get your home in front of millions of buyers by listing it on Zillow.
Learn how to do itSell it yourself
Take full control of how buyers see your home on Zillow by listing For Sale by Owner (FSBO).
List your homeWhat's special
Large center islandPlenty of storageStorage benchesJetted tubAdditional family roomVaulted entranceGreat theatre room
Zillow last checked:
Listing updated:
Listed by:
Peter A Evans 612-384-0728,
Coldwell Banker Realty - Lakes,
April Evans 612-270-1080
Bought with:
Anton Martinez
Pemberton RE
Source: NorthstarMLS as distributed by MLS GRID,MLS#: 7070922
Facts & features
Interior
Bedrooms & bathrooms
- Bedrooms: 5
- Bathrooms: 3
- Full bathrooms: 2
- 1/2 bathrooms: 1
Bedroom
- Level: Upper
- Area: 276.62 Square Feet
- Dimensions: 21.10x13.11
Bedroom 2
- Level: Upper
- Area: 132 Square Feet
- Dimensions: 12x11
Bedroom 3
- Level: Upper
- Area: 110 Square Feet
- Dimensions: 11x10
Bedroom 4
- Level: Lower
- Area: 210 Square Feet
- Dimensions: 15x14
Bedroom 5
- Level: Main
- Area: 136.5 Square Feet
- Dimensions: 15X9.10
Dining room
- Level: Main
- Area: 133.21 Square Feet
- Dimensions: 12.11x11
Family room
- Level: Main
- Area: 272 Square Feet
- Dimensions: 17x16
Flex room
- Level: Upper
- Area: 150 Square Feet
- Dimensions: 15x10
Flex room
- Level: Lower
- Area: 252 Square Feet
- Dimensions: 18x14
Garage
- Level: Main
- Area: 603.6 Square Feet
- Dimensions: 22.11x27.3
Garage
- Level: Main
- Area: 321.31 Square Feet
- Dimensions: 12.7x25.3
Kitchen
- Level: Main
- Area: 198 Square Feet
- Dimensions: 18X11
Library
- Level: Main
- Area: 210 Square Feet
- Dimensions: 15x14
Living room
- Level: Main
- Area: 221 Square Feet
- Dimensions: 17x13
Recreation room
- Level: Lower
- Area: 812 Square Feet
- Dimensions: 29x28
Workshop
- Level: Main
- Area: 1911 Square Feet
- Dimensions: 49x39
Heating
- Forced Air
Cooling
- Central Air
Appliances
- Included: Dishwasher, Dryer, Water Filtration System, Range, Refrigerator, Washer
- Laundry: Main Level
Features
- Basement: Block,Drainage System,Sump Pump,Walk-Out Access
- Number of fireplaces: 2
- Fireplace features: Gas, Wood Burning
Interior area
- Total structure area: 4,650
- Total interior livable area: 4,650 sqft
- Finished area above ground: 3,256
- Finished area below ground: 1,394
Property
Parking
- Total spaces: 12
- Parking features: Attached, Detached Garage, Asphalt, Garage Door Opener, Heated Garage, Insulated Garage, Multiple Garages, RV Access/Parking
- Attached garage spaces: 12
- Has uncovered spaces: Yes
Accessibility
- Accessibility features: None
Features
- Levels: Two
- Stories: 2
- Patio & porch: Deck, Patio
- Fencing: Privacy,Wood
Lot
- Size: 5.42 Acres
- Dimensions: 357 x 394 x 325 x 478 x 368
- Features: Tree Coverage - Heavy
Details
- Additional structures: Garage(s)
- Foundation area: 1628
- Parcel number: 1003020220004
- Zoning description: Residential-Single Family
Construction
Type & style
- Home type: SingleFamily
- Property subtype: Single Family
Materials
- Block
- Roof: Age Over 8 Years
Condition
- New construction: No
- Year built: 1990
Utilities & green energy
- Electric: Circuit Breakers
- Gas: Natural Gas
- Sewer: Private Sewer, Septic System Compliant - Yes
- Water: Well
Community & HOA
Community
- Subdivision: Stonebridge North
HOA
- Has HOA: No
Location
- Region: Stillwater
Financial & listing details
- Price per square foot: $192/sqft
- Tax assessed value: $810,300
- Annual tax amount: $6,182
- Date on market: 5/8/2026
- Cumulative days on market: 62 days
Price history
| Date | Event | Price |
|---|---|---|
| 6/24/2026 | Sold | $895,000-0.4%$192/sqft |
Source:  NorthstarMLS as distributed by MLS GRID #7070922 Report a problem NorthstarMLS as distributed by MLS GRID #7070922 Report a problem | ||
| 5/8/2026 | Listed for sale | $899,000-5.4%$193/sqft |
Source: NorthstarMLS as distributed by MLS GRID #7070922 Report a problem | ||
| 5/8/2026 | Listing removed | $950,000$204/sqft |
Source: NorthstarMLS as distributed by MLS GRID #7022530 Report a problem | ||
| 4/23/2026 | Listed for sale | $950,000+18.8%$204/sqft |
Source: NorthstarMLS as distributed by MLS GRID #7022530 Report a problem | ||
| 2/23/2022 | Sold | $800,000+0%$172/sqft |
Source: NorthstarMLS as distributed by MLS GRID #6129177 Report a problem | ||
| 2/9/2022 | Pending sale | $799,900$172/sqft |
Source: NorthstarMLS as distributed by MLS GRID #6129177 Report a problem | ||
| 11/19/2021 | Listed for sale | $799,900$172/sqft |
Source: NorthstarMLS as distributed by MLS GRID #6129177 Report a problem | ||
| 11/19/2021 | Listing removed | $799,900$172/sqft |
Source: NorthstarMLS as distributed by MLS GRID #6085725 Report a problem | ||
| 10/10/2021 | Listed for sale | $799,900+97.5%$172/sqft |
Source: NorthstarMLS as distributed by MLS GRID #6085725 Report a problem | ||
| 4/1/2002 | Sold | $405,000$87/sqft |
Source: Public Record Report a problem | ||
Public tax history
| Year | Property taxes | Tax assessment |
|---|---|---|
| 2025 | $5,900 -14.5% | $660,300 -16.6% |
| 2024 | $6,900 +5% | $791,300 +2.3% |
| 2023 | $6,572 +2.4% | $773,200 +16.7% |
| 2022 | $6,420 +8.2% | $662,400 |
| 2021 | $5,932 -2.9% | $662,400 -0.7% |
| 2020 | $6,108 | $667,300 |
| 2019 | $6,108 | $667,300 +16.9% |
| 2018 | $6,108 +9.5% | $570,700 -0.9% |
| 2017 | $5,580 -2.3% | $575,800 +10.7% |
| 2016 | $5,714 +4.5% | $520,300 -3.4% |
| 2015 | $5,468 | $538,600 +19.6% |
| 2013 | $5,468 +20.3% | $450,500 +1.7% |
| 2012 | $4,544 | $442,800 -4.1% |
| 2011 | $4,544 -0.5% | $461,900 -14.8% |
| 2010 | $4,568 +1.7% | $542,100 |
| 2009 | $4,492 -2.6% | -- |
| 2008 | $4,612 +1.1% | -- |
| 2007 | $4,564 +5.6% | -- |
| 2006 | $4,322 +0.6% | -- |
| 2005 | $4,297 +4.5% | -- |
| 2004 | $4,113 -2.1% | -- |
| 2003 | $4,201 +15.3% | -- |
| 2002 | $3,644 -25.9% | -- |
| 2001 | $4,920 | -- |
Find assessor info on the county website
Neighborhood: 55082
Nearby homes
- $795,7003 bd5 ba2k sqft10830 Pawnee Ave N, Stillwater, MN 55082Off Market
- $947,0007 bd1 ba10k sqft10890 Pawnee Ave N, Stillwater, MN 55082Off Market
- $670,0004 bd3 ba2.2k sqft10845 Pawnee Ave N, Stillwater, MN 55082Off Market
- $707,4004 bd3 ba2.7k sqft10877 Pawnee Ave N, Stillwater, MN 55082Off Market
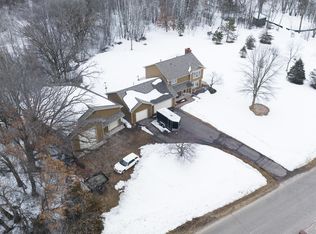
- $901,3004 bd4 ba4.1k sqft10760 Stonebridge Trl N, Stillwater, MN 55082Off Market
- $680,0003 bd4 ba1.7k sqft10920 Pawnee Avenue Ct N, Stillwater, MN 55082Off Market
- $896,5004 bd4 ba3k sqft10823 Pawnee Ave N, Stillwater, MN 55082Off Market
- $640,0003 bd2 ba2.5k sqft10787 Stonebridge Trl N, Stillwater, MN 55082Sold
Nearby schools
GreatSchools rating
- 8/10Stonebridge Elementary SchoolGrades: K-5Distance: 3.3 mi
- 8/10Stillwater Middle SchoolGrades: 6-8Distance: 4.4 mi
- 10/10Stillwater Area High SchoolGrades: 9-12Distance: 5.9 mi
Get a cash offer in 3 minutes
Find out how much your home could sell for in as little as 3 minutes with a no-obligation cash offer.
Estimated market value
$895,100
Get a cash offer in 3 minutes
Find out how much your home could sell for in as little as 3 minutes with a no-obligation cash offer.
Estimated market value
$895,100
- Minnesota
- Washington County
- Stillwater
- 55082
- 10860 Pawnee Ave N
Nearby cities
Nearby neighborhoods
Nearby zip codes
Other Stillwater Topics
