Skip main navigation
Sold for $265,000
  • $265,000

    10860 Silver Creek Dr, Pensacola, FL 32506

    3beds
    1,288sqft
    Single Family Residence
    Built in 1986
    0.44 Acres Lot
    $-- Zestimate®
    $206/sqft
    $1,596 Estimated rent

    Home value

    Not available

    Estimated sales range

    Not available

    $1,596/mo

    Zestimate® history
    Loading
    Loading...

    Owner options

    List your home for rent

    $1,596/mo

    Rent Zestimate®

    Find your next renter with Zillow Rental Manager. Plus, with online applications, you can quickly screen prospective tenants – for free.

    Learn more

    $1,596/mo

    Rent Zestimate®

    Refinance and save

    $1,751/mo

    Est. payment

    Refinancing to a lower rate could help reduce your monthly payments and save thousands over the life of the loan.

    See today's rates

    $1,751/mo

    Est. payment

    Explore your selling options

    Work with a Zillow partner agent

    Leverage their expertise and Zillow's premium Showcase listings to get your home seen by more buyers.

    Get started

    List with your own agent

    Get your home in front of millions of buyers by listing it on Zillow.

    Learn how to do it

    Sell it yourself

    Take full control of how buyers see your home on Zillow by listing For Sale by Owner (FSBO).

    List your home

    What's special

    Renovated kitchenNew quartz countertopsCeiling fansHurricane windowsUpdated bathroomsCovered patioFresh lighting
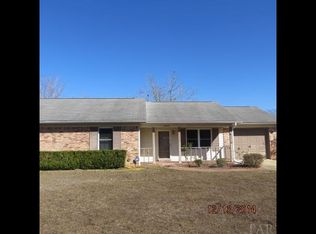
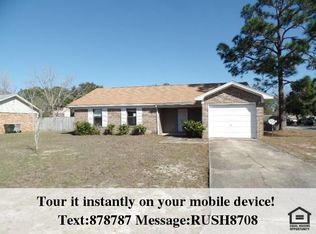
    Possible Interest Rate Buy Down by Seller. This beautifully maintained 3-bedroom, 2-bathroom home offers 1,288 square feet of comfortable living space on an impressive .44-acre lot. Built in 1986 and thoughtfully updated, it blends modern finishes with practical upgrades, making it move-in ready. Inside, you’ll find luxury vinyl flooring throughout, a renovated kitchen with new quartz countertops, a slimline microwave, LG refrigerator, and a double-deep sink, along with updated bathrooms, new toilets, fresh lighting, and ceiling fans. Hurricane windows with a lifetime transferable warranty provide added peace of mind. Recent system updates include a roof installed in 2021, a water heater in 2020, HVAC in 2023, and septic serviced in 2023, plus a termite bond in place. In addition to a one-car garage and a two-car carport, the property stands out for its outdoor features. The fully fenced backyard is perfect for relaxing or entertaining, and it boasts a 22’ x 14’ powered workshop with a new wall-mounted AC unit, as well as a 15’ x 11’ powered storage shed—ideal for hobbies, projects, or extra storage space. A covered patio and hurricane shutter panels complete the package. Tucked away on a cul-de-sac, this home sits on a generous .44-acre lot, fully fenced in, offering plenty of space outside for your enjoyment! Conveniently located near NAS Pensacola, home of the Blue Angels, Perdido Key beaches, Johnson Beach, the new Publix, downtown Pensacola, Blue Wahoos Stadium, and the Bay Center for Ice Flyers hockey, this home offers both comfort and convenience. This is a rare find that delivers space, functionality, and an unbeatable location.

    Zillow last checked:

    Listing updated:

    Listed by:

    Ashley Mathieson 850-426-4040,

    Levin Rinke Realty,

    Dee Marie Fisher 850-380-5542,

    Levin Rinke Realty

    Bought with:

    Aaron Carthan

    Key Impressions LLC

    Source: PAR,MLS#: 670425MLS Logo

    Facts & features

    Interior

    Bedrooms & bathrooms
    • Bedrooms: 3
    • Bathrooms: 2
    • Full bathrooms: 2
    Primary bedroom
    • Level: First
    • Area: 132
    • Dimensions: 12 x 11
    Bedroom
    • Level: First
    • Area: 99
    • Dimensions: 11 x 9
    Bedroom 1
    • Level: First
    • Area: 99
    • Dimensions: 11 x 9
    Dining room
    • Level: First
    • Area: 70
    • Dimensions: 10 x 7
    Kitchen
    • Level: First
    • Area: 63
    • Dimensions: 9 x 7
    Living room
    • Level: First
    • Area: 289
    • Dimensions: 17 x 17
    Heating
    • Central
    Cooling
    • Central Air
    Appliances
    • Included: Electric Water Heater, Built In Microwave, Dishwasher, Refrigerator
    • Laundry: Inside, W/D Hookups
    Features
    • Ceiling Fan(s), Plant Ledges
    • Windows: Storm Window(s), Some Blinds, Shutters, Impact Resistant Windows
    • Has basement: No
    Interior area
    • Total structure area: 1,288
    • Total interior livable area: 1,288 sqft

    Property

    Parking
    • Total spaces: 3
    • Parking features: Garage, 2 Car Carport
    • Garage spaces: 1
    • Carport spaces: 2
    • Covered spaces: 3
    Features
    • Levels: One
    • Stories: 1
    • Exterior features: Rain Gutters
    • Pool features: None
    • Fencing: Back Yard
    Lot
    • Size: 0.44 Acres
    • Features: Cul-De-Sac
    Details
    • Parcel number: 242s313001011004
    • Zoning description: Res Multi

    Construction

    Type & style
    • Home type: SingleFamily
    • Architectural style: Ranch
    • Property subtype: Single Family Residence
    Materials
    • Brick, Frame
    • Foundation: Slab
    • Roof: Composition
    Condition
    • Resale
    • New construction: No
    • Year built: 1986

    Utilities & green energy

    • Electric: Circuit Breakers
    • Sewer: Septic Tank
    Green energy
    • Energy efficient items: Insulated Walls

    Community & HOA

    Community
    • Subdivision: Woodridge Manor
    HOA
    • Has HOA: No
    Location
    • Region: Pensacola

    Financial & listing details

    • Price per square foot: $206/sqft
    • Tax assessed value: $198,769
    • Annual tax amount: $2,171
    • Price range: $265K - $265K
    • Date on market: 9/5/2025
    • Cumulative days on market: 78 days

    Price history

    DateEventPrice
    12/30/2025Sold$265,000-8.6%$206/sqft
    Source: PAR #670425 Report a problem
    12/30/2025Pending sale$290,000$225/sqft
    Source: PAR #670425 Report a problem
    11/23/2025Contingent$290,000$225/sqft
    Source: PAR #670425 Report a problem
    11/23/2025Pending sale$290,000$225/sqft
    Source: Baldwin Realtors #384930 Report a problem
    9/27/2025Price change$290,000-3.3%$225/sqft
    Source: PAR #670425 Report a problem
    9/5/2025Listed for sale$300,000+7.5%$233/sqft
    Source: PAR #670425 Report a problem
    7/14/2023Sold$279,000-0.3%$217/sqft
    Source: PAR #625766 Report a problem
    7/12/2023Pending sale$279,860$217/sqft
    Source: PAR #625766 Report a problem
    7/3/2023Contingent$279,860$217/sqft
    Source: PAR #625766 Report a problem
    6/27/2023Listed for sale$279,860$217/sqft
    Source: PAR #625766 Report a problem
    5/29/2023Contingent$279,860$217/sqft
    Source: PAR #625766 Report a problem
    5/7/2023Listed for sale$279,860+115.4%$217/sqft
    Source: PAR #625766 Report a problem
    7/19/2005Sold$129,900$101/sqft
    Source: Public Record Report a problem

    Public tax history

    YearProperty taxesTax assessment
    2024$2,171 $198,769 +0.7%
    2023-- $197,391 +42.6%
    2022$765 +1.2%$138,468 +22.7%
    2021$757 +2.3%$112,822 +10.5%
    2020$739 +2.7%$102,133 +5.8%
    2019$720 $96,515 +19.5%
    2018$720 +0.7%$80,768 +2.1%
    2017$715 +0.9%$79,107 +2.1%
    2016$708 +1.5%$77,480 +0.7%
    2015$698 $76,942 +0.8%
    2014$698 $76,332 +1.5%
    2013-- $75,204 -3.5%
    2012-- $77,931 -3.7%
    2011-- $80,953 -6.6%
    2010-- $86,678 -4.3%
    2009-- $90,577 -4%
    2008-- $94,352 -4.2%
    2007-- $98,480 -5%
    2006-- $103,670 +37.5%
    2005-- $75,410
    2004-- $75,410 +8.9%
    2003-- $69,220 +5.7%
    2002-- $65,480
    2001-- $65,480 +6%
    2000-- $61,780
    Find assessor info on the county website

    Neighborhood: 32506

    Nearby schools

    GreatSchools rating
    Schools provided by the listing agent
    • Elementary: Blue Angels
    • Middle: BAILEY
    • High: Escambia

    Source: PAR. This data may not be complete. We recommend contacting the local school district to confirm school assignments for this home.

    Get pre-qualified for a loan
    At Zillow Home Loans, we can pre-qualify you in as little as 5 minutes with no impact to your credit score.

    An equal housing lender. NMLS #10287.