Skip main navigation
Sold for $457,500
  • $457,500

    10860 W Evans Avenue #51, Lakewood, CO 80227

    3beds
    1,931sqft
    Townhouse
    Built in 1982
    -- sqft lot
    $429,400 Zestimate®
    $237/sqft
    $2,750 Estimated rent

    Home value

    $429,400

    $408,000 - $451,000

    $2,750/mo

    Zestimate® history
    Loading
    Loading...

    Owner options

    List your home for rent

    $2,750/mo

    Rent Zestimate®

    Find your next renter with Zillow Rental Manager. Plus, with online applications, you can quickly screen prospective tenants – for free.

    Learn more

    $2,750/mo

    Rent Zestimate®

    Refinance and save

    $3,190/mo

    Est. payment

    Refinancing to a lower rate could help reduce your monthly payments and save thousands over the life of the loan.

    See today's rates

    $3,190/mo

    Est. payment

    Explore your selling options

    Work with a Zillow partner agent

    Leverage their expertise and Zillow's premium Showcase listings to get your home seen by more buyers.

    Get started

    List with your own agent

    Get your home in front of millions of buyers by listing it on Zillow.

    Learn how to do it

    Sell it yourself

    Take full control of how buyers see your home on Zillow by listing For Sale by Owner (FSBO).

    List your home

    What's special

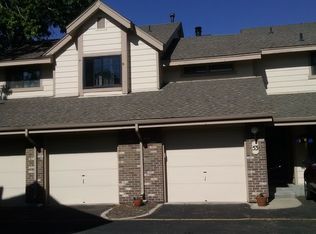
    Welcome to this newly updated 3-bedroom, 3-bathroom townhome in Lakewood's desirable Copper Oaks community. The main floor boasts a generous living room with fresh paint, high ceilings, and an open flow into the updated kitchen and dining area. The kitchen shines with new countertops, a classic new backsplash, and a sleek new sink and faucet. The fully updated wet bar on the main floor adds a touch of elegance and convenience. The primary bedroom and bathroom have also been freshly painted, and the primary bath features a luxurious new soaking tub. The unit also comes with a new water heater and newly replaced windows in the primary bedroom and loft. This unit stands out with its stunning mountain views and abundant natural light, as it does not overlook any neighboring units. The second story loft area and finished basement offers additional living space. Residents benefit from exclusive community amenities such as a pool and resident events. Conveniently located near lakes, parks, outdoor activities and dining, this home provides quick access to Red Rocks, Bear Creek Lake, E-470, 6th Ave, Highway 285 and Downtown Denver. This property is a must see. Book your showing now!

    Zillow last checked:

    Listing updated:

    Listed by:

    Ashleigh Barczyk 602-616-9468 ashleigh@realgroupdenver.com,

    RealGroup, LLC

    Bought with:

    Kimberly Hemming

    Key Team Real Estate Corp.

    Source: REcolorado as distributed by MLS GRID,MLS#: 5581371MLS Logo

    Facts & features

    Interior

    Bedrooms & bathrooms
    • Bedrooms: 3
    • Bathrooms: 3
    • Full bathrooms: 1
    • 3/4 bathrooms: 1
    • 1/2 bathrooms: 1
    • Main level bathrooms: 1
    • Main level bedrooms: 1
    Primary bedroom
    • Level: Upper
    Bedroom
    • Level: Main
    Bedroom
    • Level: Basement
    Bathroom
    • Level: Upper
    Bathroom
    • Level: Main
    Bathroom
    • Level: Basement
    Laundry
    • Level: Main
    Heating
    • Forced Air, Natural Gas
    Cooling
    • Central Air
    Appliances
    • Included: Dishwasher, Disposal, Dryer, Microwave, Oven, Range, Refrigerator, Washer
    • Laundry: In Unit
    Features
    • Eat-in Kitchen, Primary Suite
    • Flooring: Carpet
    • Windows: Double Pane Windows
    • Basement: Full,Interior Entry
    • Number of fireplaces: 1
    • Fireplace features: Family Room, Wood Burning, Wood Burning Stove
    • Common walls with other units/homes: 2+ Common Walls
    Interior area
    • Total structure area: 1,931
    • Total interior livable area: 1,931 sqft
    • Finished area above ground: 1,188
    • Finished area below ground: 0

    Property

    Parking
    • Total spaces: 2
    • Parking features: Garage - Attached
    • Attached garage spaces: 1
    • Details: Off Street Spaces: 1
    Features
    • Levels: Two
    • Stories: 2
    • Patio & porch: Patio
    • Fencing: Full
    • Has view: Yes
    • View description: Mountain(s)
    Details
    • Parcel number: 166339
    • Special conditions: Standard

    Construction

    Type & style
    • Home type: Townhouse
    • Property subtype: Townhouse
    • Attached to another structure: Yes
    Materials
    • Frame, Wood Siding
    • Foundation: Concrete Perimeter
    • Roof: Composition
    Condition
    • Updated/Remodeled
    • Year built: 1982

    Utilities & green energy

    • Sewer: Public Sewer
    • Water: Public

    Community & HOA

    Community
    • Security: Smoke Detector(s)
    • Subdivision: Copper Oaks
    HOA
    • Has HOA: Yes
    • Amenities included: Pool
    • Services included: Insurance, Maintenance Grounds, Maintenance Structure, Snow Removal, Trash, Water
    • HOA fee: $490 monthly
    • HOA name: Advance HOA
    • HOA phone: 303-482-2213
    Location
    • Region: Lakewood

    Financial & listing details

    • Price per square foot: $237/sqft
    • Tax assessed value: $407,672
    • Annual tax amount: $2,180
    • Date on market: 8/23/2024
    • Listing terms: Cash,Conventional,FHA,VA Loan
    • Exclusions: Seller`s Personal Property And/Or Staging Items
    • Ownership: Individual

    Price history

    DateEventPrice
    9/6/2024Sold$457,500-2.5%$237/sqft
    Source: REcolorado as distributed by MLS GRID #5581371 Report a problem
    8/24/2024Pending sale$469,000$243/sqft
    Source: REcolorado as distributed by MLS GRID #5581371 Report a problem
    8/23/2024Listed for sale$469,000+41.7%$243/sqft
    Source: REcolorado as distributed by MLS GRID #5581371 Report a problem
    8/31/2018Sold$331,000+10.3%$171/sqft
    Source: Public Record Report a problem
    8/2/2018Pending sale$300,000$155/sqft
    Source: EXIT Realty Cherry Creek #1825435 Report a problem
    7/29/2018Listed for sale$300,000+14.5%$155/sqft
    Source: EXIT Realty Cherry Creek #1825435 Report a problem
    8/30/2016Sold$262,000+58.8%$136/sqft
    Source: Agent Provided Report a problem
    1/3/2012Sold$165,000-2.9%$85/sqft
    Source: Public Record Report a problem
    11/9/2011Price change$170,000-5.6%$88/sqft
    Source: RE/MAX MASTERS INC #1042666 Report a problem
    10/13/2011Listed for sale$180,000+12.5%$93/sqft
    Source: RE/MAX Masters, Inc. #1042666 Report a problem
    9/14/2007Sold$160,000-13.2%$83/sqft
    Source: Public Record Report a problem
    7/27/2005Sold$184,300+7.8%$95/sqft
    Source: Public Record Report a problem
    8/14/2001Sold$171,000+35.7%$89/sqft
    Source: Public Record Report a problem
    1/25/1999Sold$126,000$65/sqft
    Source: Public Record Report a problem

    Public tax history

    YearProperty taxesTax assessment
    2025$2,191 +0.5%$25,480 +6.6%
    2024$2,180 +3.8%$23,896
    2023$2,100 -1.4%$23,896 +6.4%
    2022$2,130 +6.2%$22,467 -2.8%
    2021$2,005 $23,113 +5.9%
    2020$2,005 +1.3%$21,831
    2019$1,980 +20.4%$21,831 +24.7%
    2018$1,644 $17,513
    2017$1,644 +30.6%$17,513 +24.5%
    2016$1,259 $14,066
    2015$1,259 +10.5%$14,066 +19.4%
    2014$1,140 +4.4%$11,781
    2013$1,091 +2%$11,781 +3.4%
    2012$1,070 -2.5%$11,391
    2011$1,097 +0.2%$11,391 -3.1%
    2010$1,095 -15.2%$11,750
    2009$1,291 +0.2%$11,750 -15%
    2008$1,288 +7.8%$13,820
    2007$1,195 +2.4%$13,820 +8.7%
    2006$1,167 -3.6%$12,710 -1.4%
    2005$1,211 +9%$12,890
    2004$1,111 +5.8%$12,890
    2003$1,050 +1.7%$12,890 +7.3%
    2002$1,033 -2.8%$12,010 +10.8%
    2001$1,063 -0.8%$10,840
    2000$1,071 $10,840
    Find assessor info on the county website

    Neighborhood: 80227

    Nearby schools

    GreatSchools rating
    Schools provided by the listing agent
    • Elementary: Green Gables
    • Middle: Carmody
    • High: Bear Creek
    • District: Jefferson County R-1

    Source: REcolorado as distributed by MLS GRID. This data may not be complete. We recommend contacting the local school district to confirm school assignments for this home.

    Get a cash offer in 3 minutes
    Find out how much your home could sell for in as little as 3 minutes with a no-obligation cash offer.
    Estimated market value
    $429,400
    Get a cash offer in 3 minutes
    Find out how much your home could sell for in as little as 3 minutes with a no-obligation cash offer.
    Estimated market value
    $429,400