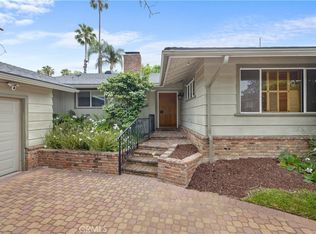
Fantastic 4 bed, 2 bath, 1971 sqft mid-century charmer on quiet, residential, cul-de-sac, south of the Boulevard, in Studio City. Great curb appeal with wide, brick, front walk & lush ground cover vegetation, & a white picket fence! This home is an irresistible blend of character, space, & thoughtful upgrades throughout. Formal entry, with hardwood floors & decorative wainscotting, embraces distinctive curvature & leads to open-floorplan situated around a large, white brick, double-sided fireplace. The generous kitchen maintains wonderful period touches like vaulted ceilings & a sunburst window but has been updated with high-end, stainless-steel appliances, soft close drawers, & distinctive slate, tile backsplash. The kitchen has plenty of space to include an informal dining area & a convenient breakfast bar that spills into the adjacent family room. The family room offers a cozy space to relax & gather, with hardwood floors & one side of the central fireplace. The other side of the fireplace is the formal living room with rich tile floors & central skylight, which brings abundant natural light to the space. A spiral staircase leads to a versatile bonus loft (unpermitted), with skylights & abundant storage space, ideal as a home office, guest room, or creative studio. The open-concept flow continues to a step down sunroom, that could be used as a formal dining area or additional sitting room, boasting a wall of windows & French doors to the backyard. Down the hall are three bedrooms, all featuring new carpet, walk-in closets, & sharing a 3/4 hall bath, updated with double sink vanity, mosaic wainscotting, & multiple shower heads. The shared wall between 2 bedrooms has been cleverly modified with a pocket door allowing use as a combined space, but could easily be converted back. The spacious primary suite is a comfortable retreat with dual closets, a private sitting area graced by a large window & French doors out to the backyard. The ensuite bath includes a jetted tub, dual sinks, & a dressing area. Outside, the backyard makes the most of the triangular lot with abundant patio space, a sparkling pool, & lush planters adding along the edges adding privacy. Additional features include dedicated laundry area & attached, 2-car garage with direct access. The home is well situated within easy access to Ventura Boulevard's renowned dining, shopping, studios, & top-rated schools, and activities in both the city and the Valley. This is a rare find! Don't miss out!!
Sold for $1,703,000
Listed by: Equity Union • Stephanie Vitacco • Contact: 818-576-1685
Bought with: eXp Realty of California Inc
$1,703,000
10860 Willowcrest Pl, Studio City, CA 91604
3beds
1,971sqft
Single Family Residence
Built in 1953
6,878 Square Feet Lot
$1,689,200 Zestimate®
$864/sqft
$7,804 Estimated rent
Home value
$1,689,200
$1.52M - $1.88M
$7,804/mo
Zestimate® history
Owner options
List your home for rent
$7,804/mo
Rent Zestimate®
Find your next renter with Zillow Rental Manager. Plus, with online applications, you can quickly screen prospective tenants – for free.
$7,804/mo
Rent Zestimate®
Refinance and save
$10,944/mo
Est. payment
Refinancing to a lower rate could help reduce your monthly payments and save thousands over the life of the loan.
$10,944/mo
Est. payment
Explore your selling options
Work with a Zillow partner agent
Leverage their expertise and Zillow's premium Showcase listings to get your home seen by more buyers.
Get startedList with your own agent
Get your home in front of millions of buyers by listing it on Zillow.
Learn how to do itSell it yourself
Take full control of how buyers see your home on Zillow by listing For Sale by Owner (FSBO).
List your homeWhat's special
Sparkling poolVersatile bonus loftStep down sunroomEnsuite bathPrivate sitting areaWall of windowsAbundant natural light
Zillow last checked:
Listing updated:
Listed by:
Stephanie Vitacco DRE #00985615 818-576-1685,
Equity Union
Bought with:
Iric Fishbein, DRE #01976501
eXp Realty of California Inc
Source: CRMLS,MLS#: SR25095785 Originating MLS: California Regional MLS
Originating MLS: California Regional MLSFacts & features
Interior
Bedrooms & bathrooms
- Bedrooms: 3
- Bathrooms: 2
- Full bathrooms: 1
- 3/4 bathrooms: 1
- Main level bathrooms: 2
- Main level bedrooms: 3
Rooms
- Room types: Bonus Room, Center Hall, Entry/Foyer, Family Room, Kitchen, Loft, Living Room, Primary Bathroom, Primary Bedroom, Other, Sunroom, Dining Room
Primary bedroom
- Features: Primary Suite
Bathroom
- Features: Bathtub, Dual Sinks, Jetted Tub, Multiple Shower Heads, Stone Counters, Separate Shower, Tub Shower, Vanity, Walk-In Shower
Kitchen
- Features: Stone Counters
Heating
- Central
Cooling
- Central Air
Appliances
- Included: Double Oven, Dishwasher, Gas Oven, Gas Range, Microwave, Range Hood, Trash Compactor
- Laundry: Washer Hookup, Laundry Closet
Features
- Beamed Ceilings, Breakfast Bar, Built-in Features, Breakfast Area, Cathedral Ceiling(s), Separate/Formal Dining Room, High Ceilings, Paneling/Wainscoting, Stone Counters, Storage, Track Lighting, Loft, Primary Suite
- Flooring: Carpet, Stone, Tile, Wood
- Doors: French Doors
- Windows: Plantation Shutters, Skylight(s)
- Has fireplace: Yes
- Fireplace features: Family Room, Gas, Living Room, Multi-Sided, Raised Hearth
- Common walls with other units/homes: No Common Walls
Interior area
- Total interior livable area: 1,971 sqft
Property
Parking
- Total spaces: 2
- Parking features: Concrete, Direct Access, Door-Single, Driveway, Garage Faces Front, Garage, Garage Door Opener, Side By Side
- Attached garage spaces: 2
Features
- Levels: One
- Stories: 1
- Entry location: Front Door
- Patio & porch: Brick, Concrete, Front Porch, Open, Patio, Wrap Around
- Has private pool: Yes
- Pool features: In Ground, Private
- Spa features: None
- Fencing: Stucco Wall,Wood
- Has view: Yes
- View description: None
Lot
- Size: 6,878 Square Feet
- Features: Back Yard, Landscaped, Sloped Up, Yard
Details
- Parcel number: 2380007028
- Zoning: LAR1
- Special conditions: Standard
Construction
Type & style
- Home type: SingleFamily
- Architectural style: Traditional
- Property subtype: Single Family Residence
Materials
- Frame, Stucco, Wood Siding
- Foundation: Raised, Slab
- Roof: Composition
Condition
- Turnkey
- New construction: No
- Year built: 1953
Utilities & green energy
- Sewer: Public Sewer
- Water: Public
Community & HOA
Community
- Features: Curbs
Location
- Region: Studio City
Financial & listing details
- Price per square foot: $864/sqft
- Tax assessed value: $473,435
- Annual tax amount: $20,704
- Date on market: 5/2/2025
- Cumulative days on market: 19 days
- Listing terms: Cash,Cash to New Loan,Conventional
- Road surface type: Paved
Price history
| Date | Event | Price |
|---|---|---|
| 6/24/2025 | Sold | $1,703,000+0.5%$864/sqft |
Source:  CRMLS #SR25095785 Report a problem CRMLS #SR25095785 Report a problem | ||
| 5/22/2025 | Pending sale | $1,695,000$860/sqft |
Source: CRMLS #SR25095785 Report a problem | ||
| 5/2/2025 | Listed for sale | $1,695,000+494.7%$860/sqft |
Source: CRMLS #SR25095785 Report a problem | ||
| 2/29/1996 | Sold | $285,000$145/sqft |
Source: Public Record Report a problem | ||
Public tax history
| Year | Property taxes | Tax assessment |
|---|---|---|
| 2025 | $20,704 +252.5% | $473,435 +2% |
| 2024 | $5,874 +1.9% | $464,153 +2% |
| 2023 | $5,763 +4.8% | $455,053 +2% |
| 2022 | $5,499 +1.4% | $446,132 +2% |
| 2021 | $5,424 -0.9% | $437,385 +1% |
| 2020 | $5,476 | $432,901 +2% |
| 2019 | $5,476 +5.7% | $424,413 +2% |
| 2018 | $5,182 | $416,092 +2% |
| 2017 | $5,182 +2.2% | $407,935 +2% |
| 2016 | $5,068 +2.6% | $399,937 +1.5% |
| 2015 | $4,939 +1% | $393,930 +2% |
| 2014 | $4,890 | $386,214 +2.5% |
| 2012 | -- | $376,933 +2% |
| 2011 | -- | $369,543 +0.8% |
| 2010 | -- | $366,782 -0.2% |
| 2009 | -- | $367,655 +2% |
| 2008 | -- | $360,447 +2% |
| 2007 | -- | $353,381 +2% |
| 2006 | -- | $346,453 |
| 2005 | -- | $346,453 +4% |
| 2004 | -- | $333,001 +1.9% |
| 2003 | -- | $326,899 +2% |
| 2002 | -- | $320,490 +4% |
| 2000 | -- | $308,047 |
Find assessor info on the county website
Neighborhood: Studio City
Nearby homes
- $1,740,0003 bd3 ba2.2k sqft10868 Willowcrest Pl, Studio City, CA 91604Sold
- $1,585,9003 bd3 ba1.7k sqft3671 Willowcrest Ave, Studio City, CA 91604Off Market
- $1,393,7002 bd2 ba1.8k sqft3677 Willowcrest Ave, Studio City, CA 91604Off Market
- $1,690,3004 bd3 ba2.2k sqft10874 Willowcrest Pl, Studio City, CA 91604Off Market
- $2,026,6003 bd3 ba2.2k sqft3667 Willowcrest Ave, Studio City, CA 91604Off Market
- $1,843,7003 bd2 ba1.8k sqft10857 Willowcrest Pl, Studio City, CA 91604Off Market
- $1,974,5004 bd3 ba2.4k sqft10863 Willowcrest Pl, Studio City, CA 91604Sold
- $1,695,0003 bd2 ba1.6k sqft3661 Willowcrest Ave, Studio City, CA 91604Sold
Nearby schools
GreatSchools rating
- 7/10Rio Vista Elementary SchoolGrades: K-5Distance: 0.8 mi
- 7/10Walter Reed Middle SchoolGrades: 6-8Distance: 1.5 mi
- 8/10North Hollywood Senior High SchoolGrades: 9-12Distance: 2.3 mi
Schools provided by the listing agent
- Elementary: Rio Vista
- Middle: Walter Reed
- High: North Hollywood
Source: CRMLS. This data may not be complete. We recommend contacting the local school district to confirm school assignments for this home.
Get a cash offer in 3 minutes
Find out how much your home could sell for in as little as 3 minutes with a no-obligation cash offer.
Estimated market value
$1,689,200
Get a cash offer in 3 minutes
Find out how much your home could sell for in as little as 3 minutes with a no-obligation cash offer.
Estimated market value
$1,689,200
- California
- Los Angeles County
- Los Angeles
- 91604
- Studio City
- 10860 Willowcrest Pl
Nearby cities
Nearby neighborhoods
Nearby zip codes
Other Los Angeles Topics
